
4742 Corena Drive, New Bern, NC 28562
Local realty services provided by:Better Homes and Gardens Real Estate Native American Group
4742 Corena Drive,New Bern, NC 28562
$249,900
- 3 Beds
- 2 Baths
- 1,241 sq. ft.
- Single family
- Active
Listed by: sarah l solaita
Office: fathom realty nc llc.
MLS#:100614037
Source:NC_CCAR
Price summary
- Price:$249,900
- Price per sq. ft.:$201.37
About this home
Welcome home! This beautifully updated, single-story home offers a bright, open floor plan with vaulted ceilings, plenty of natural light, and stylish wood-look flooring throughout. The kitchen is a standout with gorgeous quartz countertops, new stainless steel appliances, and a convenient breakfast bar that opens to the main living area. The spacious living room features a cozy fireplace, while the open dining area provides plenty of room for everyday meals or entertaining. You'll also appreciate the neutral paint colors, modern ceiling fans, and updated finishes throughout. Outside, enjoy a covered front porch, attached garage, and backyard space perfect for relaxing or entertaining. With its fresh updates, functional layout, and inviting feel, this home has plenty to offer! Come see for yourself!
Contact an agent
Home facts
- Year built:2010
- Subdivision & Development:Planters Ridge
- Listing ID #:100614037
- Added:1 day(s) ago
- Updated:November 04, 2026 at 12:38 PM
Rooms and interior
- Bedrooms:3
- Total bathrooms:2
- Full bathrooms:2
- Rooms Total:6
- Kitchen Description:Dishwasher, Pantry, Range, Refrigerator
- Bedroom Description:Master Downstairs
- Living area:1,241 sq. ft.
Heating and cooling
- Cooling:Central Air
- Heating:Electric, Heat Pump, Heating
- Central air:Yes
Structure and exterior
- Roof:Shingle
- Year built:2010
- Building area:1,241 sq. ft.
- Lot area:0.14 Acres
- Construction Materials:Vinyl Siding, Wood Frame
- Exterior Features:Covered, Porch
- Foundation Description:Slab
- Levels:1 Story
Schools
- High school:West Craven
- Middle school:West Craven
- Elementary school:Oaks Road
Utilities
- Water:Water Connected
- Sewer:Sewer Connected
Finances and disclosures
- Price:$249,900
- Price per sq. ft.:$201.37
Features and amenities
- Appliances:Dishwasher, Range, Refrigerator
- Laundry features:In Garage, Washer Hookup
Parking
- Total parking spaces:1
- Parking description:Attached Garage, Garage
- Garage:Yes
- Garage spaces:1

New listings near 4742 Corena Drive
- New
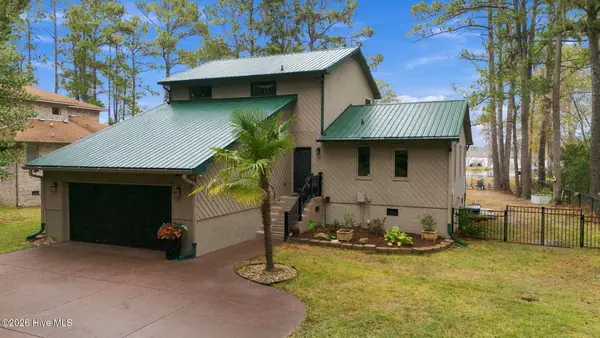 $545,000Active4 beds 3 baths1,860 sq. ft.
210 Gull Pointe, New Bern, NC 28562
MLS# 100614321Listed by: COLDWELL BANKER SEA COAST ADVANTAGE - New
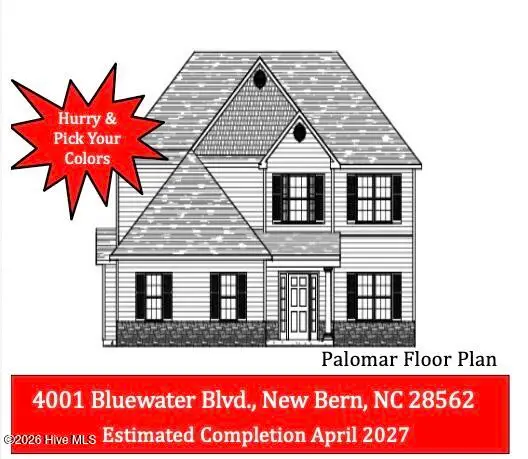 $413,000Active4 beds 3 baths2,618 sq. ft.
4001 Bluewater Boulevard, New Bern, NC 28562
MLS# 100614297Listed by: KELLER WILLIAMS REALTY - New
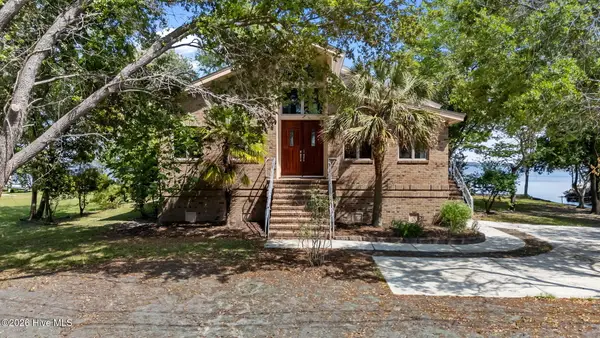 $695,000Active2 beds 2 baths2,038 sq. ft.
401 Harbor Drive, New Bern, NC 28560
MLS# 100614199Listed by: TYSON AND HOOKS - New
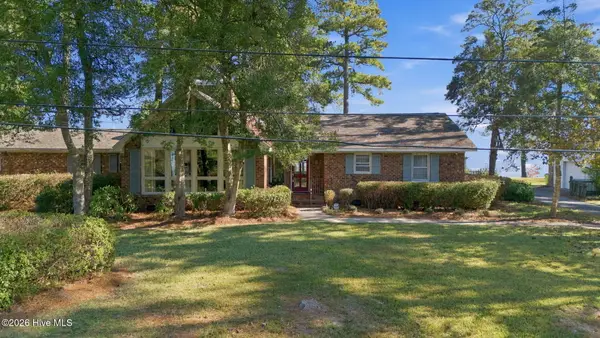 $589,000Active3 beds 2 baths2,009 sq. ft.
2110 Neuse Cliffs Drive, New Bern, NC 28560
MLS# 100614247Listed by: COLDWELL BANKER SEA COAST ADVANTAGE - New
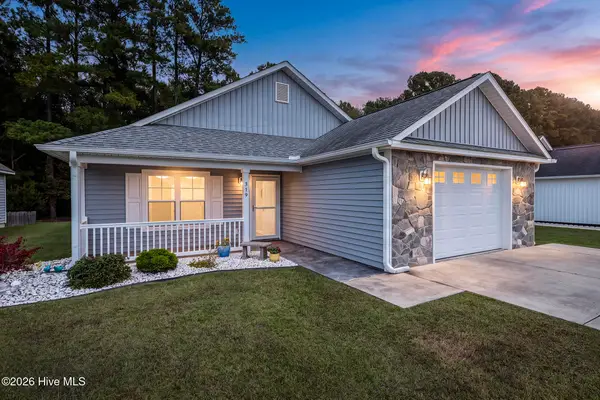 $290,000Active3 beds 2 baths1,460 sq. ft.
319 Woolard Trail, New Bern, NC 28560
MLS# 100614248Listed by: KELLER WILLIAMS REALTY - New
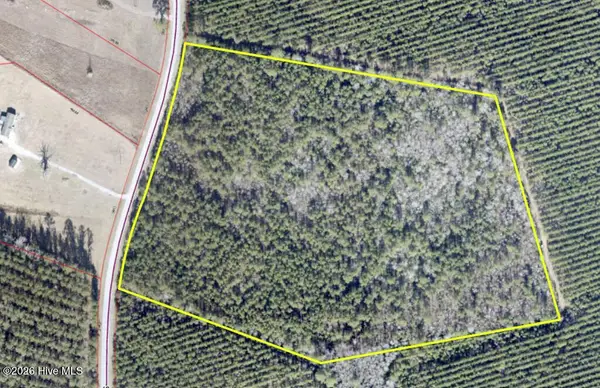 $175,000Active25.64 Acres
0 Clarks Road, New Bern, NC 28562
MLS# 100614181Listed by: REMAX REAL ESTATE CENTER - New
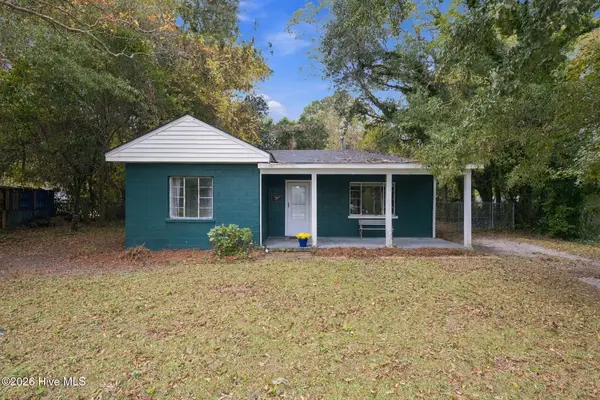 $199,000Active3 beds 1 baths1,200 sq. ft.
507 Colonial Place, New Bern, NC 28560
MLS# 100614187Listed by: COLDWELL BANKER SEA COAST ADVANTAGE - New
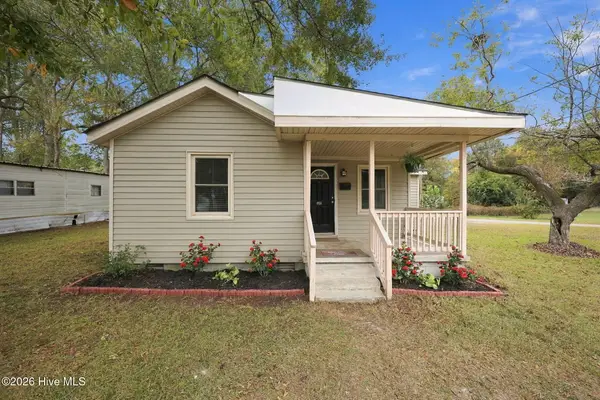 $139,000Active3 beds 1 baths1,064 sq. ft.
909 Trent Avenue, New Bern, NC 28560
MLS# 100614162Listed by: KELLER WILLIAMS REALTY - New
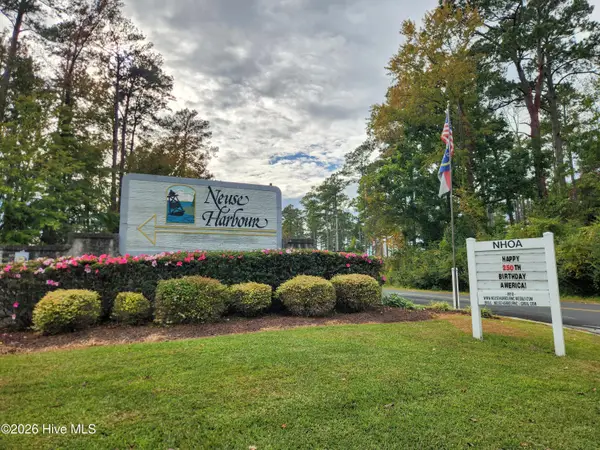 $79,900Active1.62 Acres
102 Cabot Circle, New Bern, NC 28560
MLS# 100614076Listed by: EXP REALTY


Protect your home and budget from life's surprises with an Assurant Home Warranty, backed by a partner that supports you through every step of homeownership. Explore Plans.
© 2026 Better Homes and Gardens Real Estate LLC. An Anywhere Real Estate company. All rights reserved. Better Homes and Gardens® Real Estate is a registered trademark owned by Meredith Operations Corporation, licensed to Better Homes and Gardens Real Estate LLC and used with permission. Better Homes and Gardens Real Estate LLC fully supports the principles of the Fair Housing Act and the Equal Opportunity Act. Listing information is deemed reliable but is not guaranteed accurate.
Each office is independently owned and operated.
Any services or products provided by third parties are not provided by, affiliated with or related to Better Homes and Gardens Real Estate LLC, or its affiliated companies.