
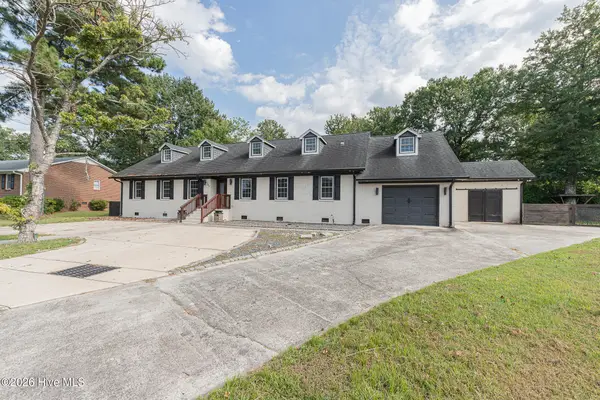
321 Ginger Drive, New Bern, NC 28560
Local realty services provided by:Better Homes and Gardens Real Estate Metro Brokers
321 Ginger Drive,New Bern, NC 28560
$370,000
- 4 Beds
- 2 Baths
- - sq. ft.
- Single family
- Sold
Listed by: dennis hewitt
Office: northgroup
MLS#:100576518
Source:NC_CCAR
Sorry, we are unable to map this address
Price summary
- Price:$370,000
About this home
SELLER OFFERING $5000 TOWARDS CLOSING & 1 YEAR HOME WARRANTY. Welcome to 321 Ginger Drive in New Bern -- where modern design, thoughtful spaces, and easy living come together. Built in 2020, this beautifully maintained two-story home offers 4 bedrooms, 2.5 bathrooms, and excellent curb appeal with a paved driveway, an attached two-car garage, and a covered front porch. The low-maintenance yard adds to the home's easy-living appeal while keeping outdoor upkeep simple. Upon entering, double glass-paned doors lead to a versatile flex space that can serve as a home office, sitting room, playroom, or additional living area while still offering privacy when needed. Across the hall, the formal dining room creates the perfect setting for holidays, celebrations, and everyday dinners that feel a little more special. The heart of the home is the open-concept living area featuring a cozy corner fireplace and seamless flow into the spacious eat-in kitchen. Designed with both function and style in mind, the kitchen offers granite countertops, a subway tile backsplash, stainless steel appliances, a large island with extra storage, breakfast bar seating, and a generous corner walk-in pantry to keep everything organized and within reach. A convenient first-floor laundry room adds to the home's practical layout.
Upstairs, the loft creates an additional living space ideal for a media area, homework zone, workout space, or second lounge. The spacious primary suite is a true retreat with vaulted ceilings, a large walk-in closet, and an en suite bath featuring dual vanities, a linen closet, and an oversized shower with built-in shelving. Three additional bedrooms and a full bathroom provide room to spread out. Out back, enjoy the patio and backyard space perfect for relaxing evenings, entertaining guests, or creating your own outdoor retreat. Conveniently located just minutes from Historic Downtown Historic Downtown New Bern and a short drive to Marine Corps Air Station Cherry Point, this home offers the perfect combination of location, comfort, and convenience....
Contact an agent
Home facts
- Year built:2020
- Subdivision & Development:Tyler, Home on the Lake
- Listing ID #:100576518
- Added:121 day(s) ago
- Updated:September 23, 2026 at 11:55 AM
Rooms and interior
- Bedrooms:4
- Total bathrooms:2
- Full bathrooms:2
- Rooms Total:8
- Flooring:Carpet, Vinyl
- Kitchen Description:Dishwasher, Pantry, Refrigerator
- Bedroom Description:Walk-In Closet(s)
Heating and cooling
- Cooling:Central Air, Zoned
- Heating:Heating, Natural Gas, Zoned
- Central air:Yes
Structure and exterior
- Roof:Architectural Shingle
- Year built:2020
- Construction Materials:Concrete, Stone, Vinyl Siding, Wood Frame
- Exterior Features:Patio, Porch
- Foundation Description:Slab
- Levels:2 Story
Schools
- High school:West Craven
- Middle school:West Craven
- Elementary school:Oaks Road
Utilities
- Water:Water Connected
- Sewer:Sewer Connected
Finances and disclosures
- Price:$370,000
Features and amenities
- Appliances:Dishwasher, Refrigerator
- Laundry features:Laundry Room
- Amenities:Ceiling Fan(s), Community Pool, Jogging Path, Playground, Street Lights, Trail(s), Walk-In Closet(s)
- Pool features:Community Pool
Parking
- Total parking spaces:2
- Parking description:Attached, Attached Garage, Garage, Off Street, Paved
- Garage:Yes
- Garage spaces:2

New listings near 321 Ginger Drive
- New
 $625,000Active4 beds 4 baths3,252 sq. ft.
107 Boatswain Drive, New Bern, NC 28562
MLS# 100605511Listed by: EXP REALTY - New
 $375,000Active4 beds 3 baths1,890 sq. ft.
1708 Lucerne Way, New Bern, NC 28560
MLS# 100605528Listed by: EXP REALTY - New
 $58,000Active0.37 Acres
391 Stately Pines Road, New Bern, NC 28560
MLS# 100605478Listed by: SELLINGNORTHCAROLINA.COM - New
 $58,000Active0.31 Acres
395 Stately Pines Road, New Bern, NC 28560
MLS# 100605479Listed by: SELLINGNORTHCAROLINA.COM - New
 $375,000Active5 beds 3 baths1,618 sq. ft.
4004 Madeline Farm Boulevard, New Bern, NC 28560
MLS# 100605422Listed by: D.R. HORTON, INC. - New
 $362,990Active5 beds 3 baths1,786 sq. ft.
206 Lake Tyler Drive, New Bern, NC 28560
MLS# 100605442Listed by: D.R. HORTON, INC. - New
 $590,000Active5 beds 4 baths3,859 sq. ft.
1012 Pelican Drive, New Bern, NC 28560
MLS# 100605143Listed by: KELLER WILLIAMS REALTY - New
 $385,000Active3 beds 3 baths1,813 sq. ft.
3308 Hunt Master Road, Trent Woods, NC 28562
MLS# 100605149Listed by: KELLER WILLIAMS REALTY - New
 $275,000Active3 beds 3 baths1,910 sq. ft.
304 N Carolina Drive, New Bern, NC 28562
MLS# 100605070Listed by: SELLINGNORTHCAROLINA.COM - New
 $276,000Active3 beds 3 baths1,566 sq. ft.
2006 Fairways West Drive, New Bern, NC 28562
MLS# 100604990Listed by: KELLER WILLIAMS REALTY


Protect your home and budget from life's surprises with an Assurant Home Warranty, backed by a partner that supports you through every step of homeownership. Explore Plans.
© 2026 Better Homes and Gardens Real Estate LLC. An Anywhere Real Estate company. All rights reserved. Better Homes and Gardens® Real Estate is a registered trademark owned by Meredith Operations Corporation, licensed to Better Homes and Gardens Real Estate LLC and used with permission. Better Homes and Gardens Real Estate LLC fully supports the principles of the Fair Housing Act and the Equal Opportunity Act. Listing information is deemed reliable but is not guaranteed accurate.
Each office is independently owned and operated.
Any services or products provided by third parties are not provided by, affiliated with or related to Better Homes and Gardens Real Estate LLC, or its affiliated companies.