
4007 Montford Drive, New Bern, NC 28562
Local realty services provided by:Better Homes and Gardens Real Estate Treasure
4007 Montford Drive,New Bern, NC 28562
$379,490
- 4 Beds
- 3 Baths
- 2,511 sq. ft.
- Single family
- Active
Listed by: d.r. horton new bern
Office: d.r. horton, inc.
MLS#:100589080
Source:NC_CCAR
Price summary
- Price:$379,490
- Price per sq. ft.:$151.13
About this home
Just in time for the Holidays! This gorgeous home has just been completed and specially priced just in time to be "Home for the Holidays". Move-in Ready! Brand New Construction! This modern open concept home will wow your friends and family as you gather for special events, chef's meals, and entertainment! The large kitchen features an expansive granite island that seats several guests, a cozy nook overlooking a covered lanai, open dining and living room with a gas fireplace for winter evenings. This beautifully designed home features four bedrooms, 3 full baths, 2,511 sq. ft. of living space, and a 2-car garage. Upon entering the home, you'll be greeted by an inviting foyer that opens into a split floor plan with open-concept, plenty of storage and closet space, a large living and dining area, breakfast nook, granite and stainless kitchen, flowing with natural light. The kitchen is a chef's dream with tons of counterspace and cabinets for storage. Enjoy upgraded features like a walk-in pantry, soft close cabinetry, tile backsplash, a farmhouse sink and a gas stove! The Aberdeen features a spacious primary bedroom on the main level, complete with a gorgeous en-suite bath featuring a walk-in shower, water closet, dual quartz vanities and a large walk-in closet. This home features two separate bedrooms and full bath plus an additional guest room, full bath and loft on the second floor. The covered patio overlooks a nice backyard perfect for backyard BBQ's. With its luxurious design the Aberdeen is the perfect place to call home. West New Bern is the Next direction in Carolina living. Nestled in a spectacular piece of woodlands West New Bern is the newest mixed use destination community designed for living, working, and an amenity rich experience. Some of West New Bern's FUTURE amenities include pool with workout space, a community center, three large lakes, shopping, restaurants, pocket parks and so much more. Only 6 miles to downtown New Bern and close access to nearby employers and roadways. Call today to book your homesite in this one-of-a-kind new community. Do not miss this opportunity to make the Aberdeen yours at West New Bern....
Contact an agent
Home facts
- Year built:2026
- Subdivision & Development:West New Bern
- Listing ID #:100589080
- Added:119 day(s) ago
- Updated:November 12, 2026 at 12:03 PM
Rooms and interior
- Bedrooms:4
- Total bathrooms:3
- Full bathrooms:3
- Rooms Total:8
- Flooring:Carpet, Laminate, Vinyl
- Bathrooms Description:Walk-in Shower
- Kitchen Description:Dishwasher, Gas Range, Pantry, Range
- Bedroom Description:Walk-In Closet(s)
- Living area:2,511 sq. ft.
Heating and cooling
- Cooling:Central Air, Zoned
- Heating:Fireplace(s), Heating, Natural Gas
- Central air:Yes
Structure and exterior
- Roof:Architectural Shingle
- Year built:2026
- Building area:2,511 sq. ft.
- Construction Materials:Vinyl Siding, Wood Frame
- Exterior Features:Patio
- Foundation Description:Slab
- Levels:2 Story
Schools
- High school:New Bern
- Middle school:H. J. MacDonald
- Elementary school:Trent Park
Finances and disclosures
- Price:$379,490
- Price per sq. ft.:$151.13
Features and amenities
- Appliances:Dishwasher, Range
- Laundry features:Laundry Room, Washer Hookup
- Amenities:Vaulted Ceiling(s), Walk-In Closet(s)
Parking
- Total parking spaces:2
- Parking description:Attached, Attached Garage, Concrete, Garage, Garage Door Opener
- Garage:Yes
- Garage spaces:2

New listings near 4007 Montford Drive
- New
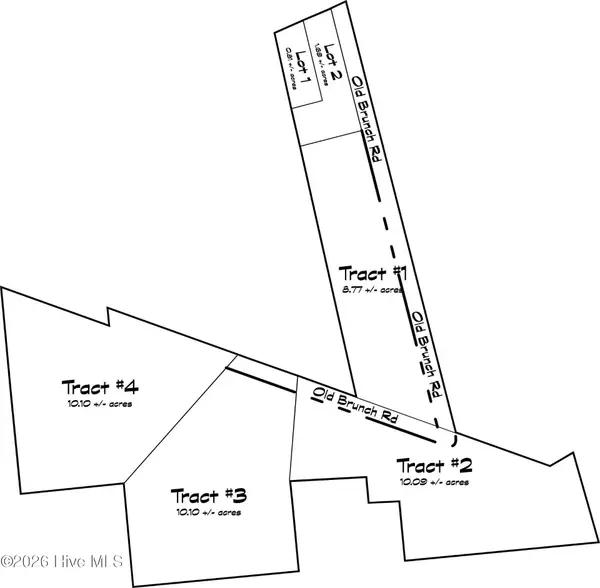 $224,900Active10.1 Acres
625 Old Pollocksville Road, New Bern, NC 28562
MLS# 100615869Listed by: REMAX REAL ESTATE CENTER - New
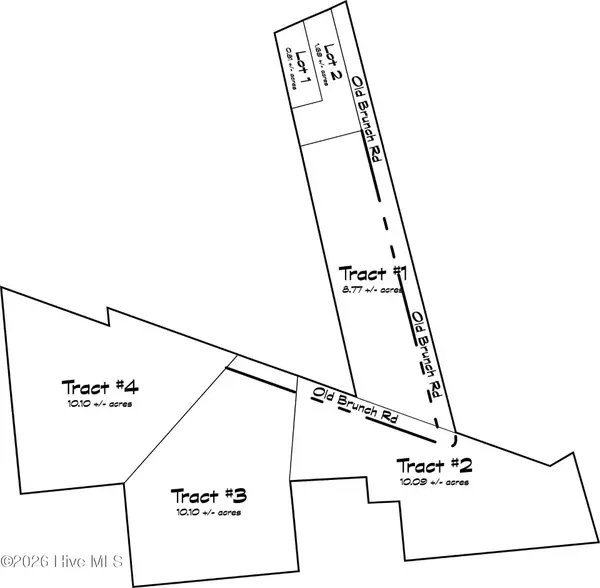 $224,900Active10.08 Acres
615 Old Pollocksville Road, New Bern, NC 28562
MLS# 100615772Listed by: REMAX REAL ESTATE CENTER - New
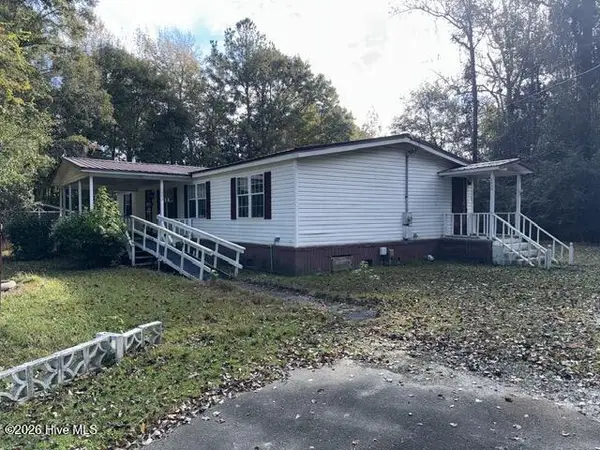 $185,000Active3 beds 2 baths1,914 sq. ft.
2403 New Bern Avenue, New Bern, NC 28562
MLS# 100615778Listed by: CAROLINA EAST REALTY - New
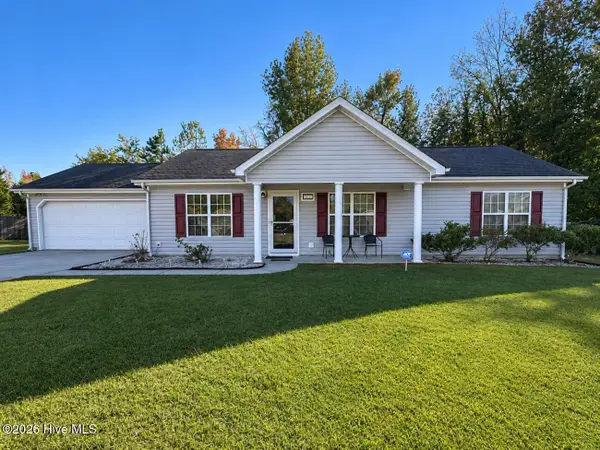 $260,000Active3 beds 2 baths1,316 sq. ft.
128 Pella Lane, New Bern, NC 28562
MLS# 100615734Listed by: TYSON GROUP, REALTORS - Open Sat, 12 to 2pmNew
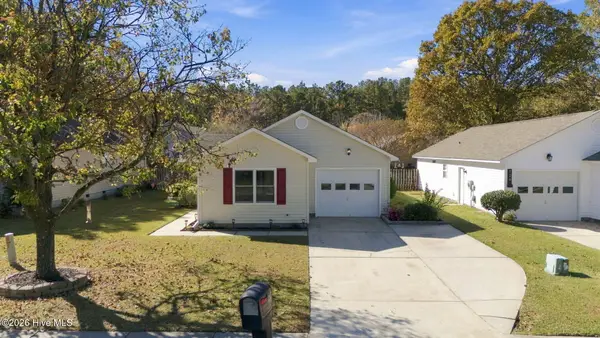 $242,000Active3 beds 2 baths1,080 sq. ft.
126 Buckskin Drive, New Bern, NC 28562
MLS# 100615748Listed by: CENTURY 21 COASTAL ADVANTAGE - New
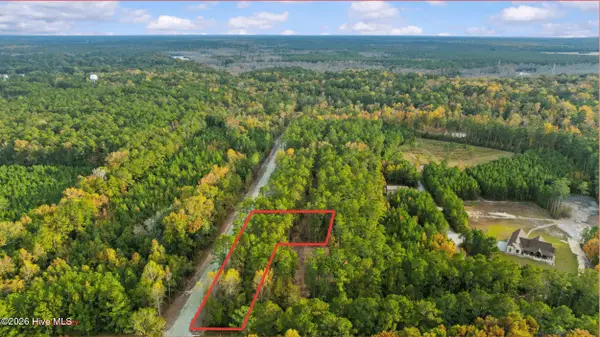 $69,900Active0.81 Acres
653 Old Pollocksville Road, New Bern, NC 28562
MLS# 100615576Listed by: REMAX REAL ESTATE CENTER - New
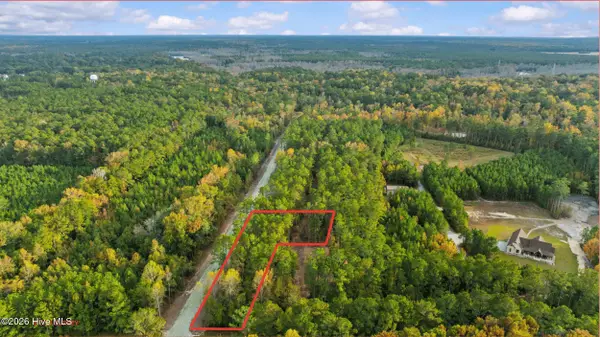 $89,900Active1.69 Acres
649 Old Pollocksville Road, New Bern, NC 28562
MLS# 100615586Listed by: REMAX REAL ESTATE CENTER - New
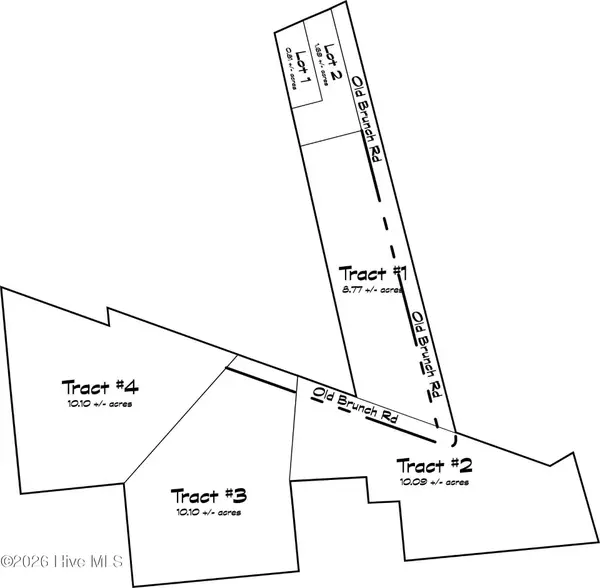 $224,900Active10.1 Acres
635 Old Pollocksville Road, New Bern, NC 28562
MLS# 100615596Listed by: REMAX REAL ESTATE CENTER - New
 $179,900Active8.77 Acres
605 Old Pollocksville Road, New Bern, NC 28562
MLS# 100615605Listed by: REMAX REAL ESTATE CENTER - New
 $450,400Active3 beds 2 baths1,811 sq. ft.
1005 Aston Way, New Bern, NC 28562
MLS# 100615616Listed by: COLDWELL BANKER SEA COAST ADVANTAGE


Protect your home and budget from life's surprises with an Assurant Home Warranty, backed by a partner that supports you through every step of homeownership. Explore Plans.
© 2026 Better Homes and Gardens Real Estate LLC. An Anywhere Real Estate company. All rights reserved. Better Homes and Gardens® Real Estate is a registered trademark owned by Meredith Operations Corporation, licensed to Better Homes and Gardens Real Estate LLC and used with permission. Better Homes and Gardens Real Estate LLC fully supports the principles of the Fair Housing Act and the Equal Opportunity Act. Listing information is deemed reliable but is not guaranteed accurate.
Each office is independently owned and operated.
Any services or products provided by third parties are not provided by, affiliated with or related to Better Homes and Gardens Real Estate LLC, or its affiliated companies.