
7001 Bayberry Park Drive, New Bern, NC 28562
Local realty services provided by:Better Homes and Gardens Real Estate Metro Brokers
7001 Bayberry Park Drive,New Bern, NC 28562
$422,490
- 3 Beds
- 3 Baths
- 2,529 sq. ft.
- Single family
- Active
Listed by: d.r. horton new bern
Office: d.r. horton, inc.
MLS#:100595208
Source:NC_CCAR
Price summary
- Price:$422,490
- Price per sq. ft.:$167.06
About this home
Welcome to the Clifton, a spacious and flexible design offering 3 bedrooms, 3 baths, and 2,529 sq. ft. Enjoy beautiful included features such as quartz countertops, 42'' cabinetry, crown molding, luxury flooring, tile baths, a gas fireplace, tankless water heater, and smart-home technology.
The Clifton also features an EV-charger-ready garage, a laundry room with cabinetry and utility sink, a covered porch, and flexible living space. The second floor boasts an additional bedroom, full bath, and bonus room.
Located in Carolina Colours,, at Chambray you'll enjoy more than just a beautiful new home. Carolina Colours offers a welcoming, amenity-rich lifestyle with a community clubhouse, swimming pool, tennis and pickleball courts, walking and biking trails, dog park, fitness and social activities, plus access to the Carolina Colours Golf Club
Come experience the Clifton in person and discover the space, style, and quality waiting for you at Chambray!
Photo is a rendering of the Clifton floor plan, Elevation A2. Actual home, finishes, colors, options, and elevation may vary. Availability and options are subject to builder specifications and selections.
*Square footage, room size, and photos are approximate based on selected options; Construction completion date is approximate based on selected options....
Contact an agent
Home facts
- Year built:2026
- Subdivision & Development:Carolina Colours
- Listing ID #:100595208
- Added:48 day(s) ago
- Updated:September 28, 2026 at 12:55 PM
Rooms and interior
- Bedrooms:3
- Total bathrooms:3
- Full bathrooms:3
- Rooms Total:6
- Flooring:Carpet, Tile
- Bathrooms Description:Walk-in Shower
- Kitchen Description:Dishwasher, Gas Range, Kitchen Island
- Bedroom Description:Walk-In Closet(s)
- Living area:2,529 sq. ft.
Heating and cooling
- Cooling:Central Air, Heat Pump
- Heating:Forced Air, Heat Pump, Heating, Natural Gas
- Central air:Yes
Structure and exterior
- Roof:Shingle
- Year built:2026
- Building area:2,529 sq. ft.
- Lot area:0.34 Acres
- Construction Materials:Vinyl Siding, Wood Frame
- Exterior Features:Covered, Screened
- Foundation Description:Slab
- Levels:2 Story
Schools
- High school:New Bern
- Middle school:Grover C.Fields
- Elementary school:Creekside Elementary School
Utilities
- Water:Water Connected
- Sewer:Sewer Connected
Finances and disclosures
- Price:$422,490
- Price per sq. ft.:$167.06
Features and amenities
- Appliances:Dishwasher
- Laundry features:Laundry Room, Washer Hookup
- Amenities:Clubhouse, Community Pool, Fitness Center, Park, Tennis Court(s), Walk-In Closet(s)
- Pool features:Community Pool
- Smart home:Yes
Parking
- Total parking spaces:2
- Parking description:Asphalt, Attached Garage, Concrete, Garage, Garage Door Opener
- Garage:Yes
- Garage spaces:2

New listings near 7001 Bayberry Park Drive
- New
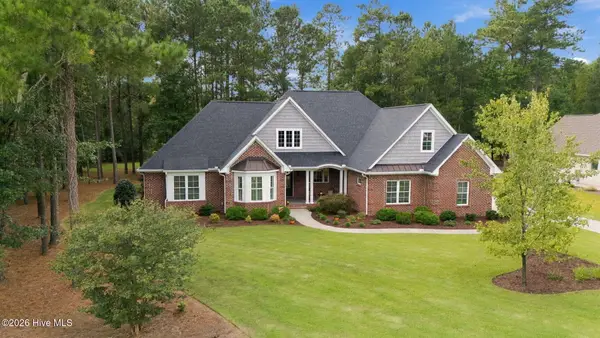 $799,000Active4 beds 4 baths3,307 sq. ft.
3725 Viridian Trace, New Bern, NC 28562
MLS# 100606551Listed by: COLDWELL BANKER SEA COAST ADVANTAGE - New
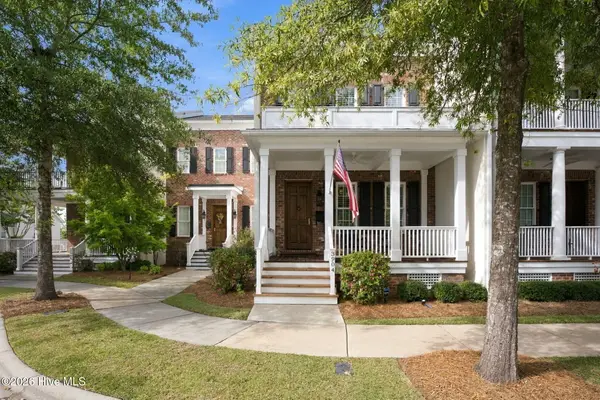 $412,900Active2 beds 3 baths1,788 sq. ft.
3904 Harkers Way, New Bern, NC 28562
MLS# 100606494Listed by: SELLINGNORTHCAROLINA.COM - New
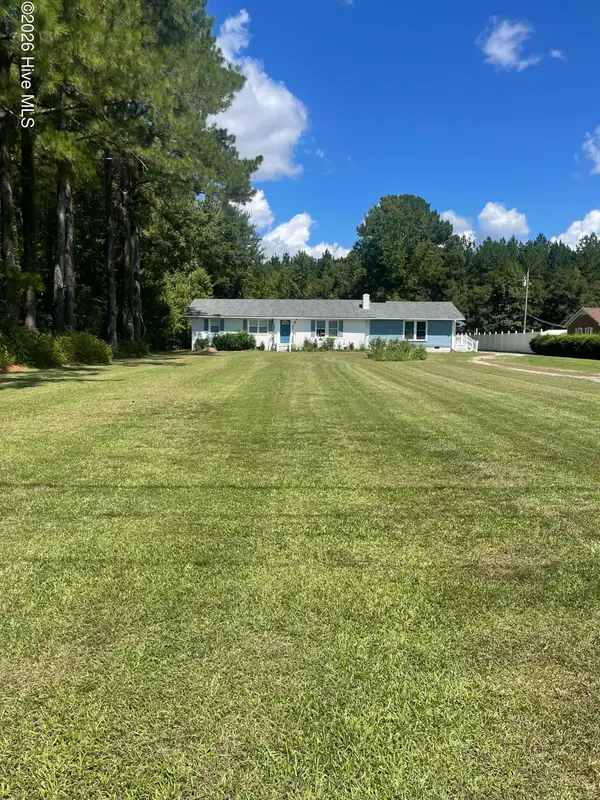 $352,000Active3 beds 2 baths2,215 sq. ft.
6818 Old Us 70 Highway W, New Bern, NC 28562
MLS# 100606451Listed by: HOMESMART EXPERT REALTY - New
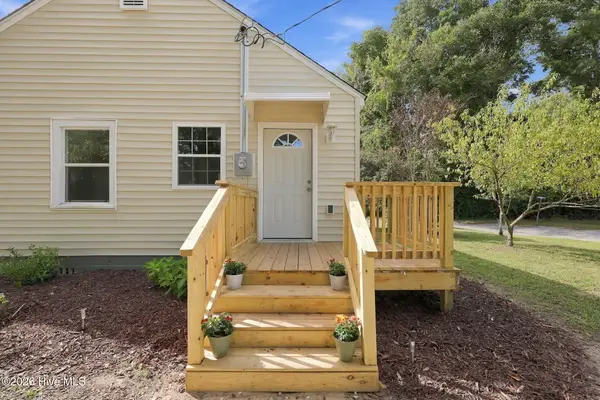 $200,000Active2 beds 1 baths945 sq. ft.
2707 Alabama Avenue, New Bern, NC 28560
MLS# 100606448Listed by: NORTHGROUP - New
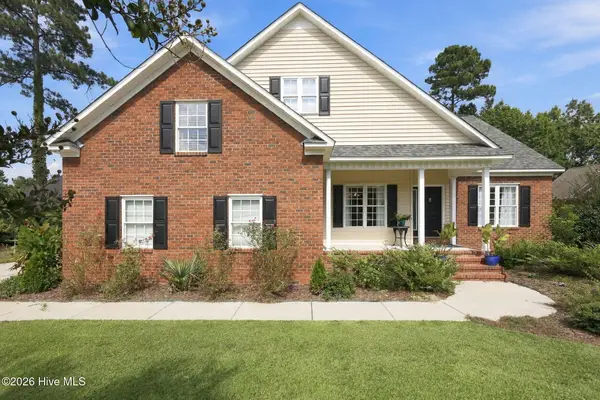 $585,000Active4 beds 3 baths2,662 sq. ft.
712 Taberna Circle, New Bern, NC 28562
MLS# 100606438Listed by: KELLER WILLIAMS REALTY - New
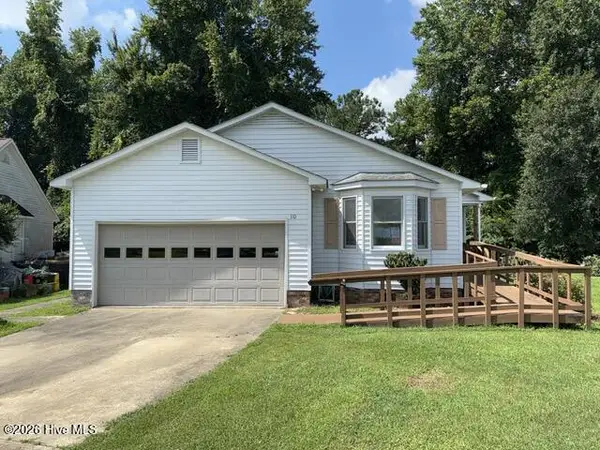 $290,000Active3 beds 2 baths1,371 sq. ft.
110 Stillwater Court, New Bern, NC 28562
MLS# 100606404Listed by: CAROLINA EAST REALTY - New
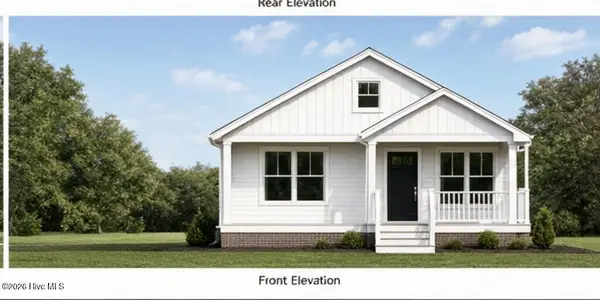 $339,900Active3 beds 2 baths1,408 sq. ft.
809 Washington Post Road, New Bern, NC 28562
MLS# 100606369Listed by: KELLER WILLIAMS REALTY - New
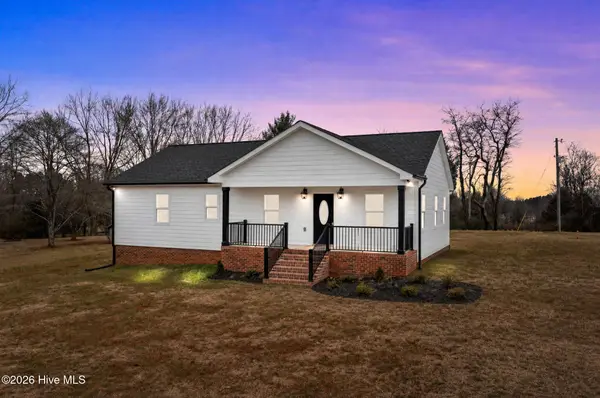 $339,900Active3 beds 2 baths1,369 sq. ft.
825 Washington Post Road, New Bern, NC 28562
MLS# 100606373Listed by: KELLER WILLIAMS REALTY - New
 $319,900Active3 beds 2 baths1,550 sq. ft.
159 Branch Canal Road, New Bern, NC 28560
MLS# 100606245Listed by: NEUSE REALTY, INC - New
 $335,000Active4 beds 2 baths1,974 sq. ft.
287 Station House Road, New Bern, NC 28562
MLS# 100606249Listed by: COLDWELL BANKER SEA COAST ADVANTAGE


Protect your home and budget from life's surprises with an Assurant Home Warranty, backed by a partner that supports you through every step of homeownership. Explore Plans.
© 2026 Better Homes and Gardens Real Estate LLC. An Anywhere Real Estate company. All rights reserved. Better Homes and Gardens® Real Estate is a registered trademark owned by Meredith Operations Corporation, licensed to Better Homes and Gardens Real Estate LLC and used with permission. Better Homes and Gardens Real Estate LLC fully supports the principles of the Fair Housing Act and the Equal Opportunity Act. Listing information is deemed reliable but is not guaranteed accurate.
Each office is independently owned and operated.
Any services or products provided by third parties are not provided by, affiliated with or related to Better Homes and Gardens Real Estate LLC, or its affiliated companies.