
807 Clipper Court, New Bern, NC 28560
Local realty services provided by:Better Homes and Gardens Real Estate Lifestyle Property Partners
807 Clipper Court,New Bern, NC 28560
$219,000
- 3 Beds
- 2 Baths
- 1,446 sq. ft.
- Single family
- Active
Listed by: curtis gatlin
Office: cca real estate
MLS#:100587171
Source:NC_CCAR
Price summary
- Price:$219,000
- Price per sq. ft.:$151.45
About this home
Welcome to this cozy traditional ranch, nestled on a beautifully landscaped lot and offering the perfect blend of comfort, charm, and coastal lifestyle. Inside, you'll find open living and dining areas ideal for everyday living and entertaining, along with an upgraded primary bath and updated guest bath. The inviting living room features a wood-burning fireplace framed by custom built-ins, while new carpet in the bedrooms adds a fresh touch. Just off the kitchen, a screened porch provides the perfect spot to relax and enjoy the outdoors. Beyond the home itself, the community offers an active coastal lifestyle with nearby walking and biking paths, two marinas, and a community boat ramp with access to the Intracoastal Waterway. A short golf cart ride takes you to parks, tennis and pickleball courts, an 18-hole golf course, and a local restaurant. Residents also enjoy a variety of clubs and social activities, along with the option to join the recreation center featuring indoor and outdoor pools and fitness facilities. Whether you're searching for a full-time residence, a weekend getaway, or a place to make lasting memories with family and friends, this home is a wonderful opportunity to enjoy coastal living at its finest....
Contact an agent
Home facts
- Year built:1984
- Subdivision & Development:Fairfield Harbour
- Listing ID #:100587171
- Added:47 day(s) ago
- Updated:August 25, 2026 at 10:23 AM
Rooms and interior
- Bedrooms:3
- Total bathrooms:2
- Full bathrooms:2
- Rooms Total:6
- Flooring:Carpet
- Kitchen Description:Disposal, Refrigerator
- Bedroom Description:Master Downstairs, Walk-In Closet(s)
- Living area:1,446 sq. ft.
Heating and cooling
- Cooling:Central Air
- Heating:Electric, Heat Pump, Heating
- Central air:Yes
Structure and exterior
- Roof:Shingle
- Year built:1984
- Building area:1,446 sq. ft.
- Lot area:0.28 Acres
- Construction Materials:Brick Veneer, Wood Frame
- Exterior Features:Patio, Porch, Screened
- Foundation Description:Crawl Space
- Levels:1 Story
Schools
- High school:West Craven
- Middle school:West Craven
- Elementary school:Bridgeton
Utilities
- Water:Water Connected
- Sewer:Sewer Connected
Finances and disclosures
- Price:$219,000
- Price per sq. ft.:$151.45
Features and amenities
- Appliances:Disposal, Refrigerator
- Laundry features:In Garage, Washer Hookup
- Amenities:Blinds/Shades, Ceiling Fan(s), Community Pool, Fitness Center, Gated, Golf Course, Management, Marina, Pest Control, Picnic Area, Ramp, Restaurant, Storage, Street Lights, Tennis Court(s), Vaulted Ceiling(s), Walk-In Closet(s)
- Pool features:Community Pool
Parking
- Total parking spaces:1
- Parking description:Attached Garage, Paved
- Garage:Yes
- Garage spaces:1

New listings near 807 Clipper Court
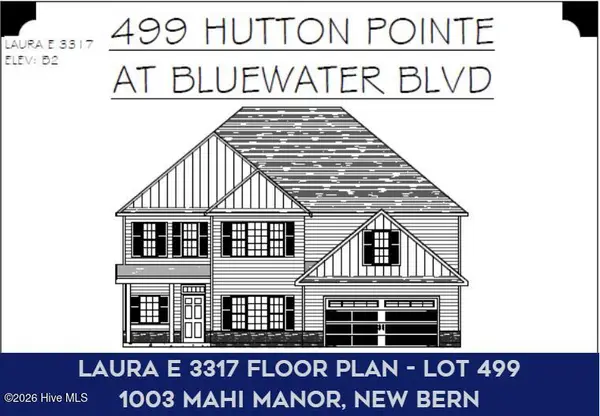 $464,000Pending5 beds 5 baths3,317 sq. ft.
1003 Mahi Manor, New Bern, NC 28562
MLS# 100598661Listed by: COLDWELL BANKER SEA COAST ADVANTAGE- New
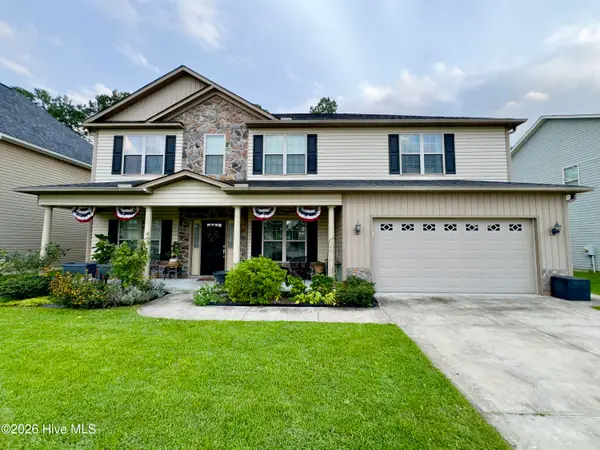 $405,000Active5 beds 3 baths3,045 sq. ft.
3259 Austin Avenue, New Bern, NC 28562
MLS# 100598656Listed by: ROCKBEAR REALTY 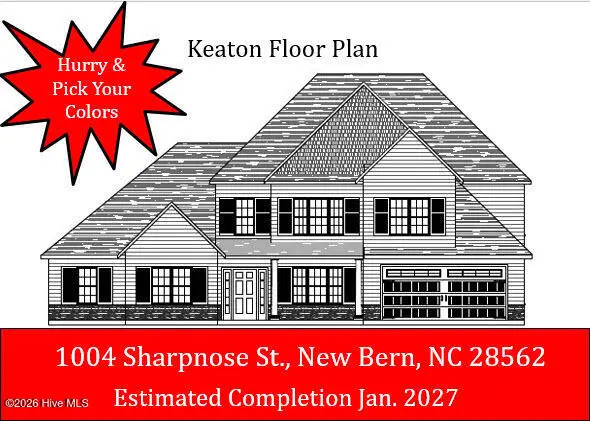 $538,000Pending5 beds 5 baths4,040 sq. ft.
2006 Sharpnose Street, New Bern, NC 28562
MLS# 100598614Listed by: KELLER WILLIAMS REALTY- New
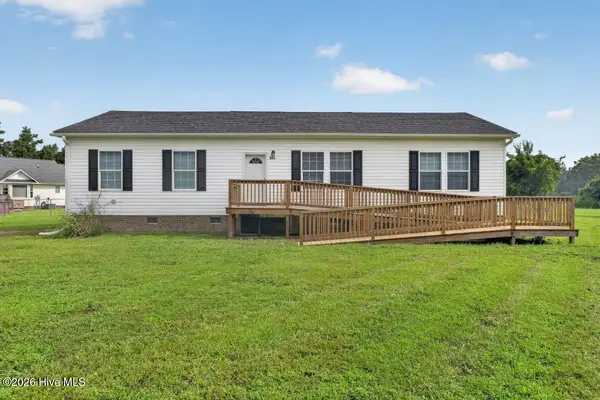 $275,000Active3 beds 2 baths1,473 sq. ft.
304 Forsythe Lane, New Bern, NC 28560
MLS# 100598492Listed by: KELLER WILLIAMS REALTY - New
 $605,000Active4 beds 3 baths3,360 sq. ft.
8002 Clubhouse Drive, New Bern, NC 28562
MLS# 100598394Listed by: UNITED REAL ESTATE COASTAL RIVERS - New
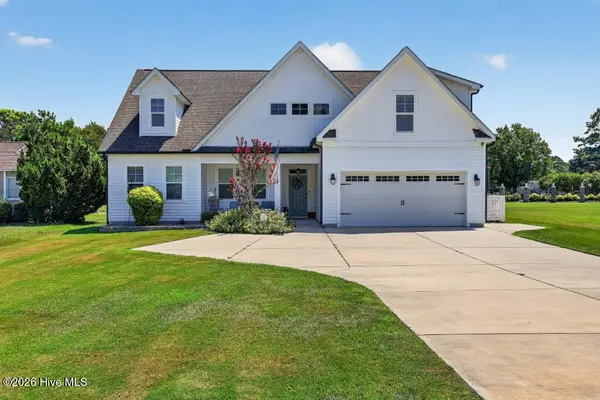 $359,000Active3 beds 2 baths2,051 sq. ft.
1200 Caracara Drive, New Bern, NC 28560
MLS# 100598353Listed by: KELLER WILLIAMS REALTY - New
 $205,000Active2 beds 1 baths1,800 sq. ft.
1723 Rhem Avenue, New Bern, NC 28560
MLS# 100598326Listed by: COLDWELL BANKER SEA COAST ADVANTAGE - New
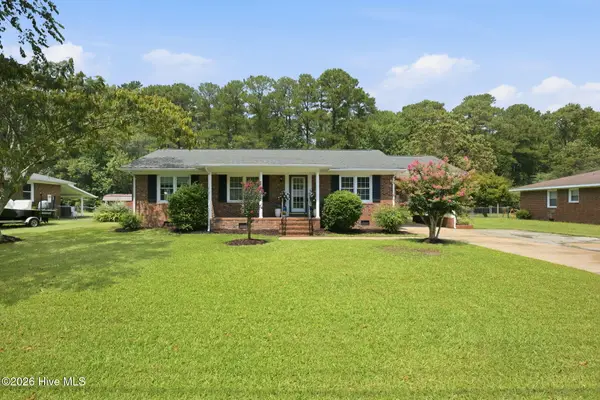 $250,000Active3 beds 2 baths1,437 sq. ft.
216 Carolina Pines Boulevard, New Bern, NC 28560
MLS# 100598241Listed by: BRICK + WILLOW LLC  $425,000Pending3 beds 2 baths1,579 sq. ft.
4071 Reunion Pointe Lane, New Bern, NC 28562
MLS# 100598242Listed by: SELLINGNORTHCAROLINA.COM- New
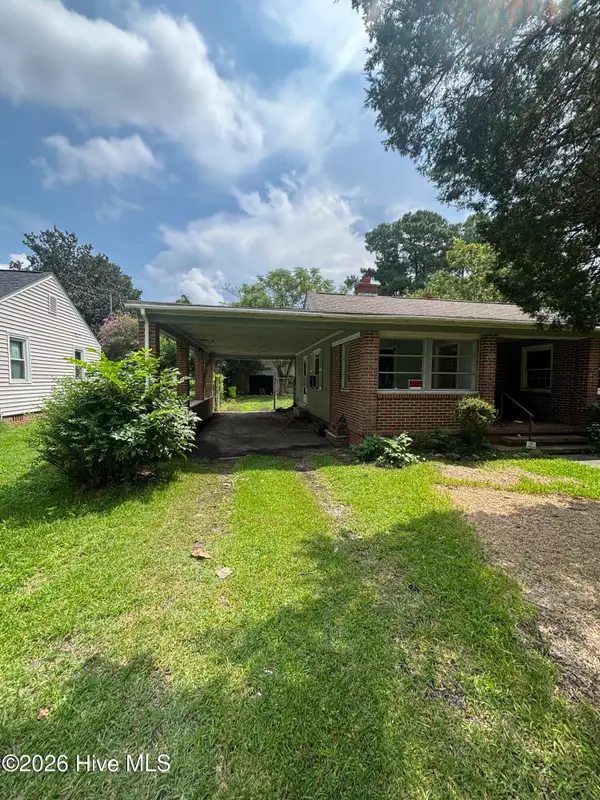 $130,000Active3 beds 1 baths1,990 sq. ft.
502 Jefferson Avenue, New Bern, NC 28560
MLS# 100598221Listed by: JAI & COMPANY REALTY


Protect your home and budget from life's surprises with an Assurant Home Warranty, backed by a partner that supports you through every step of homeownership. Explore Plans.
© 2026 Better Homes and Gardens Real Estate LLC. An Anywhere Real Estate company. All rights reserved. Better Homes and Gardens® Real Estate is a registered trademark owned by Meredith Operations Corporation, licensed to Better Homes and Gardens Real Estate LLC and used with permission. Better Homes and Gardens Real Estate LLC fully supports the principles of the Fair Housing Act and the Equal Opportunity Act. Listing information is deemed reliable but is not guaranteed accurate.
Each office is independently owned and operated.
Any services or products provided by third parties are not provided by, affiliated with or related to Better Homes and Gardens Real Estate LLC, or its affiliated companies.