
907 Sea Holly Court, New Bern, NC 28560
Local realty services provided by:Better Homes and Gardens Real Estate Metro Brokers
907 Sea Holly Court,New Bern, NC 28560
$359,000
- 4 Beds
- 3 Baths
- 1,888 sq. ft.
- Single family
- Pending
Listed by: alexis axelrod
Office: neuse realty, inc
MLS#:100587761
Source:NC_CCAR
Price summary
- Price:$359,000
- Price per sq. ft.:$190.15
About this home
Motivated Seller--bring your offer! This beautifully maintained home is less than five years old and offers the feel of new construction with the added benefits of established landscaping and a fenced backyard.
Located in the desirable gated community of Fairfield Harbour on the golf course side of the neighborhood, this property also allows for boat or RV parking in your driveway--an added convenience you won't find everywhere.
Inside, you'll find an open-concept layout filled with natural light. With 4 spacious bedrooms and 3 full baths, this home offers flexibility for guests, family, or a home office.
LVP flooring runs throughout the home, with tile flooring in all bathrooms. Additional features include two tiled walk-in showers, ceiling fans in every bedroom, a large walk-in closet in the primary suite, a fireplace, and a spacious laundry/mudroom.
The kitchen is designed to impress with granite countertops, tiled backsplash, a stainless steel farmhouse sink, and ample space for entertaining. A formal dining room provides the perfect setting for gatherings and special occasions.
Additional upgrades include a whole-home water softener and reverse osmosis system. Outside, there is a brand-new parking pad--ideal for a boat trailer or extra guest parking.
This move-in-ready home delivers modern finishes, thoughtful upgrades, and a prime location....
Contact an agent
Home facts
- Year built:2022
- Subdivision & Development:Fairfield Harbour
- Listing ID #:100587761
- Added:46 day(s) ago
- Updated:August 25, 2026 at 08:30 AM
Rooms and interior
- Bedrooms:4
- Total bathrooms:3
- Full bathrooms:3
- Rooms Total:8
- Flooring:Tile
- Bathrooms Description:Walk-in Shower
- Kitchen Description:Dishwasher, Disposal, Kitchen Island, Pantry, Refrigerator
- Bedroom Description:Master Downstairs, Walk-In Closet(s)
- Living area:1,888 sq. ft.
Heating and cooling
- Cooling:Central Air
- Heating:Electric, Heat Pump, Heating
- Central air:Yes
Structure and exterior
- Roof:Architectural Shingle
- Year built:2022
- Building area:1,888 sq. ft.
- Lot area:0.35 Acres
- Construction Materials:Brick, Vinyl Siding, Wood Frame
- Exterior Features:Deck, Porch
- Foundation Description:Crawl Space
- Levels:1 Story
Schools
- High school:West Craven
- Middle school:West Craven
- Elementary school:Bridgeton
Utilities
- Water:Community Water Available, Water Connected
- Sewer:Sewer Connected
Finances and disclosures
- Price:$359,000
- Price per sq. ft.:$190.15
Features and amenities
- Appliances:Dishwasher, Disposal, Dryer, Refrigerator, Washer, Water Softener
- Laundry features:Dryer, Laundry Room, Washer
- Amenities:Basketball Court, Blinds/Shades, Ceiling Fan(s), Clubhouse, Community Pool, Dog Park, Fitness Center, Gated, Golf Course, Indoor Pool, Marina, Pickleball, Picnic Area, Playground, Ramp, Restaurant, Sauna, Security, Spa/Hot Tub, Street Lights, Tennis Court(s), Walk-In Closet(s)
- Pool features:Community Pool, Indoor Pool
Parking
- Total parking spaces:2
- Parking description:Additional Parking, Attached Garage, Concrete, On Site, Parking Pad, Paved
- Garage:Yes
- Garage spaces:2

New listings near 907 Sea Holly Court
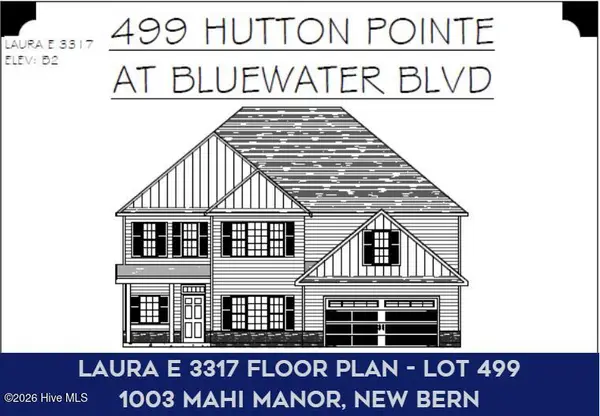 $464,000Pending5 beds 5 baths3,317 sq. ft.
1003 Mahi Manor, New Bern, NC 28562
MLS# 100598661Listed by: COLDWELL BANKER SEA COAST ADVANTAGE- New
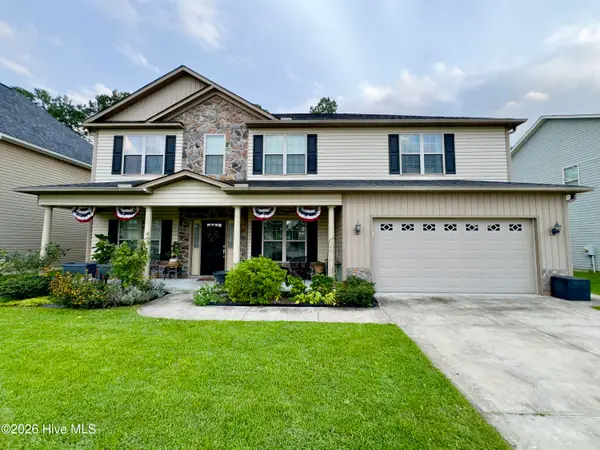 $405,000Active5 beds 3 baths3,045 sq. ft.
3259 Austin Avenue, New Bern, NC 28562
MLS# 100598656Listed by: ROCKBEAR REALTY 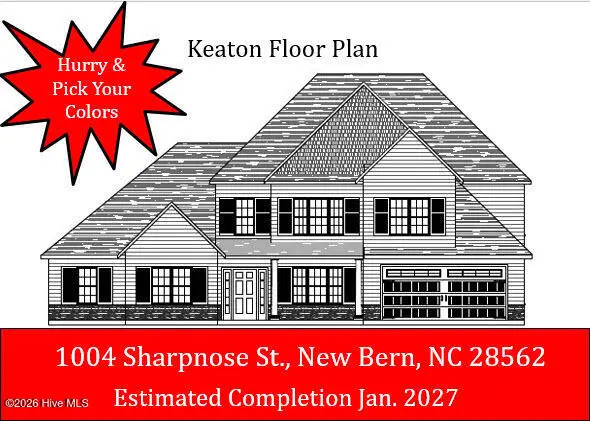 $538,000Pending5 beds 5 baths4,040 sq. ft.
2006 Sharpnose Street, New Bern, NC 28562
MLS# 100598614Listed by: KELLER WILLIAMS REALTY- New
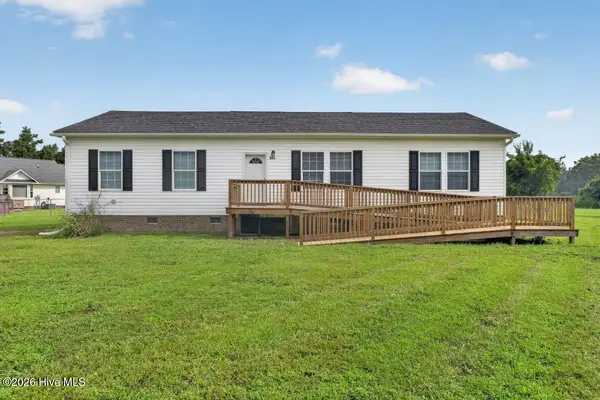 $275,000Active3 beds 2 baths1,473 sq. ft.
304 Forsythe Lane, New Bern, NC 28560
MLS# 100598492Listed by: KELLER WILLIAMS REALTY - New
 $605,000Active4 beds 3 baths3,360 sq. ft.
8002 Clubhouse Drive, New Bern, NC 28562
MLS# 100598394Listed by: UNITED REAL ESTATE COASTAL RIVERS - New
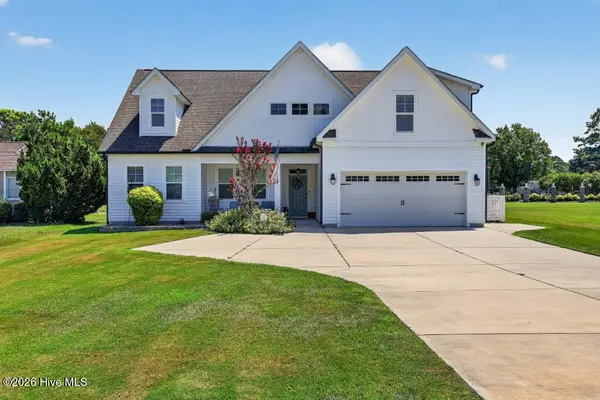 $359,000Active3 beds 2 baths2,051 sq. ft.
1200 Caracara Drive, New Bern, NC 28560
MLS# 100598353Listed by: KELLER WILLIAMS REALTY - New
 $205,000Active2 beds 1 baths1,800 sq. ft.
1723 Rhem Avenue, New Bern, NC 28560
MLS# 100598326Listed by: COLDWELL BANKER SEA COAST ADVANTAGE - New
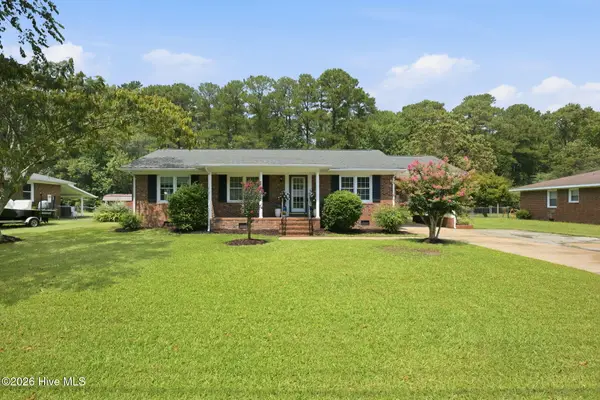 $250,000Active3 beds 2 baths1,437 sq. ft.
216 Carolina Pines Boulevard, New Bern, NC 28560
MLS# 100598241Listed by: BRICK + WILLOW LLC  $425,000Pending3 beds 2 baths1,579 sq. ft.
4071 Reunion Pointe Lane, New Bern, NC 28562
MLS# 100598242Listed by: SELLINGNORTHCAROLINA.COM- New
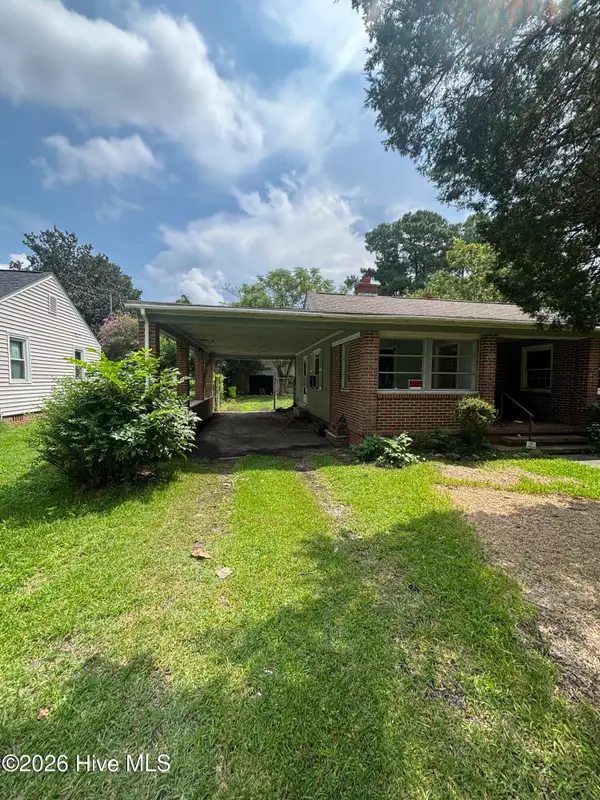 $130,000Active3 beds 1 baths1,990 sq. ft.
502 Jefferson Avenue, New Bern, NC 28560
MLS# 100598221Listed by: JAI & COMPANY REALTY


Protect your home and budget from life's surprises with an Assurant Home Warranty, backed by a partner that supports you through every step of homeownership. Explore Plans.
© 2026 Better Homes and Gardens Real Estate LLC. An Anywhere Real Estate company. All rights reserved. Better Homes and Gardens® Real Estate is a registered trademark owned by Meredith Operations Corporation, licensed to Better Homes and Gardens Real Estate LLC and used with permission. Better Homes and Gardens Real Estate LLC fully supports the principles of the Fair Housing Act and the Equal Opportunity Act. Listing information is deemed reliable but is not guaranteed accurate.
Each office is independently owned and operated.
Any services or products provided by third parties are not provided by, affiliated with or related to Better Homes and Gardens Real Estate LLC, or its affiliated companies.