
2638 Turner Pines Drive, New Hill, NC 27562
Local realty services provided by:Better Homes and Gardens Real Estate Paracle
Listed by: nancy grace
Office: choice residential real estate
MLS#:10179354
Source:RD
Price summary
- Price:$615,000
- Price per sq. ft.:$228.45
- Monthly HOA dues:$74.5
About this home
OPEN HOUSE CANCELLED. Welcome to this stunning 4-bedroom, 3-full-bath home with a spacious loft and an ingenious work-from-home space tucked just off the kitchen. Built in 2019 and nestled in the highly sought-after Jordan Manors community, you'll enjoy the best of both worlds; the privacy of a New Hill address with Apex schools, services, and convenience! The charming front porch, complete with the sweetest porch swing, is serving up major curb appeal before you even step inside. Rich engineered hickory flooring welcomes you into a home that's equal parts stylish and functional. The chef's kitchen is ready for everything from weeknight dinners to holiday entertaining with SS appliances, a gas cooktop, wall ovens, an oversized island with seating, and a walk-in pantry that dreams are made of. The adjoining dining area easily hosts everyday meals or your fanciest dinner party. The dedicated work zone is perfect for Zoom meetings, homework, bill paying, or your next creative project. And let's talk about that incredible drop zone off the garage...because life's a whole lot easier when everything has its place! (Shoes, I'm really talking about all the shoes!) The inviting family room centers around a cozy gas log fireplace, while the incredible screened porch is basically a North Carolina all-season room-your new favorite spot for morning coffee, afternoon naps, or cheering on a summer thunderstorm. A main-floor bedroom with an adjacent full bath and walk-in shower offers the perfect guest retreat or multigenerational living option. Upstairs, you'll find two spacious secondary bedrooms, including one with a super cool Murphy bed that's ready when company comes calling! The generous loft is movie-night headquarters, complete with blackout window coverings already installed. The oversized primary suite is truly a retreat, featuring a separate sitting area that's perfect for reading, exercising, or simply escaping for a little peace and quiet. The spa-like bath includes dual vanities, a private water closet, linen closet, and generous walk-in closet. Speaking of closets...every closet in the home has been upgraded with custom shelving! Outside, the backyard is where this home really shows off. Backing to HOA-owned land means no immediate rear neighbors, creating a peaceful, private setting you'll love. The beautiful paver patio is ready for evenings around the fire pit, a glass of wine under the stars, or making memories with family and friends. Even better? The roof was replaced in 2024, the home is USDA loan eligible, and every inch feels even better than new construction - without the wait. Jordan Manors. Apex schools. Incredible floor plan. Privacy. Upgrades. This one didn't come to play...it came to be your next home. Hurry!...
Contact an agent
Home facts
- Year built:2019
- Subdivision & Development:Jordan Manors
- Listing ID #:10179354
- Added:45 day(s) ago
- Updated:August 25, 2026 at 07:51 AM
Rooms and interior
- Bedrooms:4
- Total bathrooms:3
- Full bathrooms:3
- Rooms Total:9
- Flooring:Carpet, Tile
- Dining Description:Eat-in Kitchen, Kitchen/Dining Room Combination
- Bathrooms Description:Bathtub/Shower Combination, Double Vanity, Separate Shower, Shower Only, Walk-In Shower, Water Closet
- Kitchen Description:Dishwasher, Disposal, Dryer, Gas Cooktop, Gas Water Heater, Microwave, Refrigerator, Wall Oven, Washer
- Living area:2,692 sq. ft.
Heating and cooling
- Cooling:Central Air, Electric, Zoned
- Heating:Forced Air, Gas Pack, Natural Gas, Zoned
- Central air:Yes
Structure and exterior
- Roof:Shingle
- Year built:2019
- Building area:2,692 sq. ft.
- Lot area:0.14 Acres
- Lot Features:Back Yard, Cleared, Few Trees, Front Yard, Gentle Sloping, Private
- Architectural Style:Craftsman, Traditional
- Construction Materials:Brick Veneer, Fiber Cement, Shake Siding, Stone Veneer
- Exterior Features:Covered, Front Porch, Patio, Private Yard, Rain Gutters, Rear Porch, Screened
- Foundation Description:Slab
- Levels:Two
Schools
- High school:Wake - Apex Friendship High
- Middle school:Wake - Apex Friendship Middle
- Elementary school:Wake - Pleasant Plains Elementary
Utilities
- Water:Public
- Sewer:Public Sewer
Finances and disclosures
- Price:$615,000
- Price per sq. ft.:$228.45
- Tax amount:$5,416
Features and amenities
- Laundry features:Inside, Laundry Room, Sink, Upper Level
Parking
- Parking description:Concrete, Driveway, Garage Door Opener, Garage Faces Front
- Garage:Yes
- Garage spaces:2
 Listings marked with a Doorify MLS icon are provided courtesy of the Doorify MLS, of North Carolina, Internet Data Exchange Database. Brokers make an effort to deliver accurate information, but buyers should independently verify any information on which they will rely in a transaction. The listing broker shall not be responsible for any typographical errors, misinformation, or misprints, and they shall be held totally harmless from any damages arising from reliance upon this data. This data is provided exclusively for consumers’ personal, non-commercial use. Copyright 2026 Doorify MLS of North Carolina. All rights reserved.
New listings near 2638 Turner Pines Drive
- New
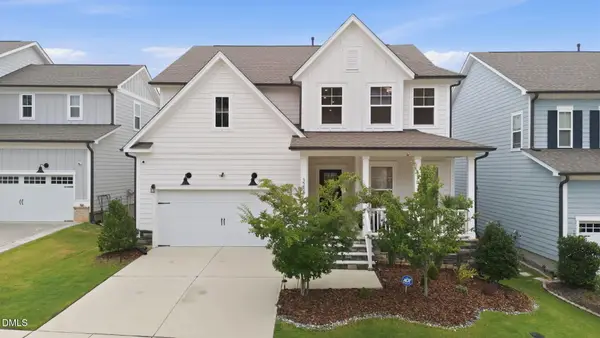 $740,000Active5 beds 4 baths3,147 sq. ft.
3288 Ripley River Road, New Hill, NC 27562
MLS# 10188163Listed by: CHOICE RESIDENTIAL REAL ESTATE 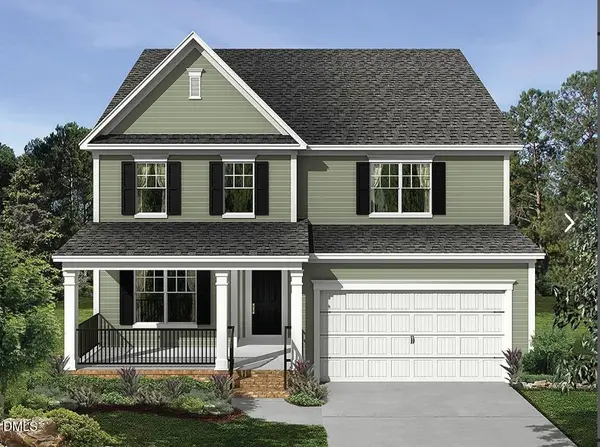 $729,270Pending5 beds 4 baths2,868 sq. ft.
2372 Picual Way, New Hill, NC 27562
MLS# 10188013Listed by: M/I HOMES OF RALEIGH LLC- New
 $415,000Active3 beds 3 baths1,895 sq. ft.
2693 Impulsion Drive, New Hill, NC 27562
MLS# 10187595Listed by: NAVIGATE REALTY  $1,050,000Pending4 beds 4 baths3,371 sq. ft.
352 Shaddox Drive, New Hill, NC 27562
MLS# 10187214Listed by: LONG & FOSTER REAL ESTATE INC/CARY- New
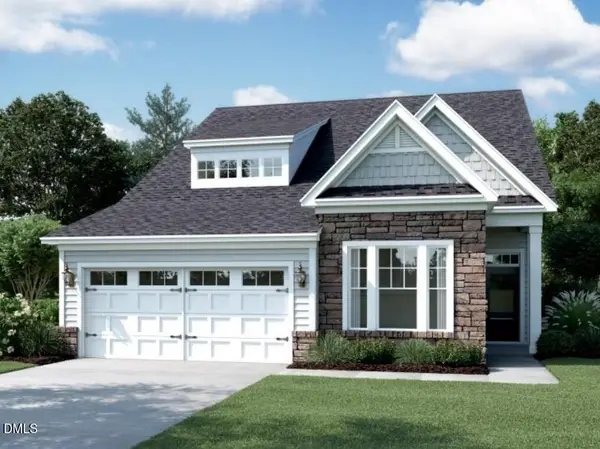 $724,990Active4 beds 3 baths2,561 sq. ft.
2442 Andrena Way, New Hill, NC 27562
MLS# 10186425Listed by: M/I HOMES OF RALEIGH LLC 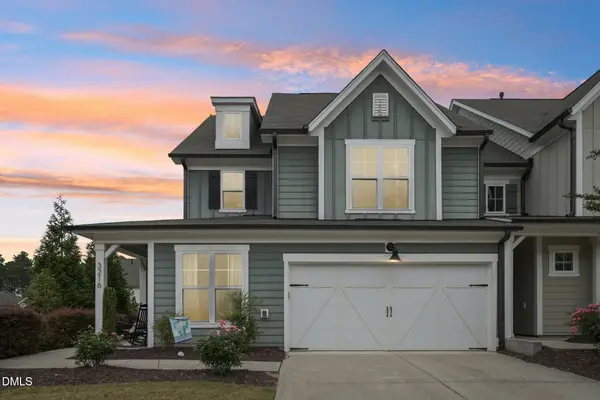 $469,000Active3 beds 3 baths1,997 sq. ft.
3216 Retama Run, Apex, NC 27502
MLS# 10185610Listed by: GROW LOCAL REALTY, LLC $749,900Pending3 beds 4 baths3,394 sq. ft.
70 Holland Lane, New Hill, NC 27562
MLS# 10185227Listed by: RELEVATE REAL ESTATE INC. $639,900Pending4 beds 3 baths2,682 sq. ft.
2629 Impulsion Drive, New Hill, NC 27562
MLS# 10185124Listed by: LPT REALTY LLC $1,100,000Active4 beds 4 baths4,405 sq. ft.
2812 Clifton Oaks Drive, New Hill, NC 27562
MLS# 10185079Listed by: RE/MAX UNITED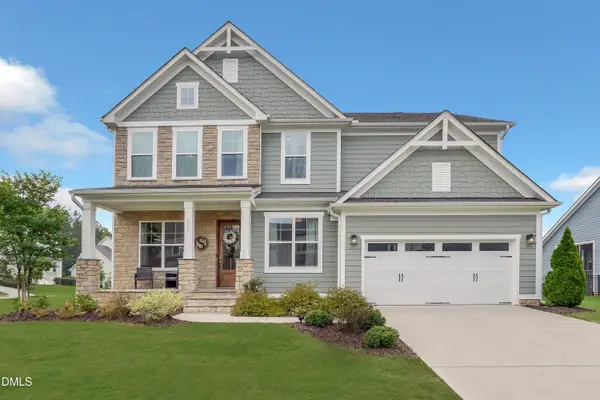 $875,000Active5 beds 5 baths3,665 sq. ft.
301 Silent Bend Drive, Holly Springs, NC 27540
MLS# 10184820Listed by: BERKSHIRE HATHAWAY HOMESERVICE


Protect your home and budget from life's surprises with an Assurant Home Warranty, backed by a partner that supports you through every step of homeownership. Explore Plans.
© 2026 Better Homes and Gardens Real Estate LLC. An Anywhere Real Estate company. All rights reserved. Better Homes and Gardens® Real Estate is a registered trademark owned by Meredith Operations Corporation, licensed to Better Homes and Gardens Real Estate LLC and used with permission. Better Homes and Gardens Real Estate LLC fully supports the principles of the Fair Housing Act and the Equal Opportunity Act. Listing information is deemed reliable but is not guaranteed accurate.
Each office is independently owned and operated.
Any services or products provided by third parties are not provided by, affiliated with or related to Better Homes and Gardens Real Estate LLC, or its affiliated companies.