
3413 Mission Olive Place, New Hill, NC 27562
Local realty services provided by:Better Homes and Gardens Real Estate Paracle
Upcoming open houses
- Sat, Aug 0112:00 pm - 02:00 pm
Listed by: shikha anand
Office: exp realty llc.
MLS#:10173559
Source:RD
Price summary
- Price:$675,000
- Price per sq. ft.:$237.51
- Monthly HOA dues:$99
About this home
Seller offering $5,000 toward closing costs with an acceptable offer, plus $45,000 in owner upgrades already included. This 2022 David Weekley "Stonehurst" floor plan offers a layout Apex-area buyers search for and rarely find: two bedrooms on the main level: a primary suite plus a private guest suite with full bath. Main Level: Luxury vinyl plank flooring, open-concept layout, and a gourmet kitchen with quartz countertops, gas cooktop, built-in wall oven, oversized island, under-cabinet lighting, and soft-close drawers. $45,000 in Owner Upgrades Included: Automated smart blinds (17 windows) with blackout blinds in every bedroom, backyard stone landscaping, finished garage with epoxy flooring and storage, laundry cabinetry, designer ceiling fans, security cameras and flood lights, WiFi smart lighting, and pull-out patio screen. Builder Upgrades: Covered porch, tray ceiling in primary suite, spa-style shower with tiled floor and full glass enclosure, floor outlets, vinyl-plank stair treads. Upper Level: Flexible loft connects three bedrooms, including an ensuite and two sharing a Jack-and-Jill bath, plus walk-in attic storage. Transferable Warranties: 30-year builder roof warranty, HVAC parts warranty through 2033, wall oven, gas cooktop, dishwasher, and refrigerator warranties through 2028, plus 2026 pest treatment paid in full. Location: 5-15 minutes to US-1, NC-540, Jordan Lake, Sweetwater Town Center, and Apex-area schools....
Contact an agent
Home facts
- Year built:2022
- Subdivision & Development:Olive Ridge
- Listing ID #:10173559
- Added:48 day(s) ago
- Updated:July 30, 2026 at 09:07 PM
Rooms and interior
- Bedrooms:5
- Total bathrooms:4
- Full bathrooms:4
- Rooms Total:7
- Flooring:Carpet, Luxury Vinyl, Tile
- Bathrooms Description:Double Vanity
- Kitchen Description:Cooktop, Dishwasher, Dryer, Free-Standing Refrigerator, Gas Cooktop, Ice Maker, Microwave, Oven, Range Hood, Refrigerator, Stainless Steel Appliance(s), Tankless Water Heater, Washer, Washer/Dryer, Water Heater
- Living area:2,842 sq. ft.
Heating and cooling
- Cooling:Ceiling Fan(s), Central Air
- Heating:Forced Air, Natural Gas, Zoned
- Central air:Yes
Structure and exterior
- Roof:Shingle
- Year built:2022
- Building area:2,842 sq. ft.
- Lot area:0.17 Acres
- Lot Features:Back Yard, Cul-de-sac
- Architectural Style:Contemporary, Traditional
- Construction Materials:Fiber Cement, Stone, Vertical Siding
- Exterior Features:Covered, Front Porch, Patio, Porch, Private Yard, Rain Gutters, Smart Camera(s)/Recording
- Foundation Description:Slab
- Levels:Two
Schools
- High school:Wake - Apex Friendship High
- Middle school:Wake - Apex Friendship Middle
- Elementary school:Wake - Apex Friendship Elementary
Utilities
- Water:Public
- Sewer:Public Sewer
Finances and disclosures
- Price:$675,000
- Price per sq. ft.:$237.51
- Tax amount:$5,956
Features and amenities
- Laundry features:Inside, Laundry Room, Main Level
- Amenities:Blinds
Parking
- Parking description:Attached, Driveway, Garage
- Garage:Yes
- Garage spaces:2
 Listings marked with a Doorify MLS icon are provided courtesy of the Doorify MLS, of North Carolina, Internet Data Exchange Database. Brokers make an effort to deliver accurate information, but buyers should independently verify any information on which they will rely in a transaction. The listing broker shall not be responsible for any typographical errors, misinformation, or misprints, and they shall be held totally harmless from any damages arising from reliance upon this data. This data is provided exclusively for consumers’ personal, non-commercial use. Copyright 2026 Doorify MLS of North Carolina. All rights reserved.
New listings near 3413 Mission Olive Place
- New
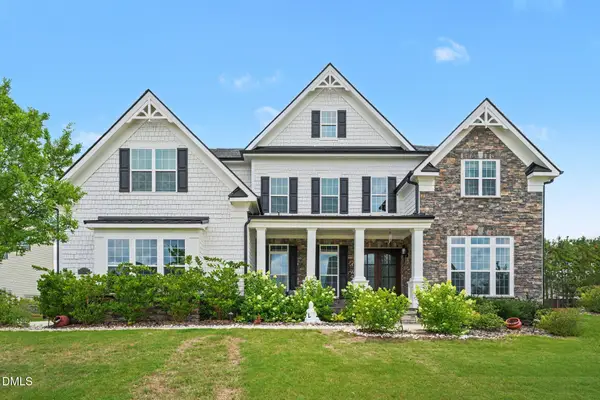 $1,260,000Active5 beds 5 baths4,474 sq. ft.
3723 Regent Pines Drive, New Hill, NC 27562
MLS# 10183467Listed by: KELLER WILLIAMS ELITE REALTY - New
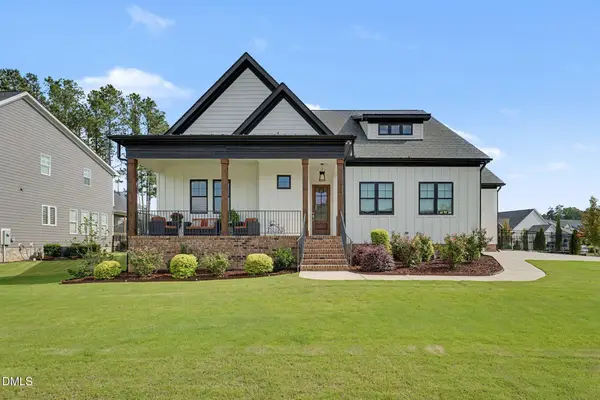 $1,250,000Active4 beds 4 baths4,175 sq. ft.
309 Silent Cove Lane, Holly Springs, NC 27540
MLS# 10183387Listed by: MARK SPAIN REAL ESTATE - New
 $740,000Active5 beds 4 baths3,160 sq. ft.
2517 Great Daisy Lane, New Hill, NC 27562
MLS# 10183170Listed by: HUNT FOR HOMES INC. - Open Sat, 12 to 2pmNew
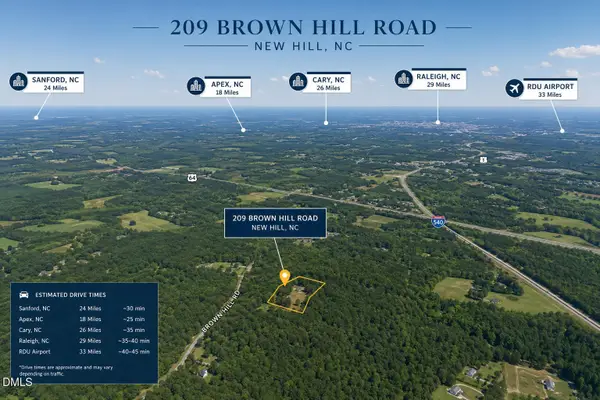 $129,000Active3 beds 3 baths1,568 sq. ft.
209 Brown Hill Road, New Hill, NC 27562
MLS# 10183126Listed by: LOGOS FAMILY REALTY LLC - New
 $225,000Active4.58 Acres
0 Truth Road, New Hill, NC 27562
MLS# 10183032Listed by: COLDWELL BANKER HPW PITTSBORO - New
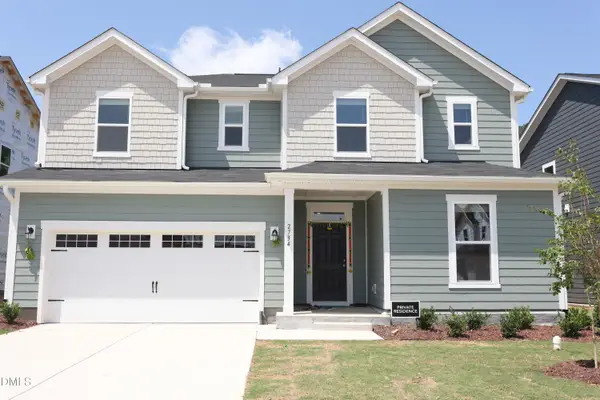 $725,000Active5 beds 3 baths3,230 sq. ft.
2734 Turner Pines Drive, New Hill, NC 27562
MLS# 10182966Listed by: SPLENDID HOMES REALTY INC. - New
 $622,500Active5 beds 3 baths3,240 sq. ft.
3308 Brunot Street, New Hill, NC 27562
MLS# 10182296Listed by: COMPASS -- CARY - New
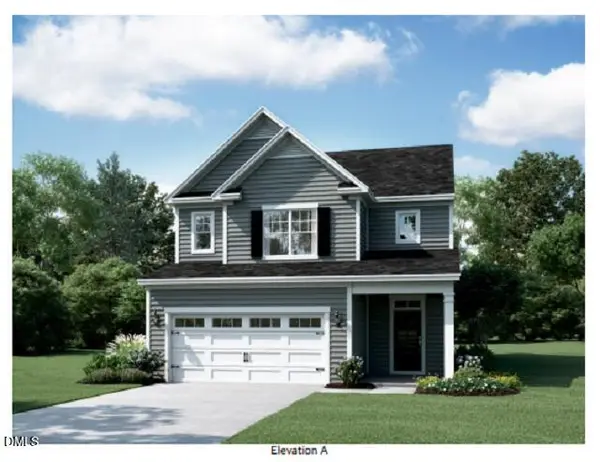 $675,070Active4 beds 3 baths2,339 sq. ft.
2461 Picual Way, New Hill, NC 27562
MLS# 10181761Listed by: M/I HOMES OF RALEIGH LLC - New
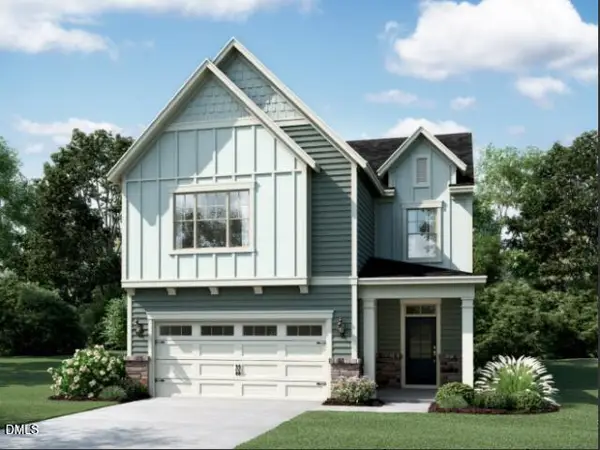 $714,900Active4 beds 3 baths2,638 sq. ft.
2465 Picual Way, New Hill, NC 27562
MLS# 10181784Listed by: M/I HOMES OF RALEIGH LLC 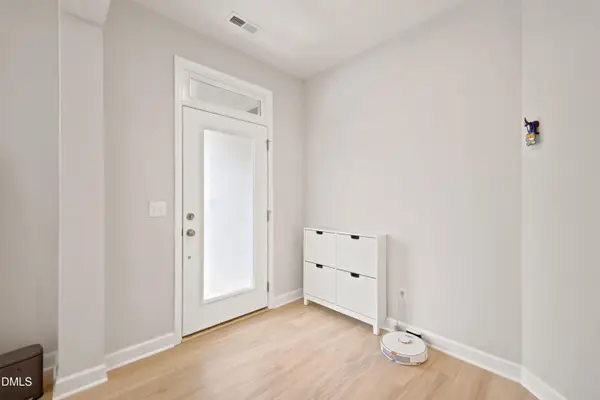 $719,998Active4 beds 3 baths2,893 sq. ft.
2527 Verdial Hill, New Hill, NC 27562
MLS# 10180916Listed by: PINNACLE REALTY


Protect your home and budget from life's surprises with an Assurant Home Warranty, backed by a partner that supports you through every step of homeownership. Explore Plans.
© 2026 Better Homes and Gardens Real Estate LLC. An Anywhere Real Estate company. All rights reserved. Better Homes and Gardens® Real Estate is a registered trademark owned by Meredith Operations Corporation, licensed to Better Homes and Gardens Real Estate LLC and used with permission. Better Homes and Gardens Real Estate LLC fully supports the principles of the Fair Housing Act and the Equal Opportunity Act. Listing information is deemed reliable but is not guaranteed accurate.
Each office is independently owned and operated.
Any services or products provided by third parties are not provided by, affiliated with or related to Better Homes and Gardens Real Estate LLC, or its affiliated companies.