
3723 Regent Pines Drive, New Hill, NC 27562
Local realty services provided by:Better Homes and Gardens Real Estate Paracle
Listed by: christine hale
Office: keller williams elite realty
MLS#:10183467
Source:RD
Price summary
- Price:$1,230,000
- Price per sq. ft.:$265.72
- Monthly HOA dues:$91.67
About this home
*Seller paid concessions of 10K towards closing costs with acceptable offer. An additional 10K in concessions for any offers in September. Plus lender credit of 1% of loan value towards closing costs if you use our preferred lender, Chris Brazell, First Heritage Mortgage.* Luxury Living Meets Resort-Style Entertaining at 3723 Regent Pines Drive! Welcome to 3723 Regent Pines Drive, where timeless elegance, exceptional craftsmanship and unforgettable outdoor living come together in one spectacular home. This stunning Toll Brothers Stallworth floor plan offers over 4,600 square feet of beautifully designed living space with 5 bedrooms, 5 full bathrooms and every upgrade you have been dreaming of. Some of the amazing features include: a heated pool and spa, an outdoor kitchen and a large, beautiful backyard. A built-out study, a central vacuum system plus each room has a walk-in-closet and private bathroom. Don't miss this stunning home! Items conveying will be the washer, dryer and outdoor furniture to include the loungers and table....
Contact an agent
Home facts
- Year built:2021
- Subdivision & Development:Jordan Pointe
- Listing ID #:10183467
- Added:53 day(s) ago
- Updated:September 22, 2026 at 11:06 PM
Rooms and interior
- Bedrooms:5
- Total bathrooms:5
- Full bathrooms:5
- Rooms Total:20
- Flooring:Carpet, Ceramic Tile, Hardwood, Tile
- Kitchen Description:Dishwasher, Disposal, Double Oven, Dryer, Electric Range, Gas Cooktop, Gas Range, Gas Water Heater, Microwave, Range Hood, Refrigerator, Self Cleaning Oven, Washer
- Living area:4,629 sq. ft.
Heating and cooling
- Cooling:Central Air, Dual
- Heating:Forced Air, Zoned
- Central air:Yes
Structure and exterior
- Roof:Shingle
- Year built:2021
- Building area:4,629 sq. ft.
- Lot area:0.36 Acres
- Lot Features:Landscaped
- Architectural Style:Craftsman
- Construction Materials:Aluminum Siding, Brick, Vinyl Siding
- Exterior Features:Deck, Fenced Yard, Outdoor Kitchen, Porch, Screened
- Levels:Two
Schools
- High school:Wake - Apex Friendship High
- Middle school:Wake - Apex Friendship Middle
- Elementary school:Wake - Pleasant Plains Elementary
Utilities
- Water:Public
- Sewer:Public Sewer
Finances and disclosures
- Price:$1,230,000
- Price per sq. ft.:$265.72
- Tax amount:$9,585
Features and amenities
- Laundry features:Laundry Room, Upper Level
- Pool features:Private
Parking
- Parking description:Attached, Concrete, Driveway, Garage Door Opener
- Garage:Yes
- Garage spaces:3
 Listings marked with a Doorify MLS icon are provided courtesy of the Doorify MLS, of North Carolina, Internet Data Exchange Database. Brokers make an effort to deliver accurate information, but buyers should independently verify any information on which they will rely in a transaction. The listing broker shall not be responsible for any typographical errors, misinformation, or misprints, and they shall be held totally harmless from any damages arising from reliance upon this data. This data is provided exclusively for consumers’ personal, non-commercial use. Copyright 2026 Doorify MLS of North Carolina. All rights reserved.
New listings near 3723 Regent Pines Drive
- Open Fri, 4:30 to 6:30pmNew
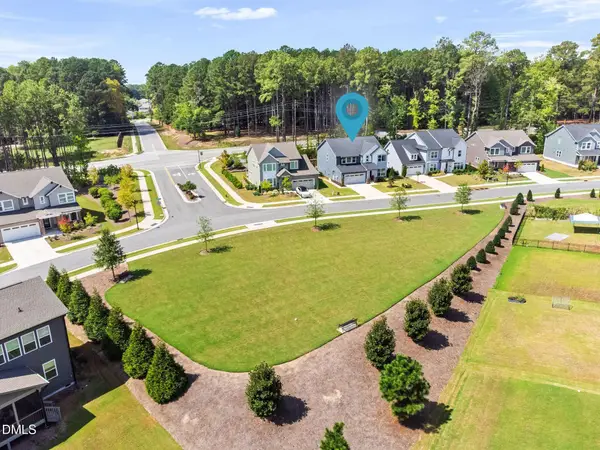 $675,000Active4 beds 3 baths2,950 sq. ft.
3391 Mission Olive Place, New Hill, NC 27562
MLS# 10193991Listed by: CENTURY 21 TRIANGLE GROUP - New
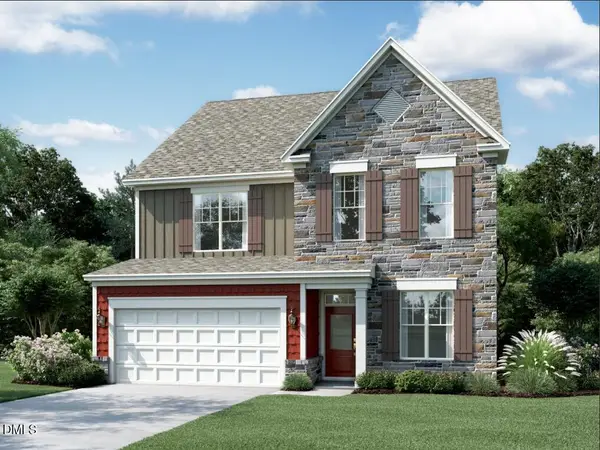 $770,000Active4 beds 4 baths2,952 sq. ft.
2458 Andrena Way, New Hill, NC 27562
MLS# 10193689Listed by: M/I HOMES OF RALEIGH LLC - New
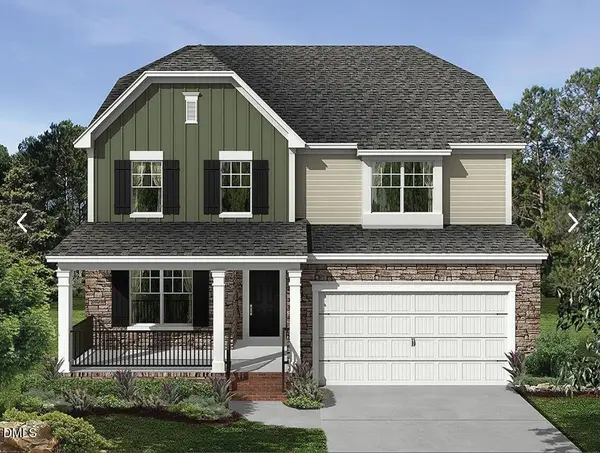 $750,000Active5 beds 4 baths2,868 sq. ft.
2433 Picual Way, New Hill, NC 27562
MLS# 10193696Listed by: M/I HOMES OF RALEIGH LLC - New
 $225,000Active3 beds 2 baths1,016 sq. ft.
3408 Old Us 1 Highway, New Hill, NC 27562
MLS# 10193530Listed by: LPT REALTY, LLC 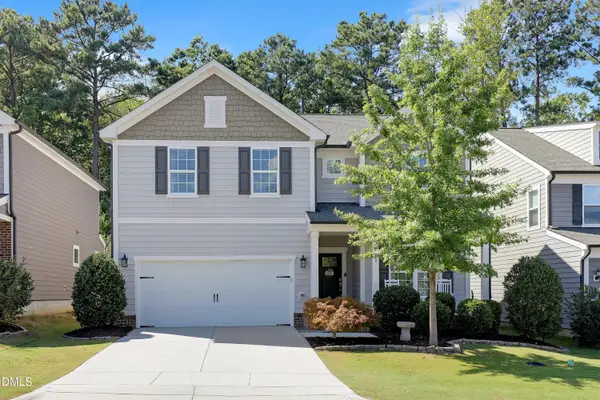 $639,000Pending5 beds 4 baths2,860 sq. ft.
2630 Turner Pines Drive, New Hill, NC 27562
MLS# 10192853Listed by: TRIANGLE HOME TEAM REALTY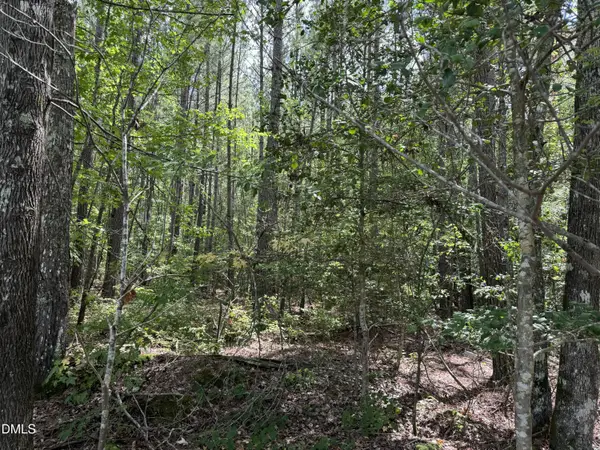 $399,900Pending14.26 Acres
0 New Elam Church Road, Moncure, NC 27559
MLS# 10192691Listed by: REALTY WORLD CAROLINA PROP- New
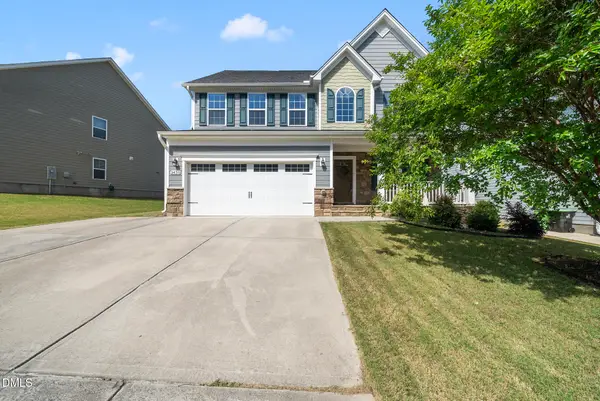 $600,000Active3 beds 3 baths2,766 sq. ft.
3430 Jordan Shires Drive, New Hill, NC 27562
MLS# 10192525Listed by: COLDWELL BANKER HPW 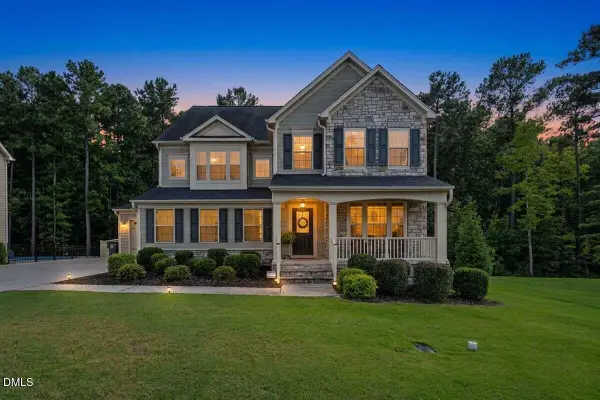 $850,000Active5 beds 5 baths3,789 sq. ft.
3545 Jordan Shires Drive, New Hill, NC 27562
MLS# 10192076Listed by: COMPASS -- CARY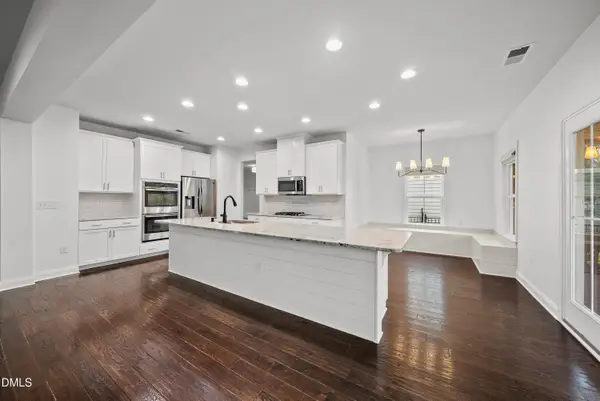 $740,000Active4 beds 4 baths3,622 sq. ft.
2836 Landon Ridge Drive, New Hill, NC 27562
MLS# 10191055Listed by: COLDWELL BANKER HPW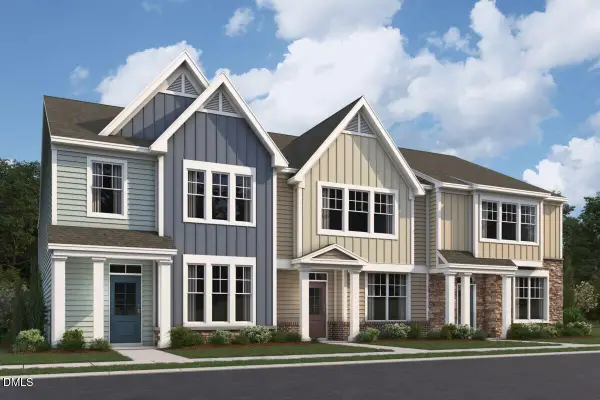 $415,990Active3 beds 3 baths1,906 sq. ft.
3056 Horton Ridge Boulevard, Apex, NC 27502
MLS# 10190861Listed by: M/I HOMES OF RALEIGH LLC


Protect your home and budget from life's surprises with an Assurant Home Warranty, backed by a partner that supports you through every step of homeownership. Explore Plans.
© 2026 Better Homes and Gardens Real Estate LLC. An Anywhere Real Estate company. All rights reserved. Better Homes and Gardens® Real Estate is a registered trademark owned by Meredith Operations Corporation, licensed to Better Homes and Gardens Real Estate LLC and used with permission. Better Homes and Gardens Real Estate LLC fully supports the principles of the Fair Housing Act and the Equal Opportunity Act. Listing information is deemed reliable but is not guaranteed accurate.
Each office is independently owned and operated.
Any services or products provided by third parties are not provided by, affiliated with or related to Better Homes and Gardens Real Estate LLC, or its affiliated companies.