
347 Millingport Lane, New London, NC 28127
Local realty services provided by:Better Homes and Gardens Real Estate Integrity Partners
Listed by: john beck
Office: john christian luxury real estate
MLS#:4438771
Source:CH
347 Millingport Lane,New London, NC 28127
$799,000
- 4 Beds
- 4 Baths
- 3,290 sq. ft.
- Single family
- Active
Price summary
- Price:$799,000
- Price per sq. ft.:$242.86
- Monthly HOA dues:$461.67
About this home
2ND WATERFRONT VACANT LOT NOW INCLUDED (adjacent 351 Millingport Lane .18 acres)! Beautifully maintained home with an easy almost level walk to the lake and a perfect DREAM LAKE VIEW & DREAM GOLF COURSE VIEW of #2 green of the Tom Fazio designed Old North State Club! Our backyard covered porch even includes built-in overhead outdoor heaters. You can sip coffee outside year round early mornings even when it's cold enjoying the peace and tranquility of Uwharrie Point. A chef’s kitchen with breakfast nook, formal dining room, and spacious primary suite with luxurious bath and ample storage offer comfort and style. A bonus room above the garage with kitchenette adds flexible living space. Enjoy a separate laundry room and light-filled sunroom opening to a covered back porch. A welcoming front porch and picturesque backyard with custom stone firepit invite outdoor relaxation. The gorgeous finishes and floorplan make this a turnkey primary residence or vacation retreat. Membership to the Old North State Club is optional for different levels of access and use of the Old North State Club Tom Fazio designed championship golf course, aquatics center, fitness facilities, tennis/pickleball courts, and more. Preapproved buyers welcome!...
Contact an agent
Home facts
- Year built:2008
- Subdivision & Development:Uwharrie Point
- Listing ID #:4438771
- Updated:November 06, 2026 at 06:33 PM
Rooms and interior
- Bedrooms:4
- Total bathrooms:4
- Full bathrooms:4
- Flooring:Carpet, Tile, Wood
- Kitchen Description:Dishwasher, Disposal, Electric Oven, Exhaust Fan, Gas Cooktop, Microwave, Plumbed For Ice Maker, Self Cleaning Oven, Wall Oven
- Living area:3,290 sq. ft.
Heating and cooling
- Cooling:Heat Pump
- Heating:Heat Pump
Structure and exterior
- Year built:2008
- Building area:3,290 sq. ft.
- Lot area:0.21 Acres
- Lot Features:Views
- Construction Materials:Hardboard, Stone
- Exterior Features:Fire Pit
- Foundation Description:Crawl Space
Schools
- High school:Montgomery Central
- Elementary school:Troy
Utilities
- Water:County Water
- Sewer:County Sewer
Finances and disclosures
- Price:$799,000
- Price per sq. ft.:$242.86
Features and amenities
- Laundry features:Main Level
- Amenities:Attic Stairs Pulldown, Walk-In Closet(s), Walk-In Pantry, Wet Bar, Whirlpool
Parking
- Parking description:Attached Garage, Driveway, Garage Door Opener, Keypad Entry
- Garage:Yes
- Garage spaces:2
 Listings courtesy of Canopy MLS as distributed by MLS GRID. Copyright 2021 Canopy MLS. All rights reserved. Canopy MLS, provides content displayed here (“provided content”) on an “as is” basis and makes no representations or warranties regarding the provided content, including, but not limited to those of non-infringement, timeliness, accuracy, or completeness. Individuals and companies using information presented are responsible for verification and validation of information they utilize and present to their customers and clients. Canopy MLS will not be liable for any damage or loss resulting from use of the provided content or the products available through Portals, IDX, VOW, and/or Syndication. Recipients of this information shall not resell, redistribute, reproduce, modify, or otherwise copy any portion thereof without the expressed written consent of Canopy MLS. CH Member Broker: Rachel Brown
New listings near 347 Millingport Lane
- Coming Soon
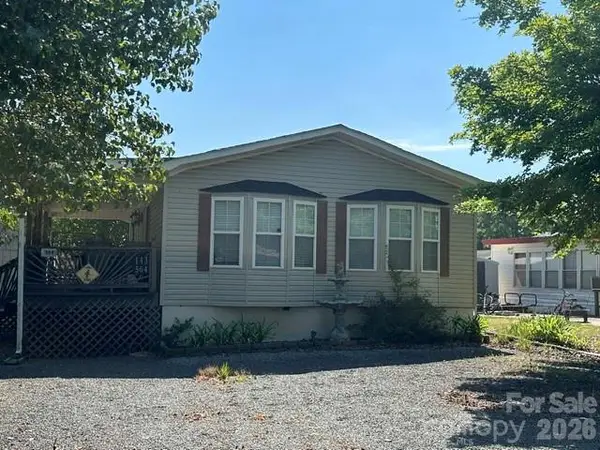 $275,000Coming Soon2 beds 1 baths748 sq. ft.
143 Cardinal Drive #564, New London, NC 28127
MLS# 4393839Listed by: CRE MANAGEMENT, LLC - New
 $795,000Active4 beds 4 baths3,439 sq. ft.
213 Piney Grove Point None, New London, NC 28127
MLS# 4441177Listed by: OLD NORTH STATE REALTY - New
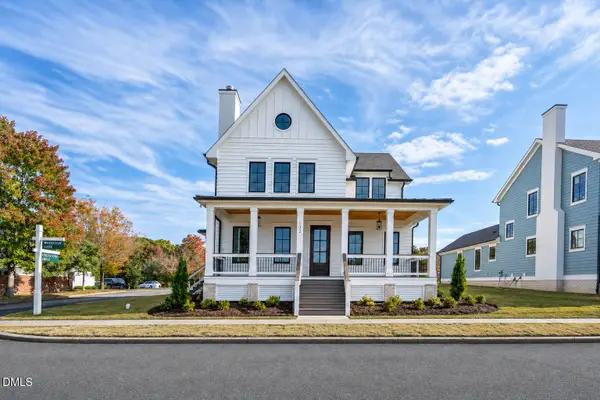 $919,000Active4 beds 4 baths2,432 sq. ft.
132 Waterton Lane, New London, NC 28127
MLS# 10201922Listed by: UWHARRIE POINT REALTY - New
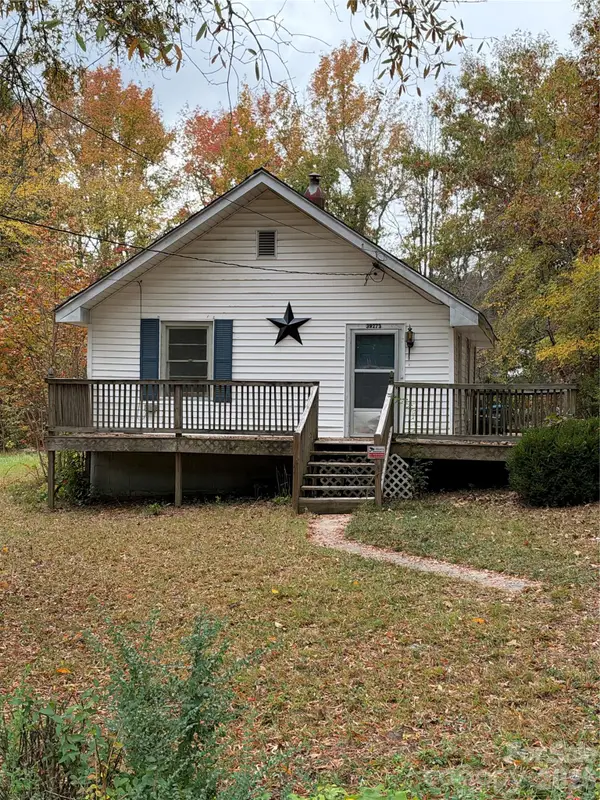 $50,000Active1 beds 1 baths664 sq. ft.
39273 Wright Road, New London, NC 28127
MLS# 4440656Listed by: THE SCHOFIELD GROUP - New
 $1Active0.97 Acres
123 Lakewood Court, New London, NC 28127
MLS# 4440298Listed by: THE SWICEGOOD GROUP INC - New
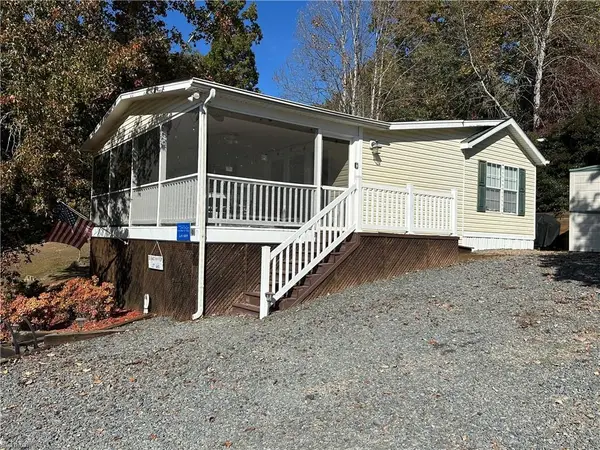 $249,000Active3 beds 1 baths816 sq. ft.
101 Badin View Road, New London, NC 28127
MLS# 1240514Listed by: DEBBIE C REALTY, LLC - New
 $15,000Active0.59 Acres
0 Seminole Trail, New London, NC 28127
MLS# 1240266Listed by: PRICE REALTORS - THOMASVILLE - New
 $89,500Active2.24 Acres
0 Reserve Drive #1, New London, NC 28127
MLS# 1240750Listed by: THE REAL ESTATE SHOPPE - New
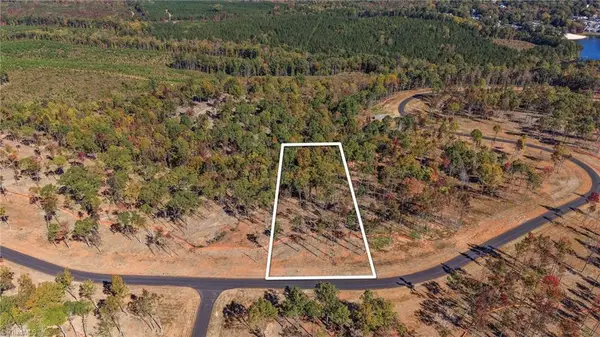 $99,500Active1.62 Acres
0 Reserve Drive #59, New London, NC 28127
MLS# 1240927Listed by: THE REAL ESTATE SHOPPE - New
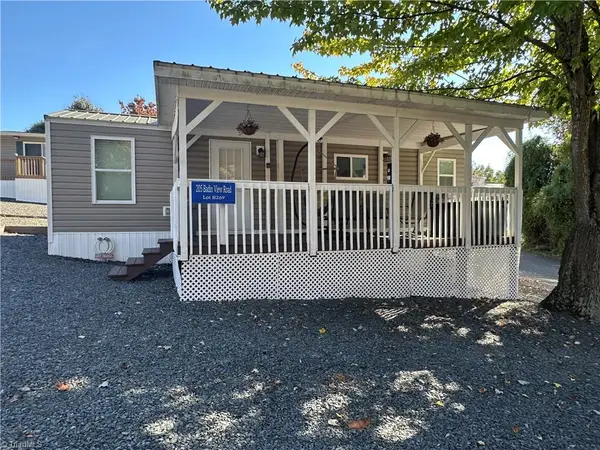 $115,000Active1 beds 1 baths396 sq. ft.
205 Badin View Road, New London, NC 28127
MLS# 1240502Listed by: DEBBIE C REALTY, LLC


Protect your home and budget from life's surprises with an Assurant Home Warranty, backed by a partner that supports you through every step of homeownership. Explore Plans.
© 2026 Better Homes and Gardens Real Estate LLC. An Anywhere Real Estate company. All rights reserved. Better Homes and Gardens® Real Estate is a registered trademark owned by Meredith Operations Corporation, licensed to Better Homes and Gardens Real Estate LLC and used with permission. Better Homes and Gardens Real Estate LLC fully supports the principles of the Fair Housing Act and the Equal Opportunity Act. Listing information is deemed reliable but is not guaranteed accurate.
Each office is independently owned and operated.
Any services or products provided by third parties are not provided by, affiliated with or related to Better Homes and Gardens Real Estate LLC, or its affiliated companies.