
180 Longview Road, Newland, NC 28657
Local realty services provided by:Better Homes and Gardens Real Estate Integrity Partners
Listed by: nikki rezvani
Office: keller williams high country
MLS#:4397948
Source:CH
180 Longview Road,Newland, NC 28657
$375,000
- 2 Beds
- 3 Baths
- 1,421 sq. ft.
- Single family
- Active
Price summary
- Price:$375,000
- Price per sq. ft.:$263.9
- Monthly HOA dues:$326
About this home
Move-in ready homes in Linville Land Harbor don't come along often. Whether you're looking for a weekend retreat or a place to enjoy the mountains year-round, this charming cottage checks all the boxes. Thoughtfully updated throughout, this inviting mountain cottage offers the perfect blend of comfort, charm, and functional living space. The main level features over 1,400 square feet with a bright, window lined sunroom, welcoming gathering/dining spaces centered around a beautiful stone fireplace, generous primary bedroom with ensuite bathroom, laundry area and huge walk in closet. The second bedroom and bathroom can be accessed off of the updated kitchen or through the primary suite. Downstairs, you'll find an additional 627 square feet of finished living area (not included in the heated square footage due to ceiling height and outdoor entrance) featuring an additional sleeping space, 2nd laundry room, full bathroom and den. This area is ideal for guests, hobbies, or office. The outdoor living spaces are just as impressive. Enjoy peaceful mornings on the covered front porch, entertain on the spacious covered decks, relax in the hot tub, or warm up on the private patio around the gas firepit, surrounded by native rhododendrons and mature forest. The fenced backyard provides a wonderful space for outdoor play. The golf cart shed and patio closet offer convenient storage for all of your outdoor toys and equipment! Life in Linville Land Harbor is about so much more than the home itself. This vibrant mountain community offers an exceptional lifestyle with an 18-hole golf course, tennis and pickleball courts, heated swimming pool, privately stocked trout waters, lake and river access, live concerts, dancing, bridge clubs, fishing, a dog park, and countless social activities that make it easy to feel at home. Annual POA dues include water, sewer, cable, pool access, 24-hour security, road maintenance, and trash pickup, making mountain living as convenient as it is beautiful. Whether you're looking for a full-time residence or a peaceful mountain retreat, this beautifully updated cottage is ready to enjoy....
Contact an agent
Home facts
- Year built:1984
- Subdivision & Development:Linville Land Harbor
- Listing ID #:4397948
- Updated:October 10, 2026 at 01:28 PM
Rooms and interior
- Bedrooms:2
- Total bathrooms:3
- Full bathrooms:3
- Kitchen Description:Dishwasher, Disposal, Freezer, Gas Range, Microwave, Refrigerator, Warming Drawer
- Basement:Yes
- Living area:1,421 sq. ft.
Heating and cooling
- Cooling:Heat Pump
- Heating:Baseboard, Heat Pump
- Central air:Yes
Structure and exterior
- Roof:Metal
- Year built:1984
- Building area:1,421 sq. ft.
- Lot area:0.15 Acres
- Architectural Style:Cottage
- Construction Materials:Stone, Wood
- Exterior Features:Fire Pit
- Foundation Description:Basement, Crawl Space
Schools
- High school:Avery County
- Elementary school:Crossnore
Utilities
- Water:Community Well
- Sewer:Shared Septic
Finances and disclosures
- Price:$375,000
- Price per sq. ft.:$263.9
Features and amenities
- Laundry features:Dryer, In Basement, Main Level, Washer
- Amenities:Surround Sound Wired
Parking
- Parking description:Driveway
 Listings courtesy of Canopy MLS as distributed by MLS GRID. Copyright 2021 Canopy MLS. All rights reserved. Canopy MLS, provides content displayed here (“provided content”) on an “as is” basis and makes no representations or warranties regarding the provided content, including, but not limited to those of non-infringement, timeliness, accuracy, or completeness. Individuals and companies using information presented are responsible for verification and validation of information they utilize and present to their customers and clients. Canopy MLS will not be liable for any damage or loss resulting from use of the provided content or the products available through Portals, IDX, VOW, and/or Syndication. Recipients of this information shall not resell, redistribute, reproduce, modify, or otherwise copy any portion thereof without the expressed written consent of Canopy MLS. CH Member Broker: Rachel Brown
New listings near 180 Longview Road
- Open Sat, 12 to 3pmNew
 $469,000Active3 beds 1 baths1,496 sq. ft.
390 Sokassa Road, Newland, NC 28657
MLS# 4430076Listed by: VICTORIA & CO. REALTY 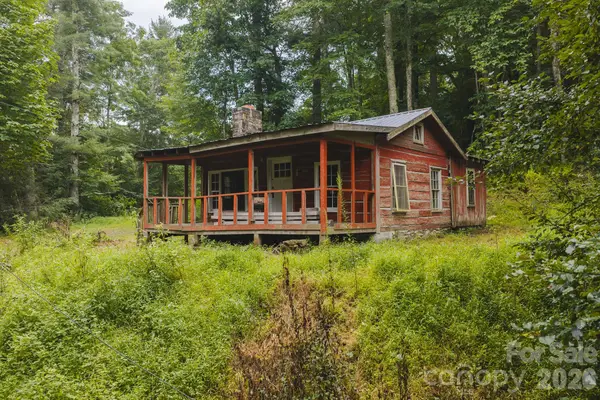 $90,000Active2.63 Acres
6755 Nc 183 Highway, Newland, NC 28657
MLS# 4429351Listed by: BIG 6 PROPERTIES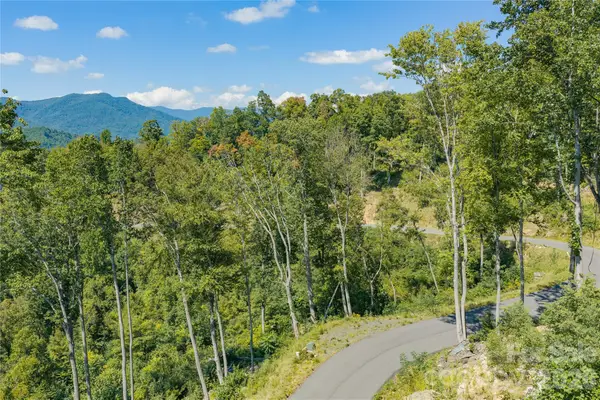 $137,000Active3.21 Acres
Lot 39 Mt. Mitchell Overlook, Newland, NC 28657
MLS# 4427148Listed by: KELLER WILLIAMS HIGH COUNTRY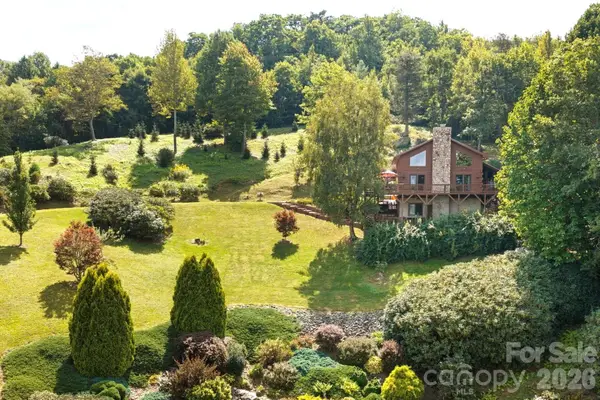 $1,150,000Pending2 beds 3 baths1,617 sq. ft.
9680 Nc 181 Highway, Newland, NC 28657
MLS# 4428318Listed by: KELLER WILLIAMS HIGH COUNTRY $229,000Active2 beds 2 baths800 sq. ft.
115 Spring Brook Road, Newland, NC 28657
MLS# 4427233Listed by: PROPER REALTY LLC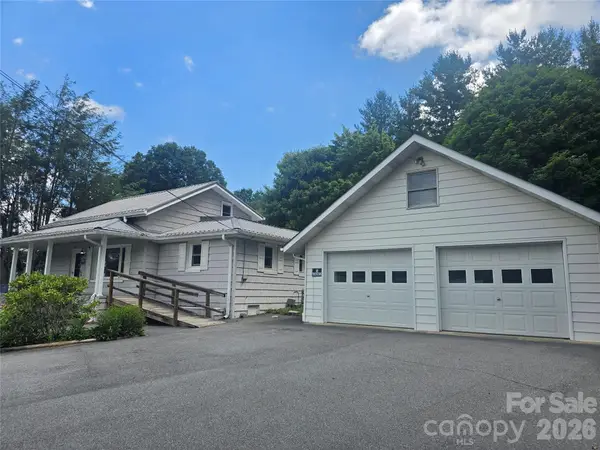 $250,000Active3 beds 2 baths1,776 sq. ft.
159 Hubert Street, Newland, NC 28657
MLS# 4426333Listed by: HOWARD HANNA ALLEN TATE BLOWING ROCK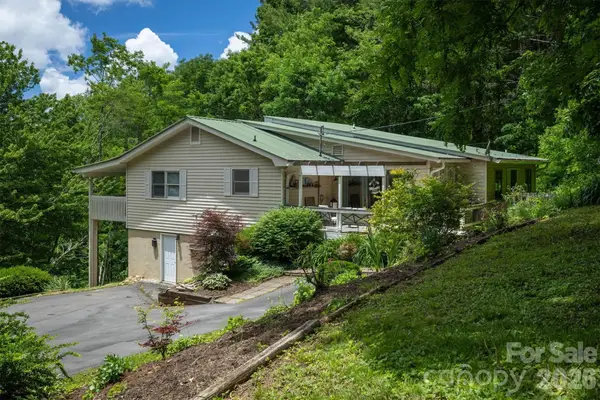 $379,900Active3 beds 4 baths2,416 sq. ft.
665 Will Robbins Lane, Newland, NC 28657
MLS# 4424798Listed by: WNC REAL ESTATE AT LAKE JAMES $325,000Pending2 beds 2 baths1,138 sq. ft.
299 Sugar Vista Lane, Newland, NC 28657
MLS# 4422071Listed by: KELLER WILLIAMS HIGH COUNTRY $55,000Active3.18 Acres
VL Upper Creek Drive, Newland, NC 28657
MLS# 4422277Listed by: MCCOMBS & HOKE REAL ESTATE $75,000Active2.5 Acres
6268 Hemlock Lane, Newland, NC 28657
MLS# 4422179Listed by: MCCOMBS & HOKE REAL ESTATE


Protect your home and budget from life's surprises with an Assurant Home Warranty, backed by a partner that supports you through every step of homeownership. Explore Plans.
© 2026 Better Homes and Gardens Real Estate LLC. An Anywhere Real Estate company. All rights reserved. Better Homes and Gardens® Real Estate is a registered trademark owned by Meredith Operations Corporation, licensed to Better Homes and Gardens Real Estate LLC and used with permission. Better Homes and Gardens Real Estate LLC fully supports the principles of the Fair Housing Act and the Equal Opportunity Act. Listing information is deemed reliable but is not guaranteed accurate.
Each office is independently owned and operated.
Any services or products provided by third parties are not provided by, affiliated with or related to Better Homes and Gardens Real Estate LLC, or its affiliated companies.