
46 North Ridge Lane, Newland, NC 28657
Local realty services provided by:Better Homes and Gardens Real Estate Foothills
Listed by: rachel aguiar, timothy lujan
Office: exp realty llc.
MLS#:4432272
Source:CH
Price summary
- Price:$895,000
- Price per sq. ft.:$212.44
About this home
Set in Linville Falls Estates at over 3,000 ft elevation, this 3-bedroom, 5-bath mountain home offers long-range views, a peaceful setting, and incredible location with over 4,200 sq ft across two living levels. The main level features great room with high ceilings and floor-to-ceiling stone fireplace, open kitchen with a large island, sunny breakfast nook, and a formal dining room. The primary suite is on the main level, with deck access, two walk-in closets, a soaking tub, and a walk-in shower. The lower level adds a full second living space with two bedrooms, two full baths, game room, and additional living/lounge room. The sunlit loft above the garage completes the interior space and is currently set up as additional sleep quarters. Outdoor highlights: main level screened porch with its own stone fireplace, covered main level deck with a row of rocking chairs facing mountain view, lower expansive patio area, and a fire pit on the park-like lawn. Location highlights: Linville Falls Winery and Anvile Arts Sculpture Garden Gallery are just outside the main gate! One mile from the Blue Ridge Parkway, 3 miles from Linville Falls, 5 miles from Jonas Ridge, 30 Min to both Grandfather Mountain and Sugar Mountain, and 45 min to Boone. Home is an active Airbnb, sold furnished, and booked through the holidays....
Contact an agent
Home facts
- Year built:2008
- Subdivision & Development:Linville Falls Estates
- Listing ID #:4432272
- Updated:October 24, 2026 at 09:58 PM
Rooms and interior
- Bedrooms:3
- Total bathrooms:5
- Full bathrooms:5
- Flooring:Carpet, Tile, Wood
- Kitchen Description:Dishwasher, Disposal, Double Oven, Electric Oven, Freezer, Gas Cooktop, Refrigerator
- Basement:Yes
- Living area:4,213 sq. ft.
Heating and cooling
- Cooling:Heat Pump
- Heating:Heat Pump
- Central air:Yes
Structure and exterior
- Roof:Composition
- Year built:2008
- Building area:4,213 sq. ft.
- Lot area:0.77 Acres
- Lot Features:Cleared, Wooded
- Architectural Style:Traditional
- Construction Materials:Hardboard, Stone
- Exterior Features:Fire Pit
- Foundation Description:Basement
Schools
- High school:Avery County
- Elementary school:Crossnore
Utilities
- Water:Shared Well, Well
- Sewer:Septic (At Site)
Finances and disclosures
- Price:$895,000
- Price per sq. ft.:$212.44
Features and amenities
- Laundry features:Dryer, Main Level, Washer
- Amenities:Breakfast Bar, Open Floorplan, Walk-In Closet(s)
Parking
- Parking description:Attached Garage, Driveway
- Garage:Yes
- Garage spaces:2
 Listings courtesy of Canopy MLS as distributed by MLS GRID. Copyright 2021 Canopy MLS. All rights reserved. Canopy MLS, provides content displayed here (“provided content”) on an “as is” basis and makes no representations or warranties regarding the provided content, including, but not limited to those of non-infringement, timeliness, accuracy, or completeness. Individuals and companies using information presented are responsible for verification and validation of information they utilize and present to their customers and clients. Canopy MLS will not be liable for any damage or loss resulting from use of the provided content or the products available through Portals, IDX, VOW, and/or Syndication. Recipients of this information shall not resell, redistribute, reproduce, modify, or otherwise copy any portion thereof without the expressed written consent of Canopy MLS.
New listings near 46 North Ridge Lane
- New
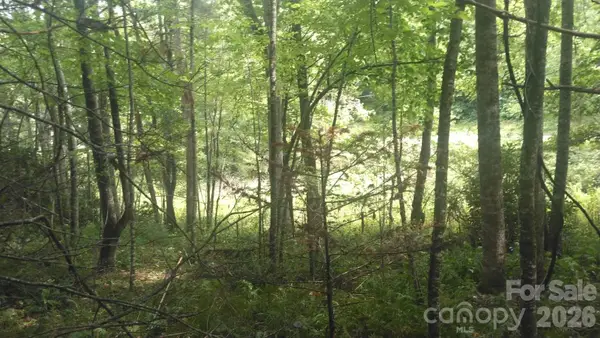 $60,000Active2 Acres
7360 Nc 183 Highway, Newland, NC 28657
MLS# 4434931Listed by: HIGHER GROUND PROPERTIES - New
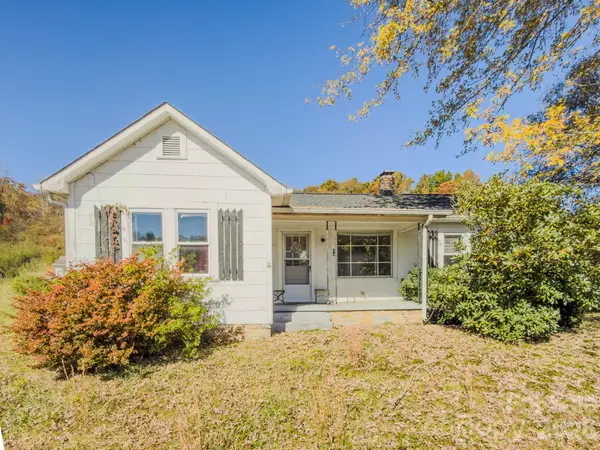 $149,900Active2 beds 1 baths802 sq. ft.
40 Duncan Lane, Newland, NC 28657
MLS# 4435941Listed by: COLDWELL BANKER BOYD & HASSELL - New
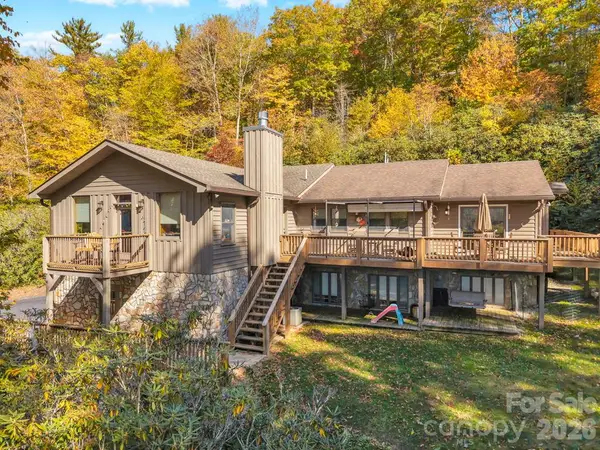 $795,000Active4 beds 4 baths3,540 sq. ft.
573 Watauga Street, Newland, NC 28657
MLS# 4435246Listed by: PROPER REALTY LLC  $469,000Active3 beds 1 baths1,496 sq. ft.
390 Sokassa Road, Newland, NC 28657
MLS# 4430076Listed by: VICTORIA & CO. REALTY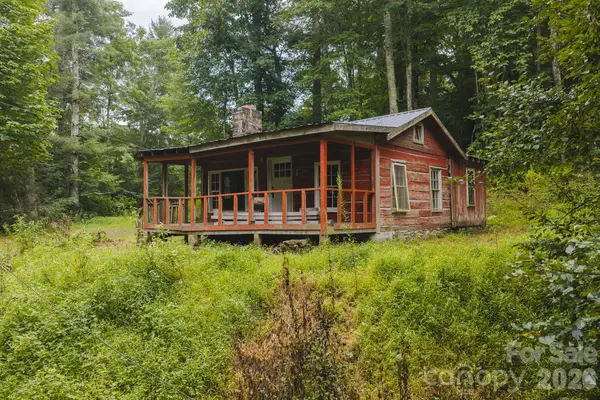 $90,000Active2.63 Acres
6755 Nc 183 Highway, Newland, NC 28657
MLS# 4429351Listed by: BIG 6 PROPERTIES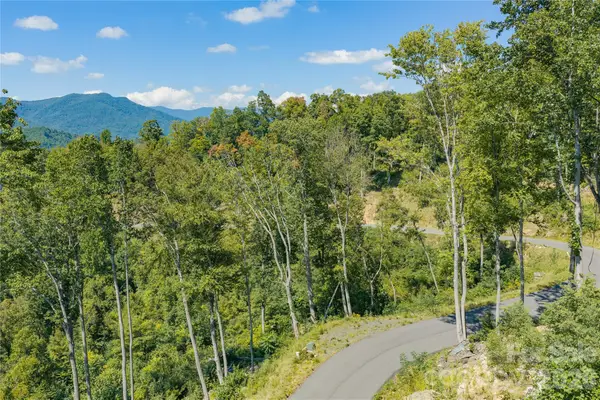 $137,000Active3.21 Acres
Lot 39 Mt. Mitchell Overlook, Newland, NC 28657
MLS# 4427148Listed by: KELLER WILLIAMS HIGH COUNTRY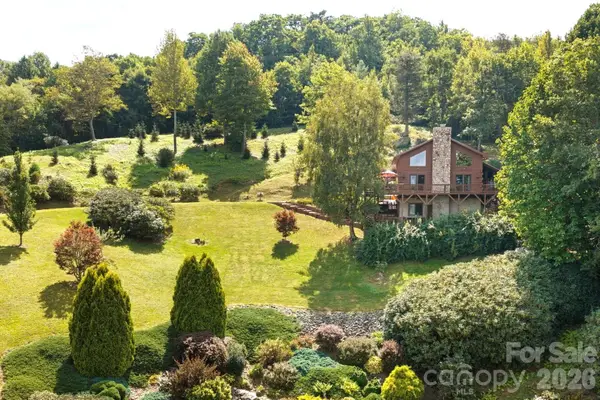 $1,150,000Pending2 beds 3 baths1,617 sq. ft.
9680 Nc 181 Highway, Newland, NC 28657
MLS# 4428318Listed by: KELLER WILLIAMS HIGH COUNTRY $229,000Active2 beds 2 baths800 sq. ft.
115 Spring Brook Road, Newland, NC 28657
MLS# 4427233Listed by: PROPER REALTY LLC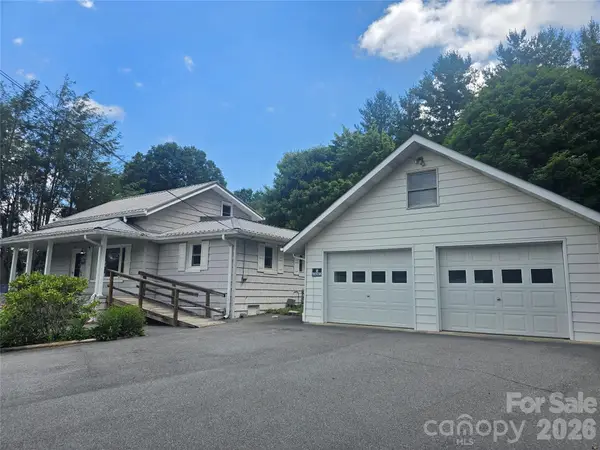 $250,000Active3 beds 2 baths1,776 sq. ft.
159 Hubert Street, Newland, NC 28657
MLS# 4426333Listed by: HOWARD HANNA ALLEN TATE BLOWING ROCK


Protect your home and budget from life's surprises with an Assurant Home Warranty, backed by a partner that supports you through every step of homeownership. Explore Plans.
© 2026 Better Homes and Gardens Real Estate LLC. An Anywhere Real Estate company. All rights reserved. Better Homes and Gardens® Real Estate is a registered trademark owned by Meredith Operations Corporation, licensed to Better Homes and Gardens Real Estate LLC and used with permission. Better Homes and Gardens Real Estate LLC fully supports the principles of the Fair Housing Act and the Equal Opportunity Act. Listing information is deemed reliable but is not guaranteed accurate.
Each office is independently owned and operated.
Any services or products provided by third parties are not provided by, affiliated with or related to Better Homes and Gardens Real Estate LLC, or its affiliated companies.