
6365 Julius Drive, Newland, NC 28657
Local realty services provided by:Better Homes and Gardens Real Estate Integrity Partners
Listed by: nate wright
Office: wright brokers with hyatt in the high country
MLS#:4390628
Source:CH
6365 Julius Drive,Newland, NC 28657
$725,000
- 4 Beds
- 3 Baths
- 1,848 sq. ft.
- Single family
- Active
Price summary
- Price:$725,000
- Price per sq. ft.:$392.32
About this home
CUSTOM MOUNTAIN HOME | NEARLY 3 PRIVATE ACRES | LONG-RANGE VIEWS | 3 MINUTES TO THE BLUE RIDGE PARKWAY. 6365 Julius Drive offers a hard-to-find combination of privacy, acreage, distinctive architecture and convenient access to the heart of the High Country.
Built in 2010 and set at approximately 3,800 feet elevation, the home was thoughtfully designed to take advantage of its mountain setting. The centerpiece is a dramatic two-story great room with soaring vaulted ceilings, extensive tongue-and-groove woodwork, a stone fireplace and oversized custom windows that fill the space with natural light and frame long-range mountain views. The open kitchen, dining and living areas create an inviting gathering space while the home's custom details give it character well beyond the typical mountain cabin.
The main level includes a bedroom, full bath and laundry, plus expansive outdoor living areas. Upstairs, the primary suite features a private deck, en-suite bath and an additional flexible room ideal for an office, den or sleeping space. The finished lower level adds a second living/game room, bedroom and full bath, along with unfinished storage for outdoor gear, tools and seasonal items.
Outside, nearly 3 acres provide exceptional privacy and breathing room around the home. Multiple decks take advantage of the setting and views, and decking has recently been replaced. Fiber-cement siding and a metal roof add durable, low-maintenance exterior features.
The setting feels private, yet the location is surprisingly convenient: approximately 3 minutes to the Blue Ridge Parkway, 11 minutes to Linville Falls, 12 minutes to Linville, 16 minutes to Grandfather Mountain State Park and 20 minutes to Sugar Mountain.
Offered furnished, with no HOA and short-term rentals permitted, this property works beautifully as a full-time residence, second home or vacation rental. For buyers looking beyond the ordinary mountain cabin, 6365 Julius Drive delivers something increasingly difficult to find together: a distinctive custom home, nearly 3 acres, privacy, long-range views and outstanding access to the mountains.
Be sure to view the new virtual tour video to experience the home’s architecture, setting and long-range mountain views. High-speed Spectrum fiber internet is available, adding modern connectivity to this private mountain setting....
Contact an agent
Home facts
- Year built:2010
- Subdivision & Development:none
- Listing ID #:4390628
- Updated:September 14, 2026 at 01:28 PM
Rooms and interior
- Bedrooms:4
- Total bathrooms:3
- Full bathrooms:3
- Kitchen Description:Dishwasher, Gas Range, Refrigerator
- Basement:Yes
- Living area:1,848 sq. ft.
Heating and cooling
- Heating:Forced Air, Propane
- Central air:Yes
Structure and exterior
- Roof:Metal
- Year built:2010
- Building area:1,848 sq. ft.
- Lot area:2.96 Acres
- Architectural Style:Cabin, Modern
- Construction Materials:Fiber Cement
- Foundation Description:Basement
Schools
- High school:Avery County
- Elementary school:Newland
Utilities
- Water:Well
- Sewer:Septic (At Site)
Finances and disclosures
- Price:$725,000
- Price per sq. ft.:$392.32
Features and amenities
- Laundry features:Dryer, Main Level, Washer
Parking
- Parking description:Driveway
 Listings courtesy of Canopy MLS as distributed by MLS GRID. Copyright 2021 Canopy MLS. All rights reserved. Canopy MLS, provides content displayed here (“provided content”) on an “as is” basis and makes no representations or warranties regarding the provided content, including, but not limited to those of non-infringement, timeliness, accuracy, or completeness. Individuals and companies using information presented are responsible for verification and validation of information they utilize and present to their customers and clients. Canopy MLS will not be liable for any damage or loss resulting from use of the provided content or the products available through Portals, IDX, VOW, and/or Syndication. Recipients of this information shall not resell, redistribute, reproduce, modify, or otherwise copy any portion thereof without the expressed written consent of Canopy MLS. CH Member Broker: Rachel Brown
New listings near 6365 Julius Drive
 $325,000Pending2 beds 2 baths1,138 sq. ft.
299 Sugar Vista Lane, Newland, NC 28657
MLS# 4422071Listed by: KELLER WILLIAMS HIGH COUNTRY- New
 $259,000Active1 beds 2 baths943 sq. ft.
488 Hemlock Loop, Newland, NC 28657
MLS# 4422923Listed by: COMBS CAROLINA PROPERTIES INC - New
 $55,000Active3.18 Acres
VL Upper Creek Drive, Newland, NC 28657
MLS# 4422277Listed by: MCCOMBS & HOKE REAL ESTATE - New
 $75,000Active2.5 Acres
6268 Hemlock Lane, Newland, NC 28657
MLS# 4422179Listed by: MCCOMBS & HOKE REAL ESTATE - New
 $34,000Active1.07 Acres
6243 Sunny Drive, Newland, NC 28657
MLS# 4422208Listed by: MCCOMBS & HOKE REAL ESTATE - New
 $34,000Active1.05 Acres
6255 Sunny Drive, Newland, NC 28657
MLS# 4422240Listed by: MCCOMBS & HOKE REAL ESTATE - New
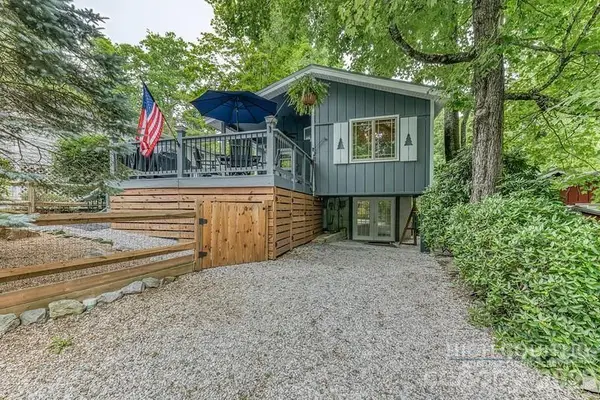 $399,500Active3 beds 3 baths1,466 sq. ft.
76 Whispering Pine Loop, Newland, NC 28657
MLS# 4422053Listed by: BRASWELL REALTY II INC.  $234,500Pending2 beds 1 baths820 sq. ft.
7036 Rhododendron Drive, Newland, NC 28657
MLS# 4420538Listed by: BERKSHIRE HATHAWAY HOMESERVICES BLUE RIDGE REALTORS- New
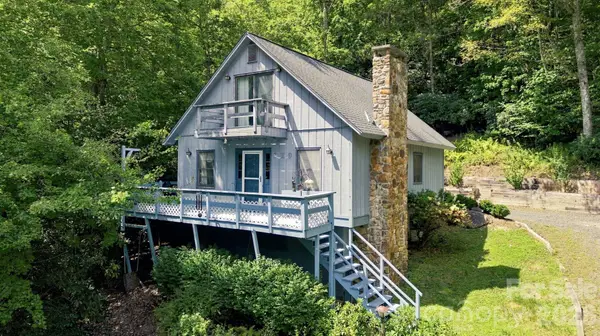 $290,000Active3 beds 3 baths1,217 sq. ft.
922 Goose Hollow Road, Newland, NC 28657
MLS# 4421263Listed by: EXP REALTY LLC BALLANTYNE  $875,000Active3 beds 2 baths2,901 sq. ft.
455 Avery Lane, Newland, NC 28657
MLS# 4420126Listed by: FOOTHILLS HOMES AND LAND, LLC


Protect your home and budget from life's surprises with an Assurant Home Warranty, backed by a partner that supports you through every step of homeownership. Explore Plans.
© 2026 Better Homes and Gardens Real Estate LLC. An Anywhere Real Estate company. All rights reserved. Better Homes and Gardens® Real Estate is a registered trademark owned by Meredith Operations Corporation, licensed to Better Homes and Gardens Real Estate LLC and used with permission. Better Homes and Gardens Real Estate LLC fully supports the principles of the Fair Housing Act and the Equal Opportunity Act. Listing information is deemed reliable but is not guaranteed accurate.
Each office is independently owned and operated.
Any services or products provided by third parties are not provided by, affiliated with or related to Better Homes and Gardens Real Estate LLC, or its affiliated companies.