
119 Break Water Drive, Newport, NC 28570
Local realty services provided by:Better Homes and Gardens Real Estate Treasure
119 Break Water Drive,Newport, NC 28570
$619,000
- 3 Beds
- 3 Baths
- 2,449 sq. ft.
- Single family
- Pending
Listed by: valerie deloach
Office: keller williams crystal coast
MLS#:100588107
Source:NC_CCAR
Price summary
- Price:$619,000
- Price per sq. ft.:$252.76
About this home
Tucked inside a gated waterfront community off Highway 24 with sweeping views of Bogue Sound, 119 Break Water Drive offers the split-bedroom ranch layout buyers love, plus a versatile bonus room upstairs that lives like a fourth bedroom -- complete with its own full bath and walk-in closet.
Step inside to a welcoming foyer with warm hardwood floors and classic wainscoting that flows into a vaulted living room anchored by a cozy fireplace and shelving. The open-concept kitchen is a showstopper, with white cabinetry, granite counters, coastal blue subway tile, and an island that comfortably seats a crowd -- all connected to a bright breakfast nook and a separate dining area for effortless entertaining.
The primary suite is a true retreat, featuring a spacious walk-in closet and en-suite bath, while two additional first-floor bedrooms share a convenient hall bath -- the split floorplan giving everyone their own space. Upstairs, the oversized bonus room (28'6'' long!) with a full bath and walk-in closet flexes easily as a fourth bedroom, media room, or private guest suite.
Outdoor living is just as impressive: unwind on the screened porch or head out to the patio for grilling and gathering, then rinse off the sand in the new outdoor shower after a day on the water. The oversized two-car garage adds everyday convenience, and a whole-house Generac generator offers extra peace of mind during coastal storm season.
Beyond your own backyard, Breakwater residents enjoy a community pool and clubhouse, plus access to a private boat basin at the end of the road for residents and slip owners -- making it easy to get out on Bogue Sound whenever the mood strikes.
With 2,449 sq. ft. of heated living space and a layout that balances privacy with open, easy living, 119 Break Water Drive delivers the Crystal Coast lifestyle buyers are searching for....
Contact an agent
Home facts
- Year built:2011
- Subdivision & Development:Breakwater
- Listing ID #:100588107
- Added:92 day(s) ago
- Updated:October 11, 2026 at 08:43 AM
Rooms and interior
- Bedrooms:3
- Total bathrooms:3
- Full bathrooms:3
- Rooms Total:8
- Bathrooms Description:Walk-in Shower
- Kitchen Description:Dishwasher, Kitchen Island
- Bedroom Description:Master Downstairs, Walk-In Closet(s)
- Living area:2,449 sq. ft.
Heating and cooling
- Cooling:Central Air, Zoned
- Heating:Electric, Heat Pump, Heating, Propane
- Central air:Yes
Structure and exterior
- Roof:Shingle
- Year built:2011
- Building area:2,449 sq. ft.
- Lot area:0.51 Acres
- Construction Materials:Fiber Cement, Shake Siding, Wood Frame
- Exterior Features:Screened
- Foundation Description:Slab
- Levels:1.5 Story
Schools
- High school:Croatan
- Middle school:Broad Creek
- Elementary school:Bogue Sound
Utilities
- Water:Water Connected
Finances and disclosures
- Price:$619,000
- Price per sq. ft.:$252.76
Features and amenities
- Appliances:Dishwasher
- Laundry features:Laundry Room
- Amenities:Blinds/Shades, Community Pool, Vaulted Ceiling(s), Walk-In Closet(s), Whole-Home Generator
- Pool features:Community Pool
Parking
- Total parking spaces:2
- Parking description:Attached Garage, Lighted, Paved
- Garage:Yes
- Garage spaces:2

New listings near 119 Break Water Drive
- New
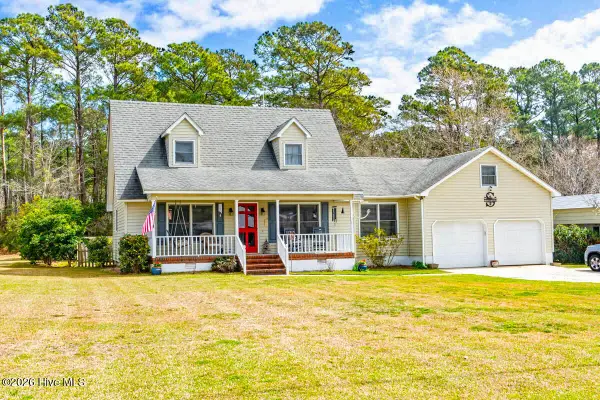 $449,000Active3 beds 2 baths1,931 sq. ft.
915 Sunset Boulevard, Newport, NC 28570
MLS# 100609588Listed by: BLUEWATER REAL ESTATE - EI - New
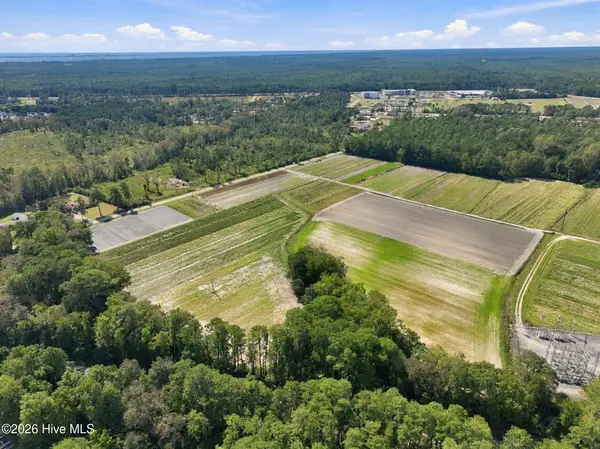 $3,200,000Active68 Acres
000 Willis Farm (68ac All 3 Lots), Newport, NC 28570
MLS# 100609565Listed by: RE/MAX OCEAN PROPERTIES - New
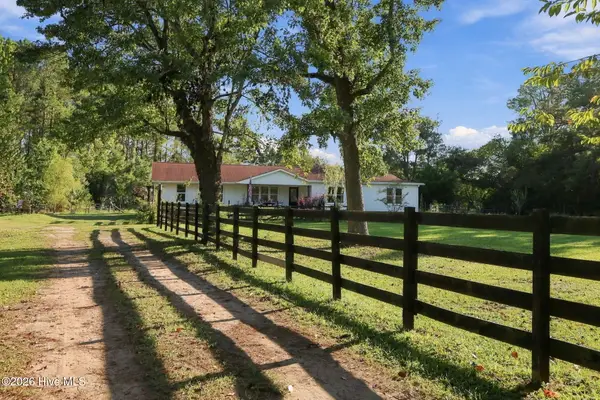 $475,000Active3 beds 2 baths2,158 sq. ft.
5377 Highway 24, Newport, NC 28570
MLS# 100609409Listed by: EMERALD ISLE REALTY - New
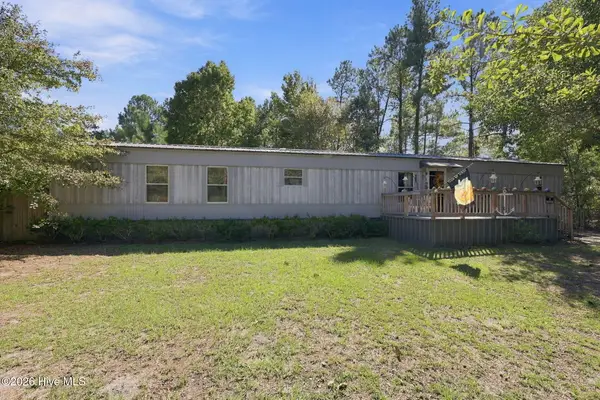 $185,000Active3 beds 2 baths1,008 sq. ft.
124 Bogue Forest Drive, Newport, NC 28570
MLS# 100609481Listed by: KELLER WILLIAMS REALTY - New
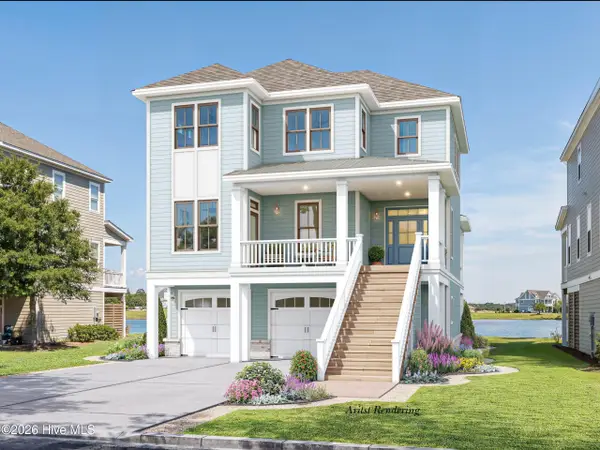 $1,194,900Active4 beds 5 baths3,210 sq. ft.
305 Kensington Place, Newport, NC 28570
MLS# 100609489Listed by: TEAM STREAMLINE REAL ESTATE, LLC. - New
 $535,000Active3 beds 4 baths2,452 sq. ft.
202 Cedar Key Way, Newport, NC 28570
MLS# 100609219Listed by: BOGUE BANKS REALTY, INC - New
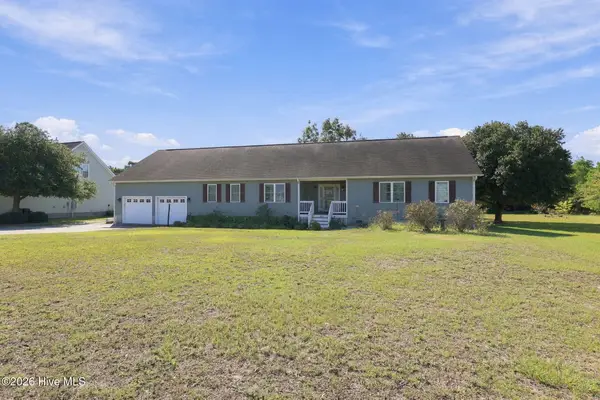 $495,000Active3 beds 3 baths2,260 sq. ft.
419 George Taylor Road, Newport, NC 28570
MLS# 100609145Listed by: SELL THE COAST REALTY - New
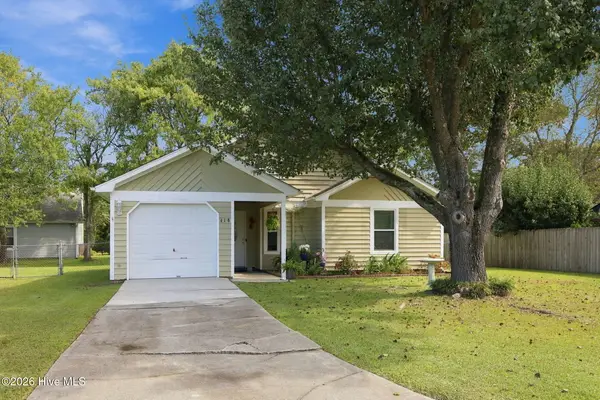 $269,900Active3 beds 2 baths1,189 sq. ft.
418 Red Fox Trail, Newport, NC 28570
MLS# 100609174Listed by: RE/MAX OCEAN PROPERTIES EI - New
 $789,900Active4 beds 4 baths2,901 sq. ft.
313 Cannonsgate Drive, Newport, NC 28570
MLS# 100608786Listed by: TEAM STREAMLINE REAL ESTATE, LLC. - New
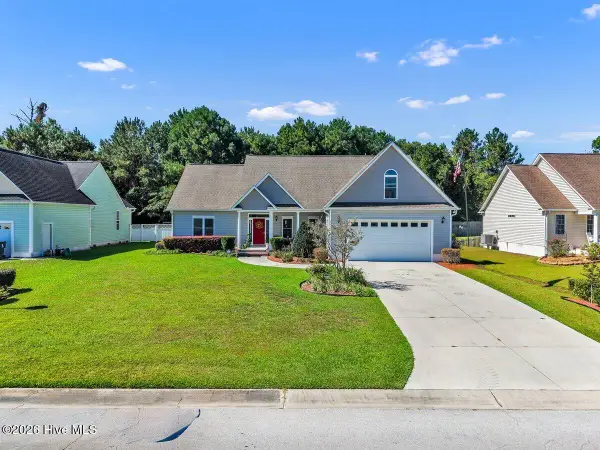 $484,500Active3 beds 2 baths2,300 sq. ft.
311 Primrose Place, Newport, NC 28570
MLS# 100608066Listed by: RE/MAX ELITE REALTY GROUP


Protect your home and budget from life's surprises with an Assurant Home Warranty, backed by a partner that supports you through every step of homeownership. Explore Plans.
© 2026 Better Homes and Gardens Real Estate LLC. An Anywhere Real Estate company. All rights reserved. Better Homes and Gardens® Real Estate is a registered trademark owned by Meredith Operations Corporation, licensed to Better Homes and Gardens Real Estate LLC and used with permission. Better Homes and Gardens Real Estate LLC fully supports the principles of the Fair Housing Act and the Equal Opportunity Act. Listing information is deemed reliable but is not guaranteed accurate.
Each office is independently owned and operated.
Any services or products provided by third parties are not provided by, affiliated with or related to Better Homes and Gardens Real Estate LLC, or its affiliated companies.