
122 Oyster Rock, Newport, NC 28570
Local realty services provided by:Better Homes and Gardens Real Estate Treasure
122 Oyster Rock,Newport, NC 28570
$504,000
- 3 Beds
- 3 Baths
- 2,100 sq. ft.
- Single family
- Active
Listed by: catherine tysor
Office: re/max homestead swansboro
MLS#:100614465
Source:NC_CCAR
Price summary
- Price:$504,000
- Price per sq. ft.:$240
About this home
Set back from the road on a long driveway under the pines, 122 Oyster Rock offers 2,100 square feet on a private 0.53-acre lot in Newport.
The living room has a fireplace and lvp flooring, and the kitchen has wood cabinets, stainless appliances, and an eat-in area. The home has 3 bedrooms and 2 updated bathrooms on the main floor. The primary bath has a shiplap accent wall, double vanity with butcher-block counters, and tiled shower, while the hall bath has subway tile and a patterned tile floor.
Upstairs, the finished room over the garage works well as a home office, game room, or hobby space and also includes a bathroom.
Out back, the large deck overlooks a fully wood-fenced yard with a patio, storage shed, and play set. A front porch, a garage with built-in shelving, a fully encapsulated crawl space, and a water softener round out the home.
The location makes it easy to get around Carteret County. Morehead City, Beaufort, Swansboro, and the Crystal Coast beaches are all a short drive away, with boat ramps, shopping, and Cherry Point close by as well. The home is zoned for Bogue Sound Elementary, Broad Creek Middle, and Croatan High.
Call today to set up your private showing today!...
Contact an agent
Home facts
- Year built:1995
- Subdivision & Development:Bluewater Banks
- Listing ID #:100614465
- Added:4 day(s) ago
- Updated:November 09, 2026 at 11:34 AM
Rooms and interior
- Bedrooms:3
- Total bathrooms:3
- Full bathrooms:3
- Rooms Total:5
- Flooring:Carpet
- Dining Description:Eat-in Kitchen
- Bathrooms Description:Walk-in Shower
- Kitchen Description:Convection Oven, Dishwasher, Disposal, Eat-in Kitchen, Pantry, Refrigerator
- Bedroom Description:Master Downstairs, Walk-In Closet(s)
- Living area:2,100 sq. ft.
Heating and cooling
- Cooling:Central Air
- Heating:Electric, Fireplace(s), Heat Pump, Heating
- Central air:Yes
Structure and exterior
- Roof:Composition, Shingle
- Year built:1995
- Building area:2,100 sq. ft.
- Lot area:0.53 Acres
- Construction Materials:Vinyl Siding, Wood Frame
- Exterior Features:Deck, Patio, Porch
- Foundation Description:Crawl Space
- Levels:2 Story
Schools
- High school:Croatan
- Middle school:Broad Creek
- Elementary school:Bogue Sound
Utilities
- Water:County Water, Water Connected, Well
Finances and disclosures
- Price:$504,000
- Price per sq. ft.:$240
Features and amenities
- Appliances:Convection Oven, Dishwasher, Disposal, Refrigerator, Water Softener
- Laundry features:Laundry Room, Washer Hookup
- Amenities:Blinds/Shades, Ceiling Fan(s), Picnic Area, Solid Surface, Street Lights, Walk-In Closet(s)
Parking
- Total parking spaces:2
- Parking description:Attached, Attached Garage, Concrete
- Garage:Yes
- Garage spaces:2

New listings near 122 Oyster Rock
- New
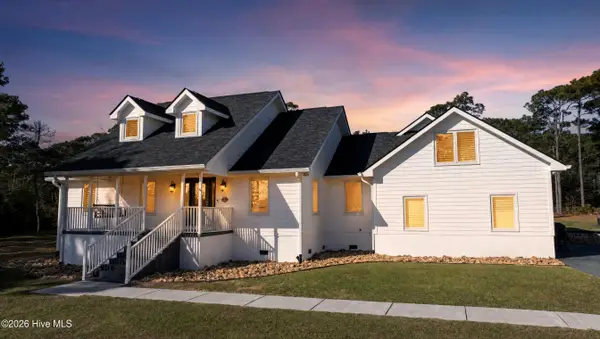 $850,000Active3 beds 3 baths3,184 sq. ft.
170 Deep Bay Drive, Newport, NC 28570
MLS# 100614993Listed by: KELLER WILLIAMS CRYSTAL COAST - New
 $150,000Active3 beds 2 baths1,512 sq. ft.
112 Howard Farm Road, Newport, NC 28570
MLS# 100614845Listed by: JOHN VESCO INC. - New
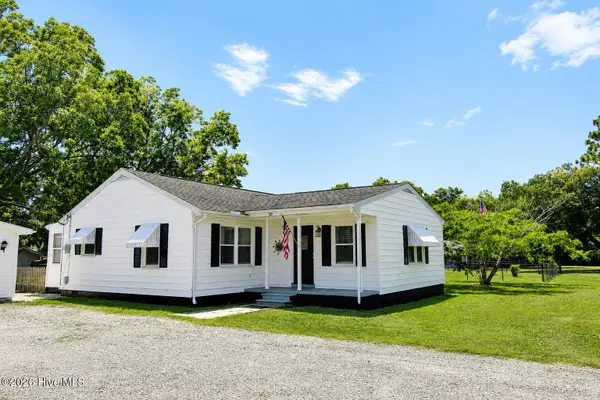 $265,000Active2 beds 1 baths1,270 sq. ft.
103 Cactus Street, Newport, NC 28570
MLS# 100614693Listed by: REALTY ONE GROUP NAVIGATE - New
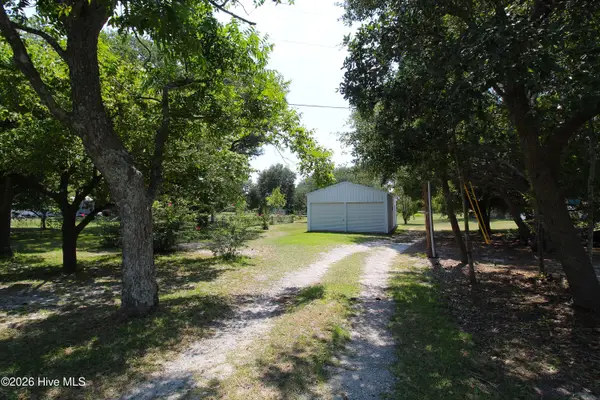 $140,000Active0.61 Acres
715 Broad Creek Loop Road, Newport, NC 28570
MLS# 100614657Listed by: REALTY ONE GROUP NAVIGATE - New
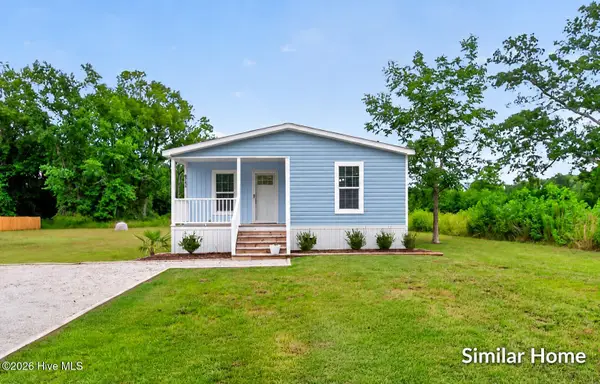 $314,900Active3 beds 2 baths1,379 sq. ft.
163 Pine Crest Drive, Newport, NC 28570
MLS# 100614502Listed by: REALTY BY HOME BASE - New
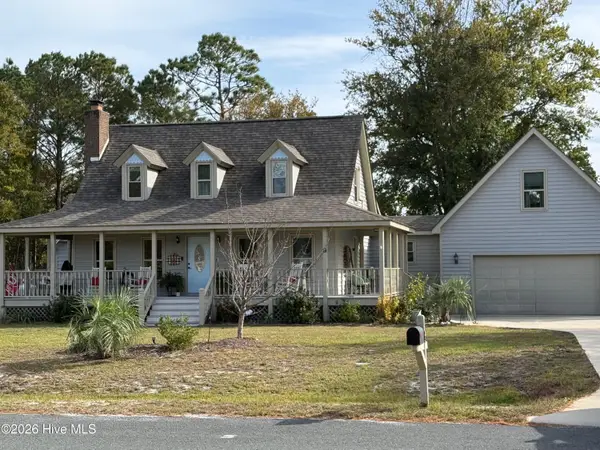 $525,000Active3 beds 3 baths2,432 sq. ft.
129 Guthrie Drive, Newport, NC 28570
MLS# 100614510Listed by: AT WAVES EDGE - New
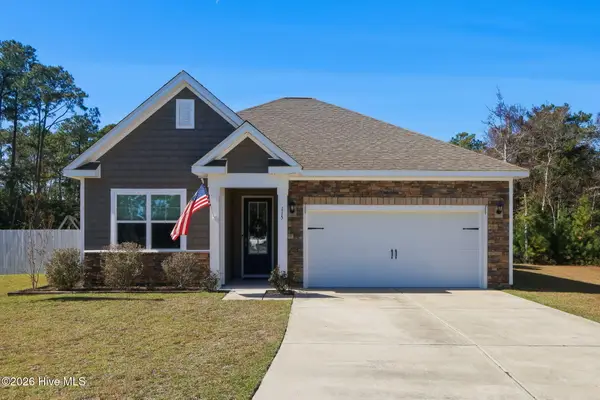 $375,000Active3 beds 2 baths1,625 sq. ft.
115 Wild Berry Court, Newport, NC 28570
MLS# 100614489Listed by: RE/MAX OCEAN PROPERTIES - New
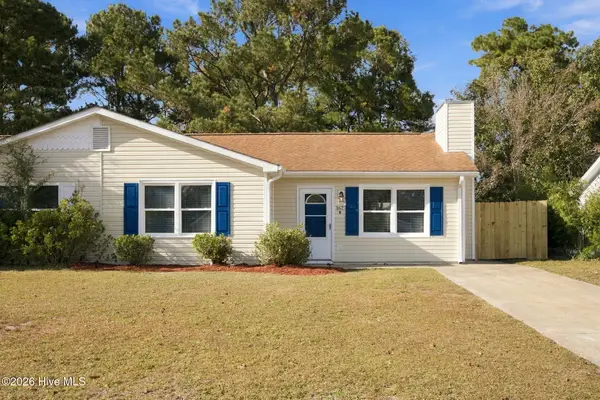 $244,000Active3 beds 1 baths940 sq. ft.
167 Bayberry Road #B, Newport, NC 28570
MLS# 100614209Listed by: JOHN VESCO INC. - New
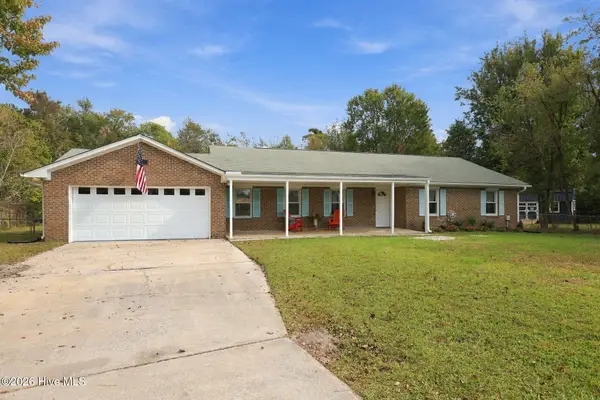 $359,000Active3 beds 2 baths1,652 sq. ft.
112 Suzanne Circle, Newport, NC 28570
MLS# 100614261Listed by: REALTY WORLD FIRST COAST RLTY


Protect your home and budget from life's surprises with an Assurant Home Warranty, backed by a partner that supports you through every step of homeownership. Explore Plans.
© 2026 Better Homes and Gardens Real Estate LLC. An Anywhere Real Estate company. All rights reserved. Better Homes and Gardens® Real Estate is a registered trademark owned by Meredith Operations Corporation, licensed to Better Homes and Gardens Real Estate LLC and used with permission. Better Homes and Gardens Real Estate LLC fully supports the principles of the Fair Housing Act and the Equal Opportunity Act. Listing information is deemed reliable but is not guaranteed accurate.
Each office is independently owned and operated.
Any services or products provided by third parties are not provided by, affiliated with or related to Better Homes and Gardens Real Estate LLC, or its affiliated companies.