
265 Yacht Club Drive, Newport, NC 28570
Local realty services provided by:Better Homes and Gardens Real Estate Elliott Coastal Living
265 Yacht Club Drive,Newport, NC 28570
$719,000
- 3 Beds
- 3 Baths
- 2,850 sq. ft.
- Single family
- Active
Listed by: sandy ingram
Office: carolina real estate group
MLS#:100576503
Source:NC_CCAR
Price summary
- Price:$719,000
- Price per sq. ft.:$287.6
About this home
Welcome to coastal living in the highly sought-after Bogue Yacht Club in Newport--where your boat finally gets a proper home and your neighbors casually wave while heading out to the water. This beautifully maintained 3-bedroom, 2 1/2 -bath home includes a 26-foot boat slip and lift #31, meaning no more playing ''boat Tetris'' in the driveway.
Inside, you're welcomed by a stunning two-story foyer and a spacious living room with elevated ceilings perfect for everything from cozy movie nights to pretending you're on a home design show. The kitchen is built for the chef of the house--or at least the person reheating takeout in style--with abundant cabinet space, stainless steel appliances, a dual fuel stove, dishwasher, and even a built-in freshwater aquarium that's guaranteed to distract guests mid-conversation. The main floor is mostly handicap accessible with the convenience of a wheelchair lift in the garage for easy access.
The first-floor primary suite offers a relaxing retreat complete with dual vanities (because sharing sink space is overrated), a jacuzzi garden tub, walk-in shower, and separate prep vanity area. Upstairs features two spacious bedrooms plus a bonus room perfect for a game room, office, media room, or the place everyone says they'll keep organized. Pool table may even convey with the right offer--because adulthood should still include fun.
Outside, enjoy a wraparound porch made for morning coffee and ''I'll just sit here for five minutes'' moments that somehow turn into an hour. There's also a screened porch, sunroom, and a huge fenced backyard with charming white fencing that practically begs for cookouts, pets, and backyard games.
Tons of recent updates-so you can spend less time worrying about maintenance and more time deciding whether to take the boat out or just enjoy the peaceful water views from the neighborhood boat ramp. Invite family and friends over because with a 2 car garage and parking for 12 in the driveway everyone can gather at your beautiful home for entertainment. This home is located on the corner of a cul-de-sac street so less traffic on the street and plenty of opportunity to socialize with your neighbors.
Walk a short distance down your street and be sure to catch the gorgeous sunrise/sunsets from the gazebo that extends out into the Bogue Sound. You can enjoy fishing/crabbing and watching the dolphins swim on by right in the comfort of this beautiful neighborhood.
A MUST SEE PROPERTY! Call today and this beauty could be YOUR new HOME!...
Contact an agent
Home facts
- Year built:2003
- Subdivision & Development:Bogue Sound Yacht Club
- Listing ID #:100576503
- Added:138 day(s) ago
- Updated:October 10, 2026 at 10:19 AM
Rooms and interior
- Bedrooms:3
- Total bathrooms:3
- Full bathrooms:2
- Half bathrooms:1
- Rooms Total:6
- Flooring:Carpet, Vinyl
- Bathrooms Description:Walk-in Shower, Whirlpool
- Kitchen Description:Dishwasher, Kitchen Island, Refrigerator
- Bedroom Description:Master Downstairs, Walk-In Closet(s)
- Living area:2,850 sq. ft.
Heating and cooling
- Cooling:Heat Pump, Zoned
- Heating:Electric, Heat Pump, Heating, Zoned
Structure and exterior
- Roof:Shingle
- Year built:2003
- Building area:2,850 sq. ft.
- Lot area:0.59 Acres
- Lot Features:Boat Slip, Corner Lot, Open Lot
- Construction Materials:Concrete, Vinyl Siding, Wood Frame
- Exterior Features:Covered, Irrigation System, Porch, Wrap Around
- Foundation Description:Crawl Space
- Levels:2 Story
Schools
- High school:Croatan
- Middle school:Broad Creek
- Elementary school:Bogue Sound
Utilities
- Water:Community Water Available, Well
Finances and disclosures
- Price:$719,000
- Price per sq. ft.:$287.6
Features and amenities
- Appliances:Dishwasher, Dryer, Refrigerator, Washer, Water Softener
- Laundry features:Dryer, Laundry Room, Washer
- Amenities:Blinds/Shades, Ceiling Fan(s), Gated, Management, Marina, Ramp, Walk-In Closet(s), Whole-Home Generator
Parking
- Total parking spaces:1
- Parking description:Attached Garage, Paved
- Garage:Yes
- Garage spaces:1

New listings near 265 Yacht Club Drive
- New
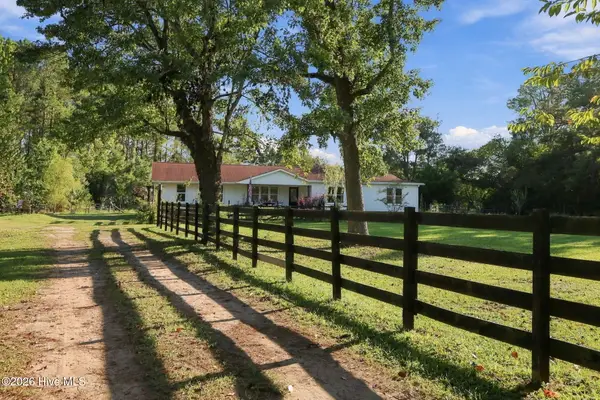 $475,000Active3 beds 2 baths2,158 sq. ft.
5377 Highway 24, Newport, NC 28570
MLS# 100609409Listed by: EMERALD ISLE REALTY - New
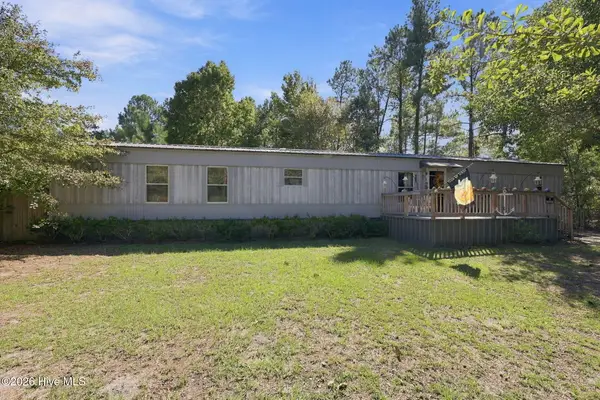 $185,000Active3 beds 2 baths1,008 sq. ft.
124 Bogue Forest Drive, Newport, NC 28570
MLS# 100609481Listed by: KELLER WILLIAMS REALTY - New
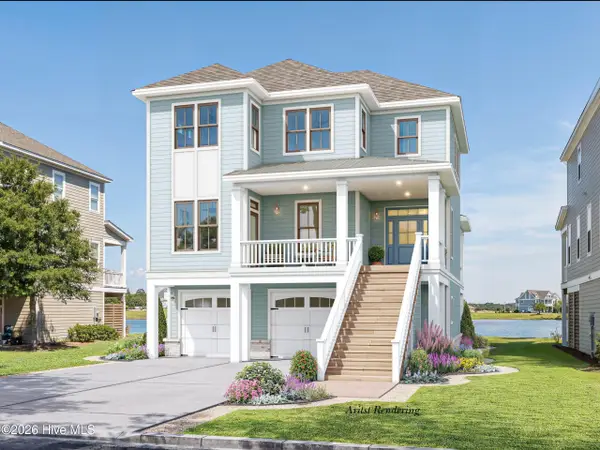 $1,194,900Active4 beds 5 baths3,210 sq. ft.
305 Kensington Place, Newport, NC 28570
MLS# 100609489Listed by: TEAM STREAMLINE REAL ESTATE, LLC. - Open Sat, 10am to 12pmNew
 $535,000Active3 beds 4 baths2,452 sq. ft.
202 Cedar Key Way, Newport, NC 28570
MLS# 100609219Listed by: BOGUE BANKS REALTY, INC - New
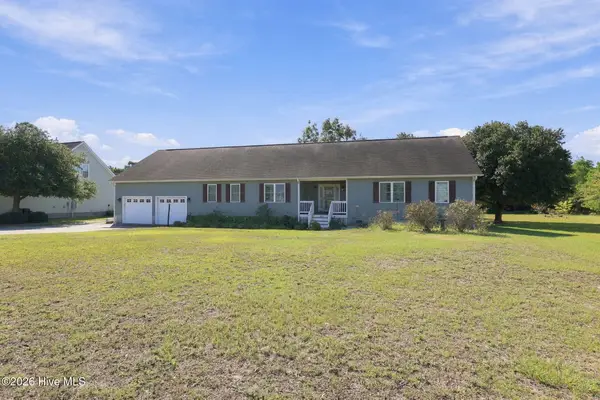 $495,000Active3 beds 3 baths2,260 sq. ft.
419 George Taylor Road, Newport, NC 28570
MLS# 100609145Listed by: SELL THE COAST REALTY - New
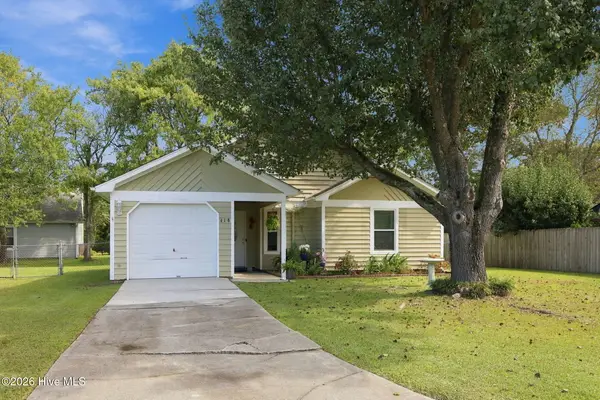 $269,900Active3 beds 2 baths1,189 sq. ft.
418 Red Fox Trail, Newport, NC 28570
MLS# 100609174Listed by: RE/MAX OCEAN PROPERTIES EI - New
 $789,900Active4 beds 4 baths2,901 sq. ft.
313 Cannonsgate Drive, Newport, NC 28570
MLS# 100608786Listed by: TEAM STREAMLINE REAL ESTATE, LLC. - New
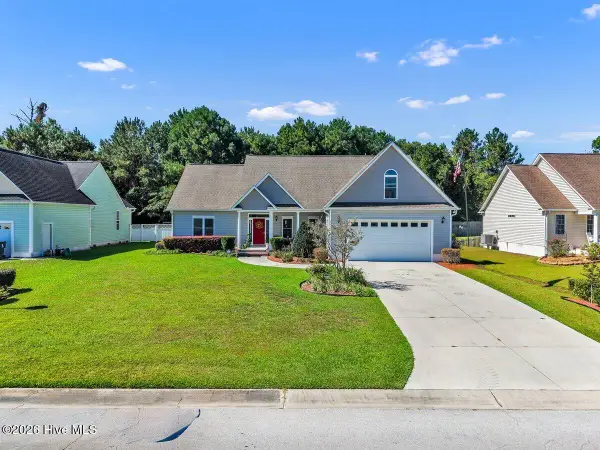 $484,500Active3 beds 2 baths2,300 sq. ft.
311 Primrose Place, Newport, NC 28570
MLS# 100608066Listed by: RE/MAX ELITE REALTY GROUP - New
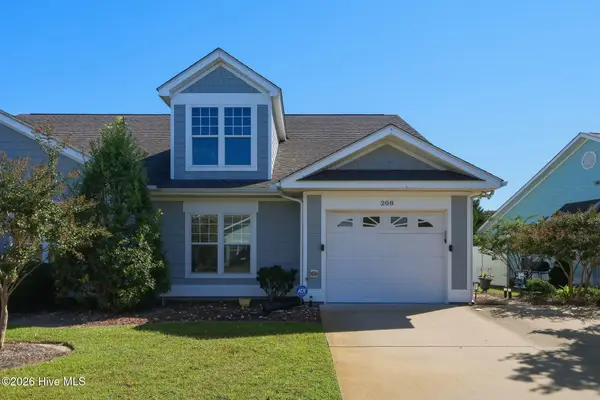 $235,000Active3 beds 2 baths1,344 sq. ft.
208 Diamond Cove, Newport, NC 28570
MLS# 100607785Listed by: COLDWELL BANKER SEA COAST AB - New
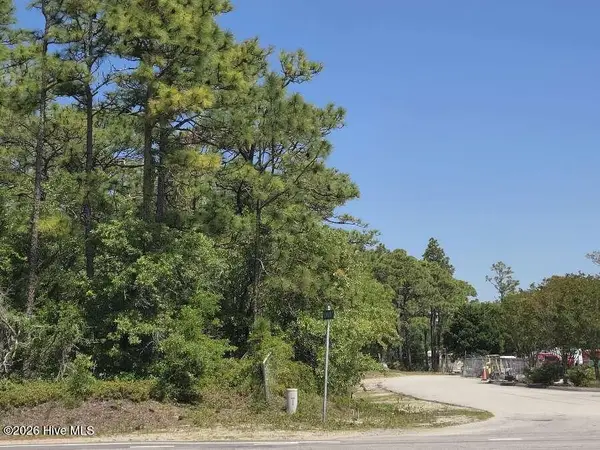 $575,000Active1.54 Acres
0 Nine Mile Road, Newport, NC 28570
MLS# 100607465Listed by: PUTNAM REAL ESTATE


Protect your home and budget from life's surprises with an Assurant Home Warranty, backed by a partner that supports you through every step of homeownership. Explore Plans.
© 2026 Better Homes and Gardens Real Estate LLC. An Anywhere Real Estate company. All rights reserved. Better Homes and Gardens® Real Estate is a registered trademark owned by Meredith Operations Corporation, licensed to Better Homes and Gardens Real Estate LLC and used with permission. Better Homes and Gardens Real Estate LLC fully supports the principles of the Fair Housing Act and the Equal Opportunity Act. Listing information is deemed reliable but is not guaranteed accurate.
Each office is independently owned and operated.
Any services or products provided by third parties are not provided by, affiliated with or related to Better Homes and Gardens Real Estate LLC, or its affiliated companies.