
2912 Newport Circle, Newport, NC 28570
Local realty services provided by:Better Homes and Gardens Real Estate Native American Group
2912 Newport Circle,Newport, NC 28570
$255,000
- 3 Beds
- 2 Baths
- 1,344 sq. ft.
- Single family
- Active
Listed by: martha g. martin
Office: sun-surf realty
MLS#:100610034
Source:NC_CCAR
Price summary
- Price:$255,000
- Price per sq. ft.:$189.73
About this home
Adorable home in Village Heights in Newport. Open floor plan with a large living area and separate dining room/office off the living room. Split floor plan with bedrooms at each end of the house provides privacy for all. Living room opens to a bright and inviting kitchen with a lovely deck just off the kitchen area/living area. Large fenced in back yard is an ideal space for outdoor activities and entertaining as well as just relaxing. House has 3 bedrooms and 1.5 baths as well as a separate laundry room. Back yard has a 10x12 shed for any items that need to be stored outside. Great location and easily accessible to local shops, churches, and area beaches.
Contact an agent
Home facts
- Year built:1978
- Subdivision & Development:Village Heights
- Listing ID #:100610034
- Added:1 day(s) ago
- Updated:October 14, 2026 at 10:44 AM
Rooms and interior
- Bedrooms:3
- Total bathrooms:2
- Full bathrooms:1
- Half bathrooms:1
- Rooms Total:6
- Kitchen Description:Refrigerator
- Bedroom Description:Master Downstairs
- Living area:1,344 sq. ft.
Heating and cooling
- Cooling:Heat Pump
- Heating:Electric, Heat Pump, Heating
Structure and exterior
- Roof:Shingle
- Year built:1978
- Building area:1,344 sq. ft.
- Lot area:0.43 Acres
- Construction Materials:Vinyl Siding, Wood Frame
- Exterior Features:Deck, Porch
- Foundation Description:Crawl Space
- Levels:1 Story
Schools
- High school:West Carteret
- Middle school:Newport Middle
- Elementary school:Newport
Finances and disclosures
- Price:$255,000
- Price per sq. ft.:$189.73
Features and amenities
- Appliances:Dryer, Refrigerator, Washer
- Laundry features:Dryer, Laundry Room, Washer, Washer Hookup
- Amenities:Blinds/Shades, Ceiling Fan(s)
Parking
- Parking description:Gravel, Off Street, On Site, Unpaved

New listings near 2912 Newport Circle
- New
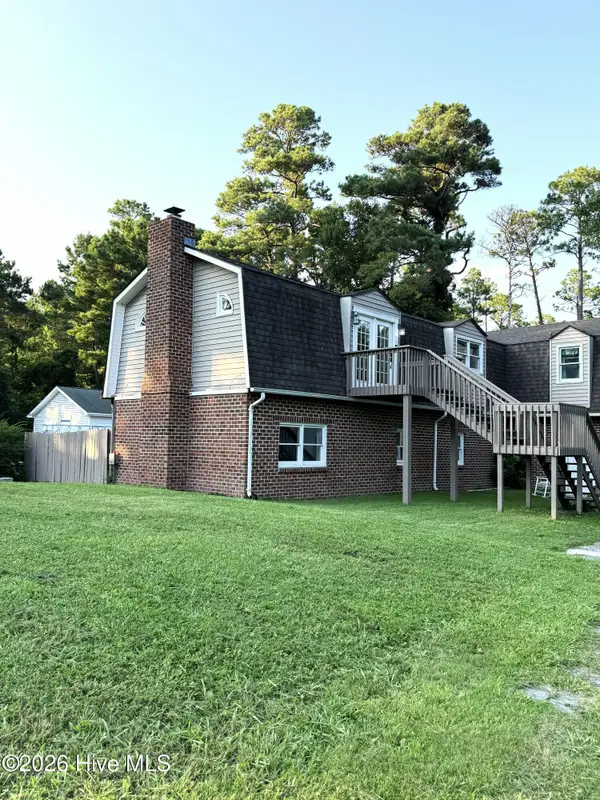 $325,000Active3 beds 3 baths2,060 sq. ft.
104 Croatan Drive, Newport, NC 28570
MLS# 100609903Listed by: EXP REALTY - New
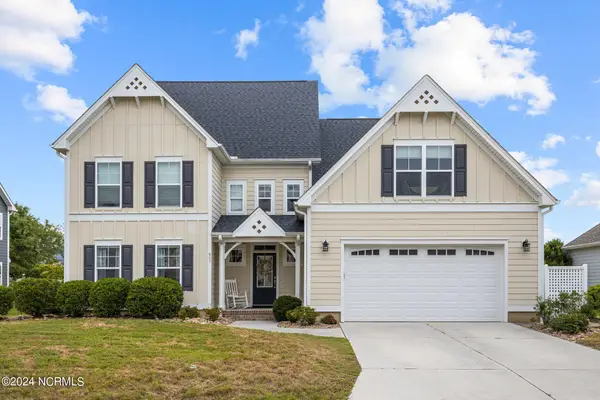 $750,000Active5 beds 4 baths3,500 sq. ft.
407 Cutter Way, Newport, NC 28570
MLS# 100609787Listed by: BIG ROCK REAL ESTATE & PROPERTY MANAGEMENT - New
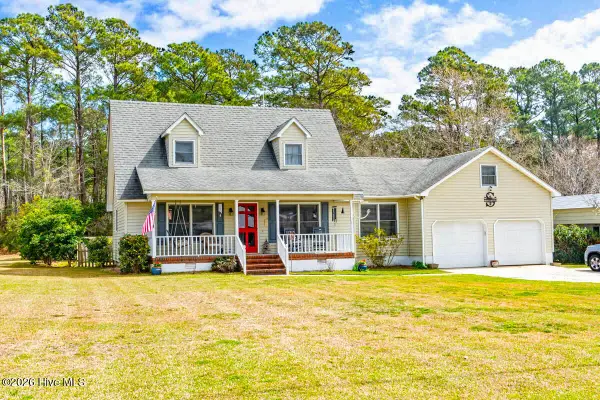 $449,000Active3 beds 2 baths1,931 sq. ft.
915 Sunset Boulevard, Newport, NC 28570
MLS# 100609588Listed by: BLUEWATER REAL ESTATE - EI - New
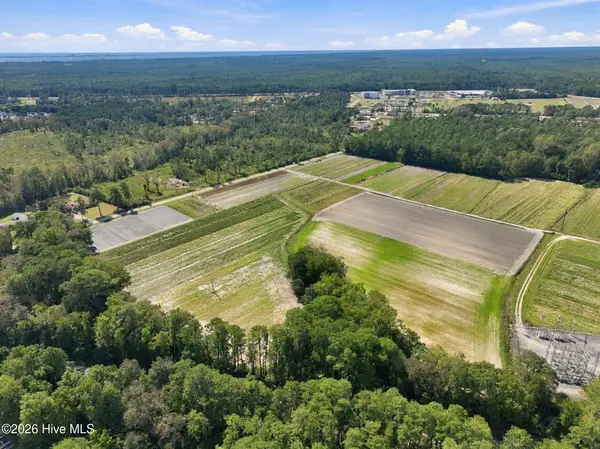 $2,975,000Active68 Acres
000 Willis Farm (68ac All 3 Lots), Newport, NC 28570
MLS# 100609565Listed by: RE/MAX OCEAN PROPERTIES - New
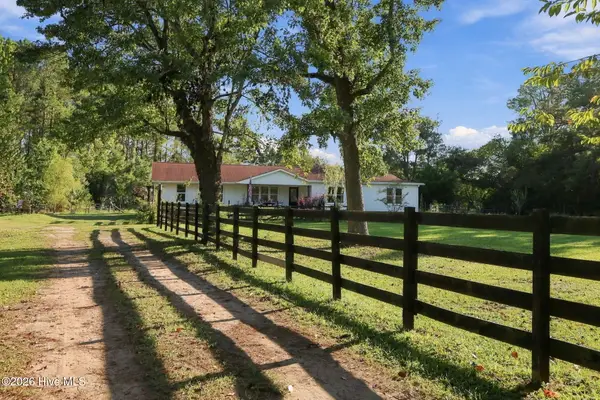 $475,000Active3 beds 2 baths2,158 sq. ft.
5377 Highway 24, Newport, NC 28570
MLS# 100609409Listed by: EMERALD ISLE REALTY - New
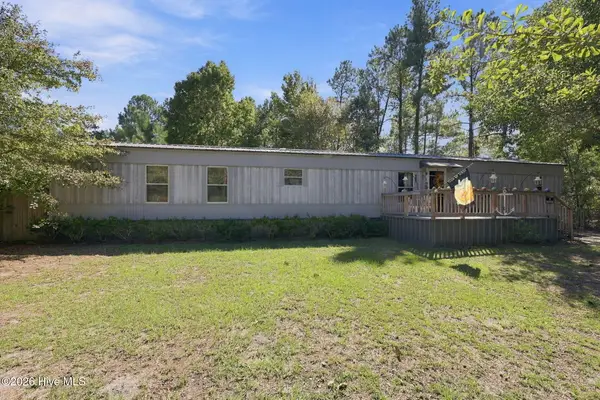 $185,000Active3 beds 2 baths1,008 sq. ft.
124 Bogue Forest Drive, Newport, NC 28570
MLS# 100609481Listed by: KELLER WILLIAMS REALTY - New
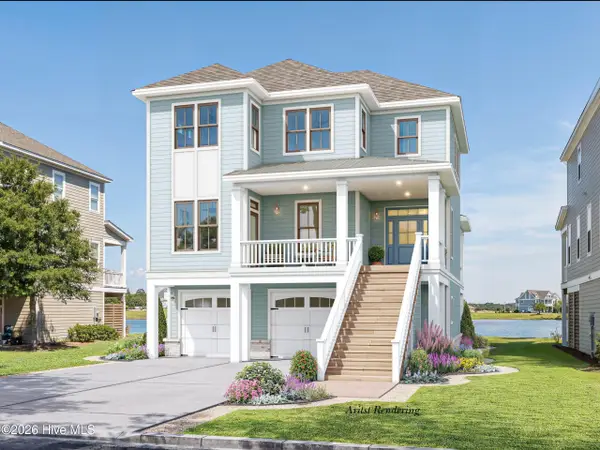 $1,194,900Active4 beds 5 baths3,210 sq. ft.
305 Kensington Place, Newport, NC 28570
MLS# 100609489Listed by: TEAM STREAMLINE REAL ESTATE, LLC.  $535,000Pending3 beds 4 baths2,452 sq. ft.
202 Cedar Key Way, Newport, NC 28570
MLS# 100609219Listed by: BOGUE BANKS REALTY, INC- New
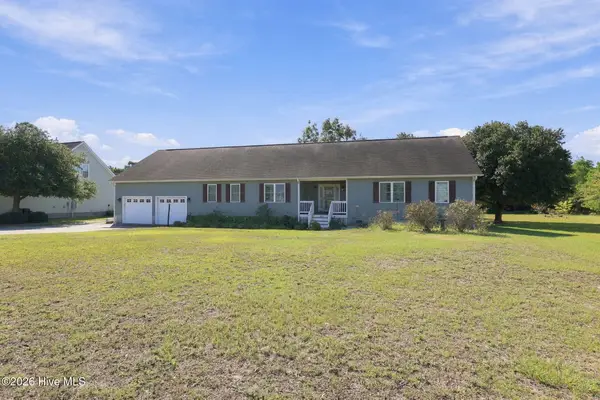 $495,000Active3 beds 3 baths2,260 sq. ft.
419 George Taylor Road, Newport, NC 28570
MLS# 100609145Listed by: SELL THE COAST REALTY


Protect your home and budget from life's surprises with an Assurant Home Warranty, backed by a partner that supports you through every step of homeownership. Explore Plans.
© 2026 Better Homes and Gardens Real Estate LLC. An Anywhere Real Estate company. All rights reserved. Better Homes and Gardens® Real Estate is a registered trademark owned by Meredith Operations Corporation, licensed to Better Homes and Gardens Real Estate LLC and used with permission. Better Homes and Gardens Real Estate LLC fully supports the principles of the Fair Housing Act and the Equal Opportunity Act. Listing information is deemed reliable but is not guaranteed accurate.
Each office is independently owned and operated.
Any services or products provided by third parties are not provided by, affiliated with or related to Better Homes and Gardens Real Estate LLC, or its affiliated companies.