
435 Munden Farm Road, Newport, NC 28570
Local realty services provided by:Better Homes and Gardens Real Estate Lifestyle Property Partners
435 Munden Farm Road,Newport, NC 28570
$1,695,000
- 3 Beds
- 4 Baths
- 4,081 sq. ft.
- Single family
- Active
Listed by: mary cheatham king real estate team
Office: keller williams crystal coast
MLS#:100605382
Source:NC_CCAR
Price summary
- Price:$1,695,000
- Price per sq. ft.:$415.34
About this home
Hidden at the end of a peninsula surrounded by water on three sides, River Haven is a one-of-a-kind coastal retreat on ~11 private acres in a gated community. Approx 2,300ft of shoreline follows the Newport River and Hull Swamp, with protected marshland and wildlife beyond. It is the community's only direct riverfront estate, yet has no HOA rules or fees.
With ~4,000SF combined, this home was designed for the setting. Large windows bring river views into the open living area, and doors lead to expansive decks and seating areas. Inside are reclaimed heart-pine floors, exposed beams, and a wood-burning fireplace with gas starter.
Recent updates include new and expanded decks, a whole-house generator, a renovated guest cottage. This home also features a gourmet kitchen, previously updated flooring, electrical and plumbing. The kitchen has a large island, two pantries, and a breakfast nook. A den with wet bar and built-ins adds flexibility, while the screened porch overlooks the river and marsh.
The primary suite has a sitting area, walk-in closet, and bath with dual vanity, jetted tub, and double-sized tile shower. Two additional bedrooms, one with a second wood-burning fireplace and walk-in closet, a brick-floored river-facing room, hall bath, and large laundry room complete the ground floor.
Set apart at the river's edge, the renovated Bamboo Cottage includes living and sleeping space, a full bath, covered porch, and private dock. Paver-stone paths wind near the cottage.
3 acres are maintained as park-like grounds; the balance remains natural, adding privacy without extensive upkeep. Live oaks and mature trees grace the property. Features include a 12-foot fire pit, waterfront seating areas, and a stocked pond with fountain. The tidal river offers fishing and boating from either dock. The only traffic at River Haven is boat traffic.
Just outside Morehead City limits, River Haven is minutes from dining, groceries, healthcare, marinas, and the Crystal Coast beaches....
Contact an agent
Home facts
- Year built:1983
- Subdivision & Development:Not In Subdivision
- Listing ID #:100605382
- Added:1 day(s) ago
- Updated:September 23, 2026 at 11:50 PM
Rooms and interior
- Bedrooms:3
- Total bathrooms:4
- Full bathrooms:4
- Rooms Total:8
- Flooring:Tile, Wood
- Bathrooms Description:Walk-in Shower
- Kitchen Description:Dishwasher, Double Oven, Gas Range, Kitchen Island, Pantry, Refrigerator
- Bedroom Description:Master Downstairs, Walk-In Closet(s)
- Living area:4,081 sq. ft.
Heating and cooling
- Cooling:Central Air
- Heating:Electric, Forced Air, Heat Pump, Heating
- Central air:Yes
Structure and exterior
- Roof:Shingle
- Year built:1983
- Building area:4,081 sq. ft.
- Lot area:11.25 Acres
- Construction Materials:Brick, Fiber Cement, Wood Frame, Wood Siding
- Exterior Features:Deck, Open, Screened
- Foundation Description:Block, Brick/Mortar
- Levels:2 Story
Schools
- High school:West Carteret
- Middle school:Morehead City
- Elementary school:Morehead City Primary
Utilities
- Water:Water Connected, Well
Finances and disclosures
- Price:$1,695,000
- Price per sq. ft.:$415.34
Features and amenities
- Appliances:Dishwasher, Double Oven, Dryer, Refrigerator, Washer, Water Softener
- Laundry features:Dryer, Laundry Room, Washer, Washer Hookup
- Amenities:Bookcases, Ceiling Fan(s), Walk-In Closet(s), Whole-Home Generator
Parking
- Total parking spaces:2
- Parking description:Attached Garage, Circular Driveway, Garage, On Site, Paved
- Garage:Yes
- Garage spaces:2

New listings near 435 Munden Farm Road
- New
 $749,000Active0.43 Acres
147 Salty Shores Point Drive, Newport, NC 28570
MLS# 100605542Listed by: CARSON REALTY GROUP - New
 $105,000Active0.24 Acres
617 Cannonsgate Drive, Newport, NC 28570
MLS# 100605418Listed by: RE/MAX OCEAN PROPERTIES - New
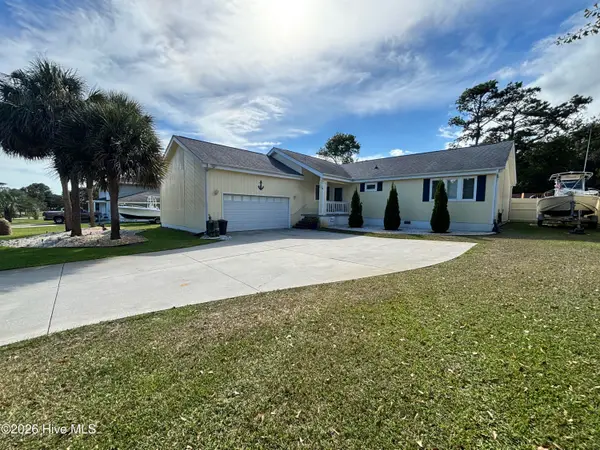 $539,000Active3 beds 3 baths1,991 sq. ft.
108 Gull Harbor Drive, Newport, NC 28570
MLS# 100605183Listed by: HIGH TIDE PROPERTY GROUP TOO, LLC - New
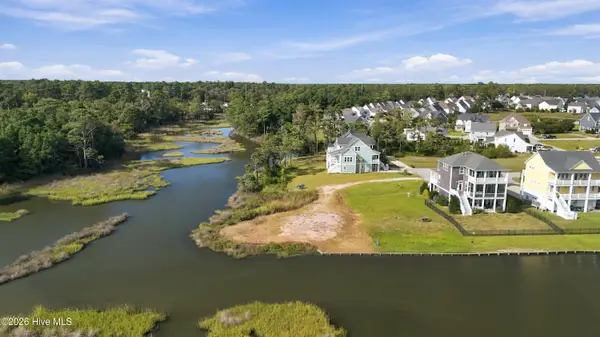 $269,000Active0.42 Acres
529 Sanders Lane, Newport, NC 28570
MLS# 100603578Listed by: COAST TO COAST REAL ESTATE - New
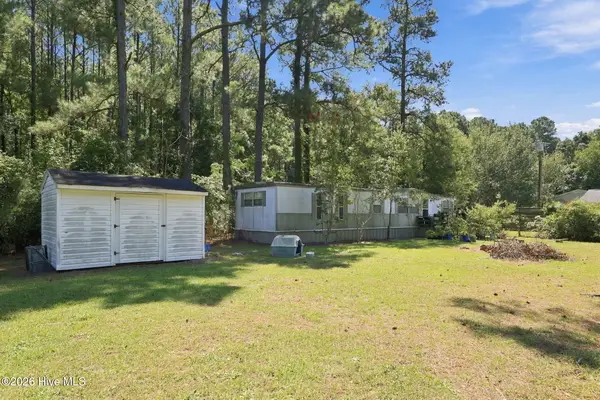 $269,000Active1 beds 1 baths360 sq. ft.
354 Old Airport Road, Newport, NC 28570
MLS# 100604538Listed by: KELLER WILLIAMS CRYSTAL COAST - New
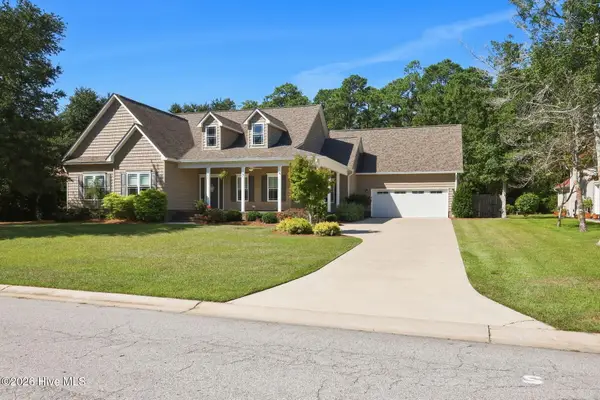 $812,500Active3 beds 3 baths2,599 sq. ft.
114 Buena Vista Drive, Newport, NC 28570
MLS# 100604556Listed by: RE/MAX OCEAN PROPERTIES - New
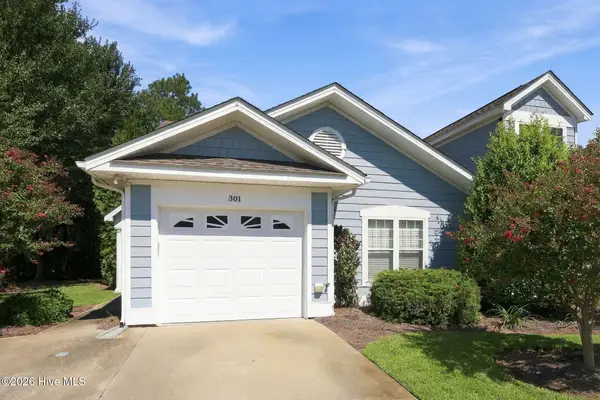 $256,000Active3 beds 2 baths1,358 sq. ft.
301 Sweetwater Cove, Newport, NC 28570
MLS# 100604581Listed by: KELLER WILLIAMS CRYSTAL COAST - New
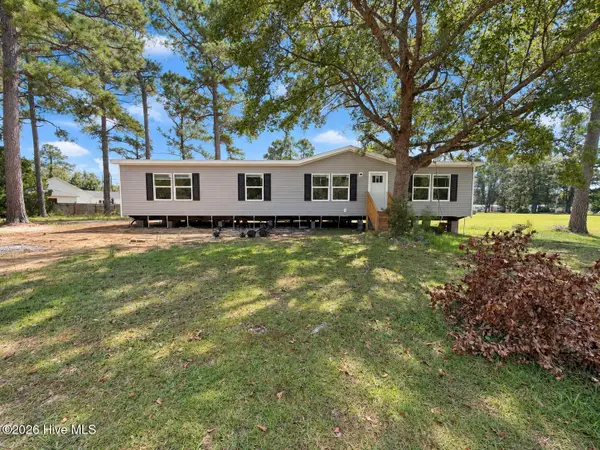 $265,000Active3 beds 2 baths1,580 sq. ft.
809 Garner Drive, Newport, NC 28570
MLS# 100603858Listed by: KELLER WILLIAMS REALTY POINTS EAST 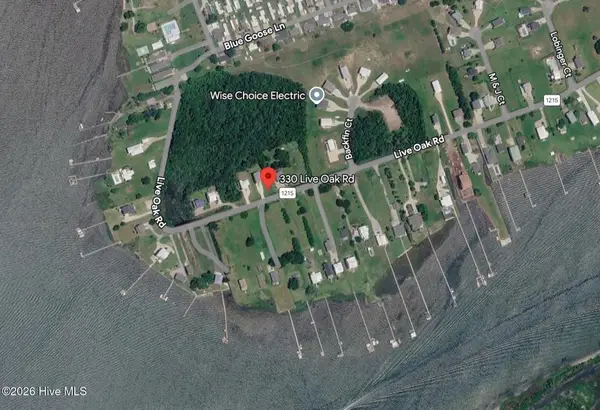 $125,000Pending1.33 Acres
330 Live Oak Road, Newport, NC 28570
MLS# 100603574Listed by: CAROLINA ONE PROPERTIES INC.


Protect your home and budget from life's surprises with an Assurant Home Warranty, backed by a partner that supports you through every step of homeownership. Explore Plans.
© 2026 Better Homes and Gardens Real Estate LLC. An Anywhere Real Estate company. All rights reserved. Better Homes and Gardens® Real Estate is a registered trademark owned by Meredith Operations Corporation, licensed to Better Homes and Gardens Real Estate LLC and used with permission. Better Homes and Gardens Real Estate LLC fully supports the principles of the Fair Housing Act and the Equal Opportunity Act. Listing information is deemed reliable but is not guaranteed accurate.
Each office is independently owned and operated.
Any services or products provided by third parties are not provided by, affiliated with or related to Better Homes and Gardens Real Estate LLC, or its affiliated companies.