
116 Avon Lane, Newton Grove, NC 28366
Local realty services provided by:Better Homes and Gardens Real Estate Paracle
116 Avon Lane,Newton Grove, NC 28366
$200,000
- 3 Beds
- 2 Baths
- 1,516 sq. ft.
- Single family
- Active
Listed by: ashley braswell
Office: braswell realty
MLS#:10194293
Source:RD
Price summary
- Price:$200,000
- Price per sq. ft.:$131.93
About this home
Check out this stunning 3 bed 2 bath home in Newton Grove ! This home has beautiful plush carpet and vinyl flooring throughout the home, along with gorgeous quartz countertops in the kitchen. Very spacious living room and open floor plan. With washer and dryer hookup. New cabinets,vanities,fans,lights,doors and so much more. Only 2 minutes to I40, and just over 30 minutes to Raleigh. You don't want to miss out on the great opportunity ! Call and schedule a showing today! agent is owner
Contact an agent
Home facts
- Year built:1998
- Subdivision & Development:Not in a Subdivision
- Listing ID #:10194293
- Added:1 day(s) ago
- Updated:September 24, 2026 at 03:53 PM
Rooms and interior
- Bedrooms:3
- Total bathrooms:2
- Full bathrooms:2
- Rooms Total:1
- Flooring:Carpet, Luxury Vinyl
- Kitchen Description:Dishwasher, Range
- Living area:1,516 sq. ft.
Heating and cooling
- Cooling:Central Air
- Heating:Forced Air
- Central air:Yes
Structure and exterior
- Roof:Shingle
- Year built:1998
- Building area:1,516 sq. ft.
- Lot area:1.21 Acres
- Architectural Style:Ranch
- Construction Materials:Vinyl Siding
- Foundation Description:Brick/Mortar
- Levels:One
Schools
- High school:Sampson - Hobbton High
- Middle school:Sampson - Hobbton Middle
- Elementary school:Sampson - Hobbton Elementary
Utilities
- Water:Well
- Sewer:Septic Tank
Finances and disclosures
- Price:$200,000
- Price per sq. ft.:$131.93
- Tax amount:$458
Features and amenities
- Laundry features:Electric Dryer Hookup, Washer Hookup
Parking
- Total parking spaces:5
- Parking description:Gravel
 Listings marked with a Doorify MLS icon are provided courtesy of the Doorify MLS, of North Carolina, Internet Data Exchange Database. Brokers make an effort to deliver accurate information, but buyers should independently verify any information on which they will rely in a transaction. The listing broker shall not be responsible for any typographical errors, misinformation, or misprints, and they shall be held totally harmless from any damages arising from reliance upon this data. This data is provided exclusively for consumers’ personal, non-commercial use. Copyright 2026 Doorify MLS of North Carolina. All rights reserved.
New listings near 116 Avon Lane
- New
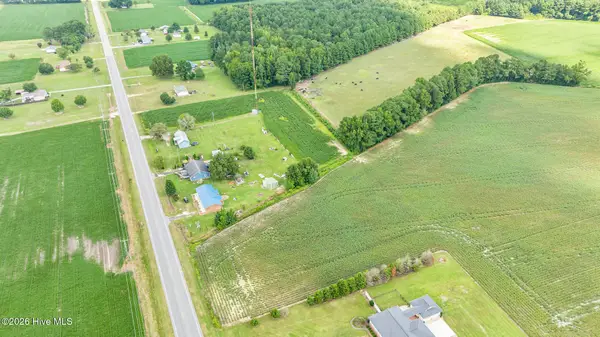 $80,000Active2.15 Acres
000 Smithfield Highway, Newton Grove, NC 28366
MLS# 100605107Listed by: SEYMOUR HOMES REALTY 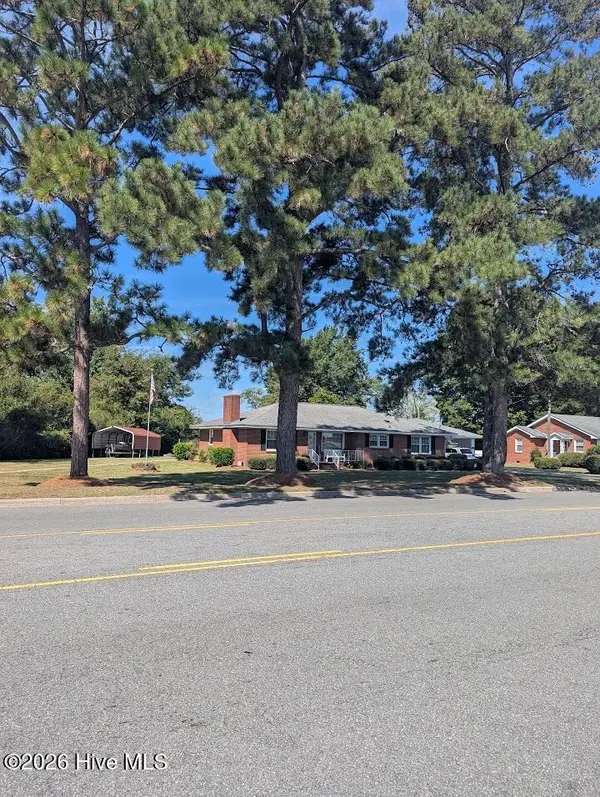 $249,000Active2 beds 2 baths1,776 sq. ft.
411 Main Street, Newton Grove, NC 28366
MLS# 100602647Listed by: CLINTON REALTY CO. $60,000Pending3.1 Acres
0 Newton Grove Highway, Newton Grove, NC 28366
MLS# 10191457Listed by: NC HOME TEAM LLC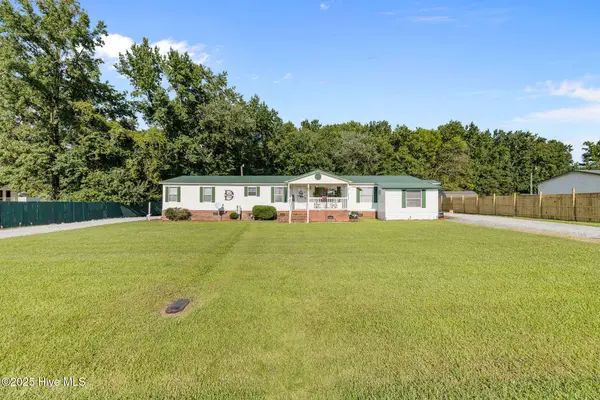 $225,000Pending4 beds 3 baths2,078 sq. ft.
88 Holiday Lane, Newton Grove, NC 28366
MLS# 100601635Listed by: LEGACY BUILDER, LLC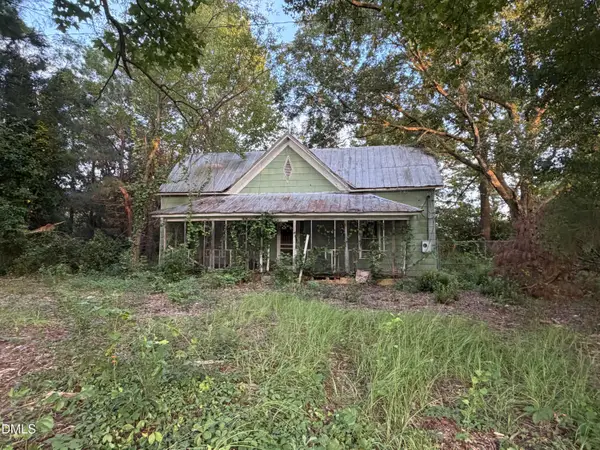 $50,000Pending3 beds 1 baths1,390 sq. ft.
6531 Harper House Road, Newton Grove, NC 28366
MLS# 10188950Listed by: HARRIS REALTY & LAND, LLC $247,000Active4 beds 2 baths2,114 sq. ft.
306 Fayetteville Street, Newton Grove, NC 28366
MLS# 10185544Listed by: OPENDOOR BROKERAGE LLC $437,500Pending13.89 Acres
0 Eldridge Road, Newton Grove, NC 28366
MLS# 10184229Listed by: HOMETOWNE REALTY $389,000Active3 beds 2 baths2,586 sq. ft.
12785 421 Highway N, Newton Grove, NC 28366
MLS# 767213Listed by: COLDWELL BANKER ADVANTAGE - FAYETTEVILLE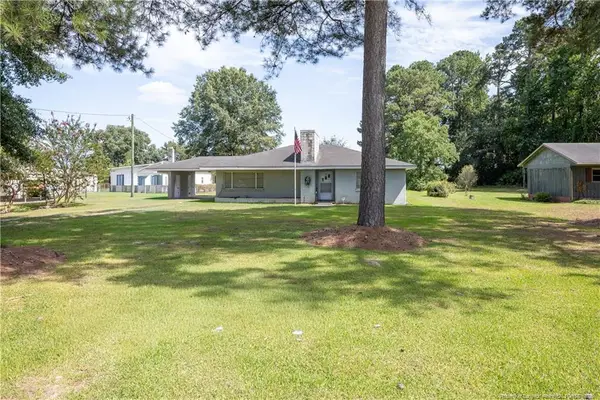 $150,000Pending2 beds 1 baths1,457 sq. ft.
528 Fayetteville Street, Newton Grove, NC 28366
MLS# LP766199Listed by: NAYLOR REALTY


Protect your home and budget from life's surprises with an Assurant Home Warranty, backed by a partner that supports you through every step of homeownership. Explore Plans.
© 2026 Better Homes and Gardens Real Estate LLC. An Anywhere Real Estate company. All rights reserved. Better Homes and Gardens® Real Estate is a registered trademark owned by Meredith Operations Corporation, licensed to Better Homes and Gardens Real Estate LLC and used with permission. Better Homes and Gardens Real Estate LLC fully supports the principles of the Fair Housing Act and the Equal Opportunity Act. Listing information is deemed reliable but is not guaranteed accurate.
Each office is independently owned and operated.
Any services or products provided by third parties are not provided by, affiliated with or related to Better Homes and Gardens Real Estate LLC, or its affiliated companies.