
12785 421 Highway N, Newton Grove, NC 28366
Local realty services provided by:Better Homes and Gardens Real Estate Paracle
Listed by: katherine smith
Office: coldwell banker advantage - fayetteville
MLS#:767213
Source:NC_FRAR
Price summary
- Price:$389,000
- Price per sq. ft.:$150.43
About this home
ACERAGE in MIDWAY SCHOOL DISTRICT! FULLY RENOVATED! This classic brick ranch is a Sampson County staple. Located in prime location right off of 421, perfectly between Newton Grove, Dunn, and Clinton and fully renovated. Almost 2600 sq feet, new paint, flooring, kitchen and bathrooms, new HVAC and hot water heater. AND on 1.6 acres of beautiful Sampson County land! You can't beat it. Floorplan features 3 bedrooms and 2 full bathrooms, spacious kitchen, formal dining room, and two very large family rooms, plenty of flex space for play room or home office needs. Schedule your showing today!
Contact an agent
Home facts
- Year built:1974
- Subdivision & Development:NOT IN SUBDIVISION
- Listing ID #:767213
- Added:49 day(s) ago
- Updated:September 20, 2026 at 01:00 AM
Rooms and interior
- Bedrooms:3
- Total bathrooms:2
- Full bathrooms:2
- Rooms Total:10
- Flooring:Carpet, Luxury Vinyl Plank
- Dining Description:Separate Formal Dining Room
- Bathrooms Description:Double Vanity, Tub Shower, Walk-in Shower
- Kitchen Description:Dishwasher, Microwave, Refrigerator
- Basement Description:Crawl Space
- Living area:2,586 sq. ft.
Heating and cooling
- Cooling:Central Air, Electric
- Heating:Electric, Forced Air
- Central air:Yes
Structure and exterior
- Year built:1974
- Building area:2,586 sq. ft.
- Lot area:1.6 Acres
- Lot Features:Partially Cleared
- Construction Materials:Brick
- Exterior Features:Front Porch, Porch, Rear Porch
- Levels:1 Story
Schools
- High school:Midway High School
- Middle school:Midway Middle School
Utilities
- Water:Public
- Sewer:Septic Tank
Finances and disclosures
- Price:$389,000
- Price per sq. ft.:$150.43
Features and amenities
- Appliances:Dishwasher, Microwave, Refrigerator
- Laundry features:Dryer Hookup, In Unit, Main Level, Washer Hookup
- Amenities:Ceiling Fans, Entrance Foyer, Granite Counters, Open Concept, Storage, Unfurnished
Parking
- Parking description:Attached, Garage
- Garage:Yes
- Garage spaces:2
New listings near 12785 421 Highway N
- New
 $200,000Active3 beds 2 baths1,516 sq. ft.
116 Avon Lane, Newton Grove, NC 28366
MLS# 10194293Listed by: BRASWELL REALTY - New
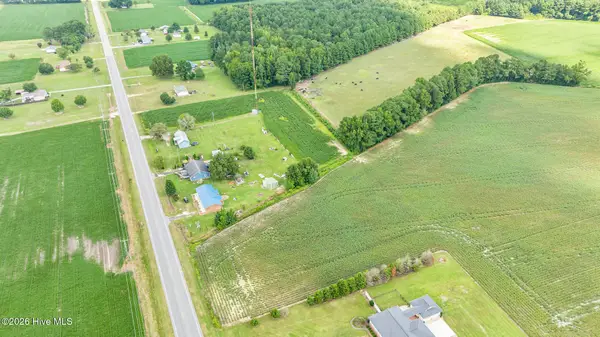 $80,000Active2.15 Acres
000 Smithfield Highway, Newton Grove, NC 28366
MLS# 100605107Listed by: SEYMOUR HOMES REALTY 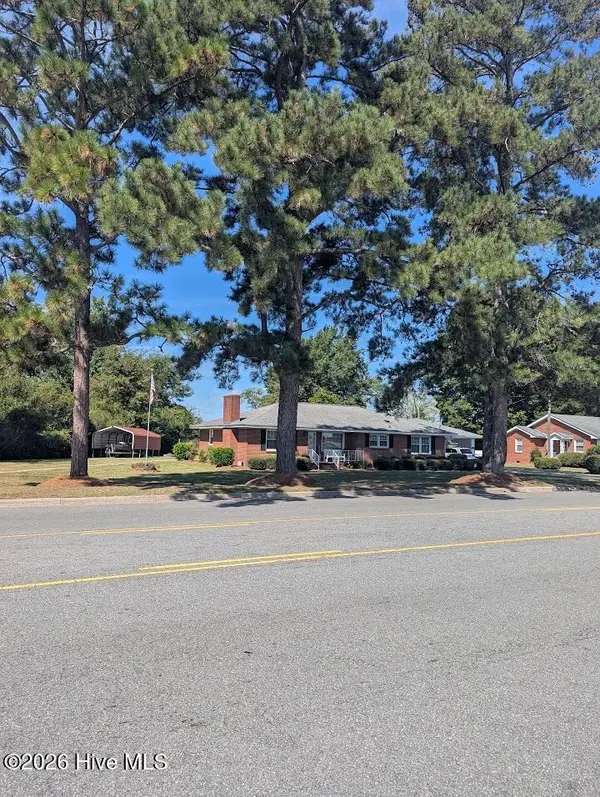 $249,000Active2 beds 2 baths1,776 sq. ft.
411 Main Street, Newton Grove, NC 28366
MLS# 100602647Listed by: CLINTON REALTY CO. $60,000Pending3.1 Acres
0 Newton Grove Highway, Newton Grove, NC 28366
MLS# 10191457Listed by: NC HOME TEAM LLC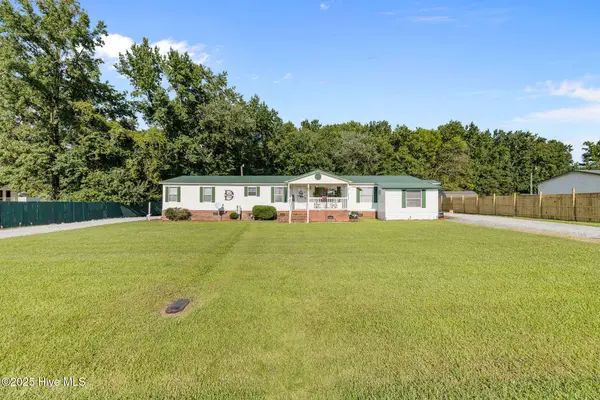 $225,000Pending4 beds 3 baths2,078 sq. ft.
88 Holiday Lane, Newton Grove, NC 28366
MLS# 100601635Listed by: LEGACY BUILDER, LLC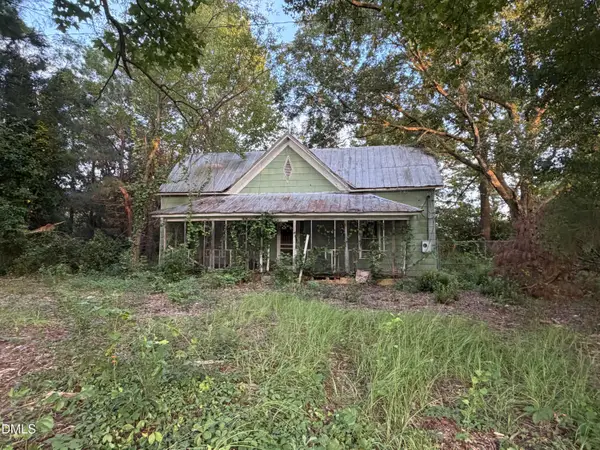 $50,000Pending3 beds 1 baths1,390 sq. ft.
6531 Harper House Road, Newton Grove, NC 28366
MLS# 10188950Listed by: HARRIS REALTY & LAND, LLC $247,000Active4 beds 2 baths2,114 sq. ft.
306 Fayetteville Street, Newton Grove, NC 28366
MLS# 10185544Listed by: OPENDOOR BROKERAGE LLC $437,500Pending13.89 Acres
0 Eldridge Road, Newton Grove, NC 28366
MLS# 10184229Listed by: HOMETOWNE REALTY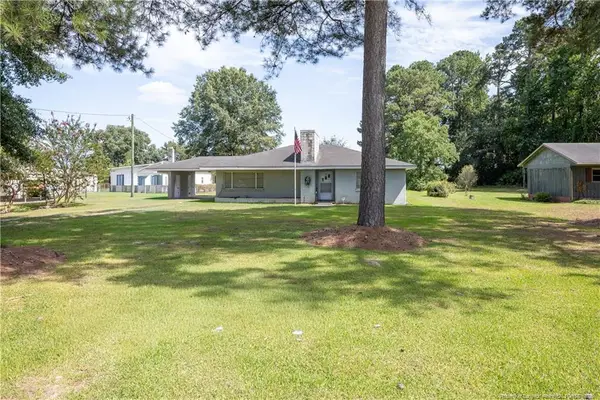 $150,000Pending2 beds 1 baths1,457 sq. ft.
528 Fayetteville Street, Newton Grove, NC 28366
MLS# LP766199Listed by: NAYLOR REALTY


Protect your home and budget from life's surprises with an Assurant Home Warranty, backed by a partner that supports you through every step of homeownership. Explore Plans.
© 2026 Better Homes and Gardens Real Estate LLC. An Anywhere Real Estate company. All rights reserved. Better Homes and Gardens® Real Estate is a registered trademark owned by Meredith Operations Corporation, licensed to Better Homes and Gardens Real Estate LLC and used with permission. Better Homes and Gardens Real Estate LLC fully supports the principles of the Fair Housing Act and the Equal Opportunity Act. Listing information is deemed reliable but is not guaranteed accurate.
Each office is independently owned and operated.
Any services or products provided by third parties are not provided by, affiliated with or related to Better Homes and Gardens Real Estate LLC, or its affiliated companies.