
1967 Mount Olive Highway, Newton Grove, NC 28366
Local realty services provided by:Better Homes and Gardens Real Estate Native American Group
1967 Mount Olive Highway,Newton Grove, NC 28366
$215,000
- 3 Beds
- 2 Baths
- - sq. ft.
- Single family
- Sold
Listed by: kimberly hall
Office: hometowne realty
MLS#:100594552
Source:NC_CCAR
Sorry, we are unable to map this address
Price summary
- Price:$215,000
About this home
Looking for country living? Say hello to this charming brick ranch situated on a spacious 0.75-acre lot in Newton Grove! This well-maintained home offers the perfect blend of comfort, updates and outdoor living. Inside you'll find new flooring throughout, a beautifully updated kitchen featuring new butcher block countertops and new appliances, plus an updated bathroom with a new vanity and toilet. Step outside to enjoy the large deck, perfect for entertaining or relaxing while overlooking the backyard. The property also includes a carport, a detached garage offering plenty of storage or workshop space, an above-ground pool for cooling off on warm summer days, and established fig trees and grapevines that add charm and character to the property. With room to spread out and enjoy country living while still being conveniently located, this move-in-ready home is one you won't want to miss. Schedule your showing today! Looking for country living? Say hello to this charming brick ranch situated on a spacious 0.75-acre lot in Newton Grove! This well-maintained home offers the perfect blend of comfort, updates and outdoor living. Inside you'll find new flooring throughout, a beautifully updated kitchen featuring new butcher block countertops and new appliances, plus an updated bathroom with a new vanity and toilet. Step outside to enjoy the large deck, perfect for entertaining or relaxing while overlooking the backyard. The property also includes a carport, a detached garage offering plenty of storage or workshop space, an above-ground pool for cooling off on warm summer days, and established fig trees and grapevines that add charm and character to the property. With room to spread out and enjoy country living while still being conveniently located, this move-in-ready home is one you won't want to miss. Schedule your showing today!...
Contact an agent
Home facts
- Year built:1974
- Subdivision & Development:Not In Subdivision
- Listing ID #:100594552
- Added:45 day(s) ago
- Updated:September 22, 2026 at 06:48 AM
Rooms and interior
- Bedrooms:3
- Total bathrooms:2
- Full bathrooms:2
- Rooms Total:5
- Dining Description:Eat-in Kitchen
- Kitchen Description:Eat-in Kitchen
Heating and cooling
- Cooling:Central Air
- Heating:Electric, Forced Air, Heating
- Central air:Yes
Structure and exterior
- Roof:Composition
- Year built:1974
- Construction Materials:Block, Brick
- Exterior Features:Deck
- Foundation Description:Block, Crawl Space
- Levels:1 Story
Schools
- High school:Hobbton High School
- Middle school:Hobbton Middle School
- Elementary school:Hobbton Elementary School
Utilities
- Water:Water Connected
Finances and disclosures
- Price:$215,000
Features and amenities
- Amenities:Blinds/Shades
Parking
- Total parking spaces:2
- Garage:Yes
- Garage spaces:2

New listings near 1967 Mount Olive Highway
- New
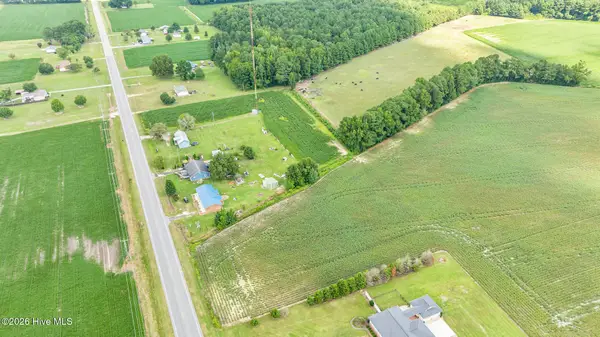 $80,000Active2.15 Acres
000 Smithfield Highway, Newton Grove, NC 28366
MLS# 100605107Listed by: SEYMOUR HOMES REALTY 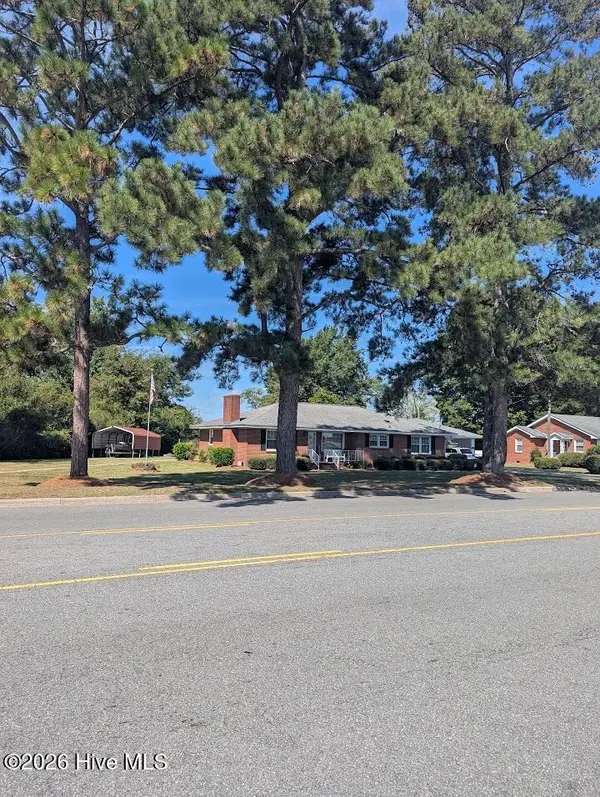 $249,000Active2 beds 2 baths1,776 sq. ft.
411 Main Street, Newton Grove, NC 28366
MLS# 100602647Listed by: CLINTON REALTY CO. $60,000Pending3.1 Acres
0 Newton Grove Highway, Newton Grove, NC 28366
MLS# 10191457Listed by: NC HOME TEAM LLC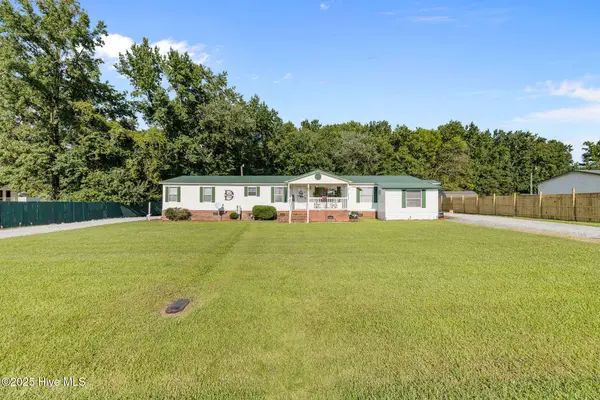 $225,000Pending4 beds 3 baths2,078 sq. ft.
88 Holiday Lane, Newton Grove, NC 28366
MLS# 100601635Listed by: LEGACY BUILDER, LLC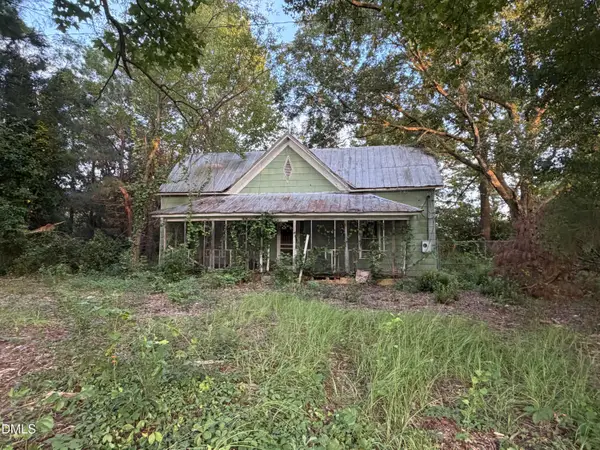 $50,000Pending3 beds 1 baths1,390 sq. ft.
6531 Harper House Road, Newton Grove, NC 28366
MLS# 10188950Listed by: HARRIS REALTY & LAND, LLC $247,000Active4 beds 2 baths2,114 sq. ft.
306 Fayetteville Street, Newton Grove, NC 28366
MLS# 10185544Listed by: OPENDOOR BROKERAGE LLC $437,500Pending13.89 Acres
0 Eldridge Road, Newton Grove, NC 28366
MLS# 10184229Listed by: HOMETOWNE REALTY $389,000Active3 beds 2 baths2,586 sq. ft.
12785 421 Highway N, Newton Grove, NC 28366
MLS# 767213Listed by: COLDWELL BANKER ADVANTAGE - FAYETTEVILLE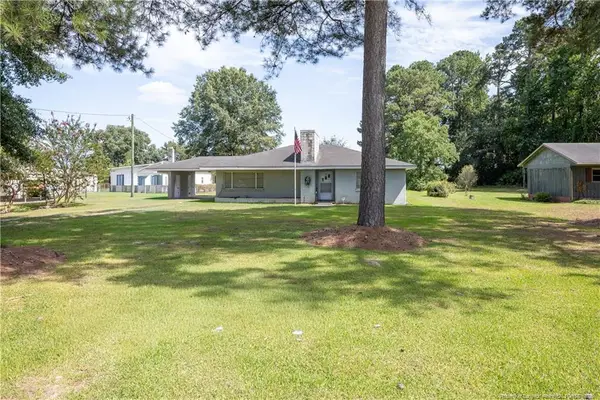 $150,000Pending2 beds 1 baths1,457 sq. ft.
528 Fayetteville Street, Newton Grove, NC 28366
MLS# LP766199Listed by: NAYLOR REALTY $530,000Active4 beds 3 baths3,151 sq. ft.
111 N Church Street, Newton Grove, NC 28366
MLS# 100579047Listed by: NAYLOR REALTY


Protect your home and budget from life's surprises with an Assurant Home Warranty, backed by a partner that supports you through every step of homeownership. Explore Plans.
© 2026 Better Homes and Gardens Real Estate LLC. An Anywhere Real Estate company. All rights reserved. Better Homes and Gardens® Real Estate is a registered trademark owned by Meredith Operations Corporation, licensed to Better Homes and Gardens Real Estate LLC and used with permission. Better Homes and Gardens Real Estate LLC fully supports the principles of the Fair Housing Act and the Equal Opportunity Act. Listing information is deemed reliable but is not guaranteed accurate.
Each office is independently owned and operated.
Any services or products provided by third parties are not provided by, affiliated with or related to Better Homes and Gardens Real Estate LLC, or its affiliated companies.