
2291 Goldsboro Highway, Newton Grove, NC 28366
Local realty services provided by:Better Homes and Gardens Real Estate Treasure
2291 Goldsboro Highway,Newton Grove, NC 28366
$255,000
- 3 Beds
- 1 Baths
- 1,872 sq. ft.
- Single family
- Pending
Listed by: darlene price
Office: cardinal homes realty
MLS#:100576859
Source:NC_CCAR
Price summary
- Price:$255,000
- Price per sq. ft.:$136.22
About this home
On almost 2 acres ,This home has a nice front porch, 3 bedrooms 1 bath and in the last 2 years has had several updates making it ready to move in . Several outbuildings providing plenty of storage
This is a Fannie Mae HomePath Property
Contact an agent
Home facts
- Year built:1924
- Listing ID #:100576859
- Added:47 day(s) ago
- Updated:July 14, 2026 at 10:55 AM
Rooms and interior
- Bedrooms:3
- Total bathrooms:1
- Full bathrooms:1
- Rooms Total:6
- Flooring:Carpet
- Kitchen Description:Dishwasher
- Living area:1,872 sq. ft.
Heating and cooling
- Cooling:Central Air
- Heating:Electric, Forced Air, Heating
- Central air:Yes
Structure and exterior
- Roof:Shingle
- Year built:1924
- Building area:1,872 sq. ft.
- Lot area:2 Acres
- Construction Materials:Wood Frame
- Exterior Features:Porch
- Foundation Description:Crawl Space
- Levels:1 Story
Schools
- High school:Hobbton
- Middle school:Hobbton
- Elementary school:Hobbton
Utilities
- Water:Well
Finances and disclosures
- Price:$255,000
- Price per sq. ft.:$136.22
Features and amenities
- Appliances:Dishwasher
- Laundry features:Washer Hookup
- Amenities:Ceiling Fan(s)
Parking
- Parking description:On Site

New listings near 2291 Goldsboro Highway
 $530,000Active4 beds 3 baths3,151 sq. ft.
111 N Church Street, Newton Grove, NC 28366
MLS# 100579047Listed by: NAYLOR REALTY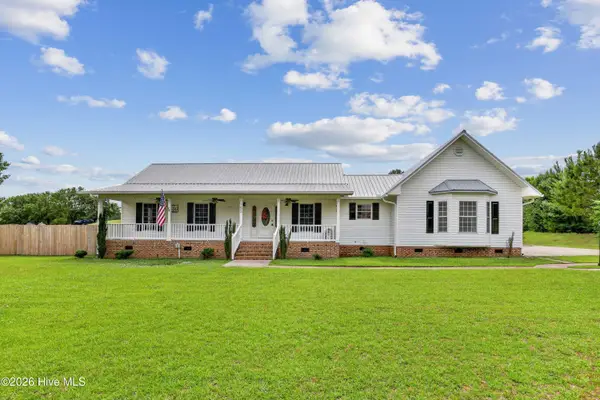 $309,900Active3 beds 2 baths1,875 sq. ft.
153 Giddens Street, Newton Grove, NC 28366
MLS# 100576815Listed by: REAL BROKER LLC $344,900Pending4 beds 2 baths2,476 sq. ft.
1198 Kenan Weeks Road, Newton Grove, NC 28366
MLS# 100573991Listed by: DOWN HOME REAL ESTATE GROUP, LLC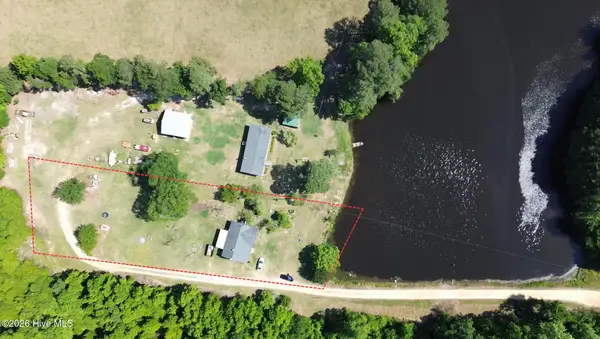 $220,000Active3 beds 2 baths1,273 sq. ft.
616 Trail End Lane, Newton Grove, NC 28366
MLS# 100573337Listed by: 1ST CLASS REAL ESTATE LEGACY PARTNERS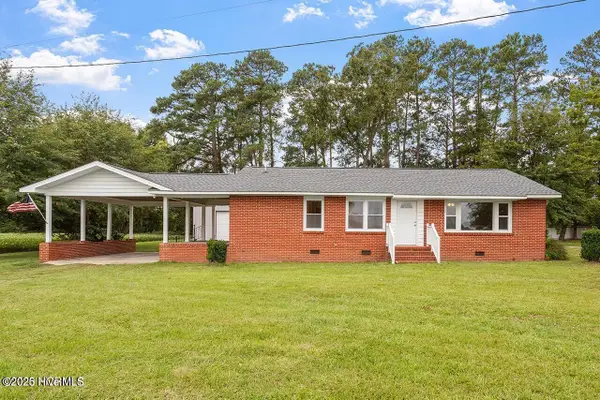 $279,900Active3 beds 2 baths1,408 sq. ft.
11843 Hobbton Highway, Newton Grove, NC 28366
MLS# 100572781Listed by: INNOVATE REAL ESTATE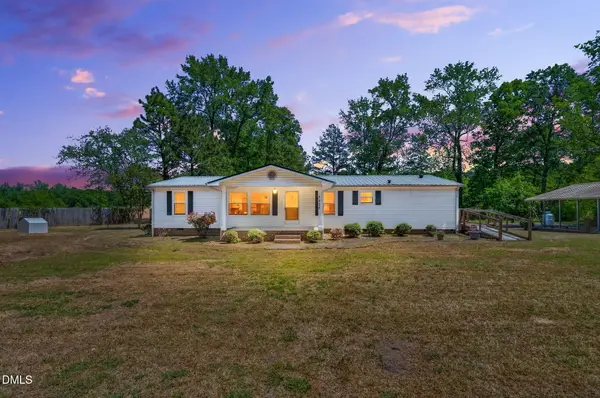 $208,990Active2 beds 2 baths1,526 sq. ft.
3226 Eldridge Road, Newton Grove, NC 28366
MLS# 10163203Listed by: AVENUE PROPERTIES INC $1,900,000Active5 beds 8 baths10,478 sq. ft.
474 E Barefoot Road, Newton Grove, NC 28366
MLS# 10151518Listed by: COLDWELL BANKER HPW $682,000Active20.51 Acres
10455 Us Hwy 701 Highway, Newton Grove, NC 28366
MLS# 100524439Listed by: YORK REALTY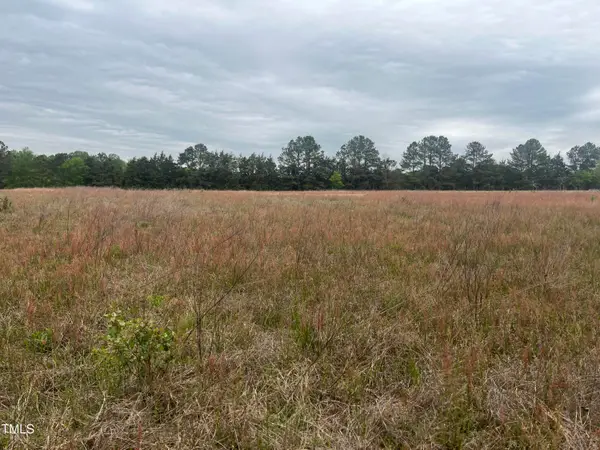 $125,000Active3.17 Acres
0 Mill Creek Church Road, Newton Grove, NC 28366
MLS# 10103139Listed by: SMITH PEARSON REALTY


Protect your home and budget from life's surprises with an Assurant Home Warranty, backed by a partner that supports you through every step of homeownership. Explore Plans.
© 2026 Better Homes and Gardens Real Estate LLC. An Anywhere Real Estate company. All rights reserved. Better Homes and Gardens® Real Estate is a registered trademark owned by Meredith Operations Corporation, licensed to Better Homes and Gardens Real Estate LLC and used with permission. Better Homes and Gardens Real Estate LLC fully supports the principles of the Fair Housing Act and the Equal Opportunity Act. Listing information is deemed reliable but is not guaranteed accurate.
Each office is independently owned and operated.
Any services or products provided by third parties are not provided by, affiliated with or related to Better Homes and Gardens Real Estate LLC, or its affiliated companies.