
153 Giddens Street, Newton Grove, NC 28366
Local realty services provided by:Better Homes and Gardens Real Estate Metro Brokers
153 Giddens Street,Newton Grove, NC 28366
$300,000
- 3 Beds
- 2 Baths
- - sq. ft.
- Single family
- Sold
Listed by: willetta d. alford
Office: real broker llc.
MLS#:100576815
Source:NC_CCAR
Sorry, we are unable to map this address
Price summary
- Price:$300,000
About this home
Welcome to peaceful country living at its finest. This beautifully maintained 3-bedroom, 2-bath ranch-style home sits on a spacious 1-acre lot at the end of a quiet dead-end street in charming Newton Grove. Built in 1997, this move-in ready home offers a bright, open layout perfect for relaxing or entertaining. The oversized living room provides plenty of space for gatherings, while the kitchen peninsula offers extra seating for casual dining and entertaining. The kitchen also features stainless steel appliances, including the refrigerator, range, and dishwasher. A versatile bonus room can be used as a formal dining area, office, or additional sitting room. Enjoy natural light year-round in the tiled sunroom overlooking the peaceful backyard. The primary suite features a nice walk-in closet and the bathroom includes built-in Bluetooth speakers for a modern touch and relaxing atmosphere. The carpet has been professionally cleaned by Stanley Steemer and the exterior of the property has been professionally pressure washed, adding to the home's clean and move-in ready appeal. This property also includes a complete security camera system already installed for added convenience and peace of mind. Sellers are willing to leave the washer and dryer, making your move even easier. An RV hookup is already in place, offering added flexibility for guests, travel trailers, or outdoor enthusiasts. Outside, you'll find multiple wired outbuildings ideal for storage, hobbies, or a workshop, along with covered parking and plenty of outdoor space to enjoy country living. Conveniently located while still offering privacy and tranquility, this property combines comfort, functionality, and rural charm all in one....
Contact an agent
Home facts
- Year built:1997
- Subdivision & Development:Not In Subdivision
- Listing ID #:100576815
- Added:106 day(s) ago
- Updated:September 10, 2026 at 06:32 AM
Rooms and interior
- Bedrooms:3
- Total bathrooms:2
- Full bathrooms:2
- Rooms Total:7
- Flooring:Carpet, Tile, Vinyl
- Kitchen Description:Dishwasher, Refrigerator
- Bedroom Description:Walk-In Closet(s)
Heating and cooling
- Cooling:Central Air
- Heating:Baseboard, Forced Air, Heat Pump, Heating, Propane
- Central air:Yes
Structure and exterior
- Roof:Metal
- Year built:1997
- Lot Features:Dead End, Rural
- Construction Materials:Vinyl Siding, Wood Frame
- Exterior Features:Deck, Porch
- Foundation Description:Crawl Space
- Levels:1 Story
Schools
- High school:Hobbton High School
- Middle school:Hobbton Middle School
- Elementary school:Hobbton Elementary School
Finances and disclosures
- Price:$300,000
Features and amenities
- Appliances:Dishwasher, Refrigerator
- Laundry features:Laundry Room, Washer Hookup
- Amenities:Walk-In Closet(s)
Parking
- Total parking spaces:2
- Parking description:Attached, Attached Garage, Paved
- Garage:Yes
- Garage spaces:2
- Carport spaces:2

New listings near 153 Giddens Street
- New
 $60,000Active3.1 Acres
0 Newton Grove Highway, Newton Grove, NC 28366
MLS# 10191457Listed by: NC HOME TEAM LLC - New
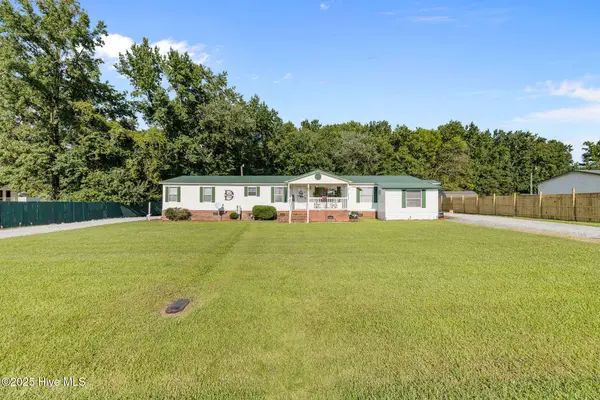 $225,000Active4 beds 3 baths2,078 sq. ft.
88 Holiday Lane, Newton Grove, NC 28366
MLS# 100601635Listed by: LEGACY BUILDER, LLC 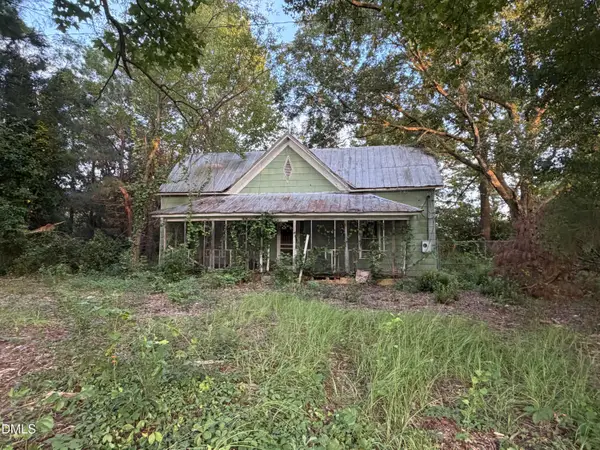 $50,000Pending3 beds 1 baths1,390 sq. ft.
6531 Harper House Road, Newton Grove, NC 28366
MLS# 10188950Listed by: HARRIS REALTY & LAND, LLC $437,500Pending13.89 Acres
0 Eldridge Road, Newton Grove, NC 28366
MLS# 10184229Listed by: HOMETOWNE REALTY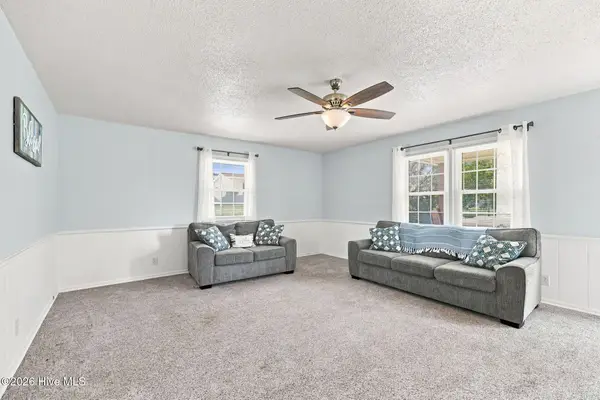 $220,000Pending3 beds 2 baths1,359 sq. ft.
1967 Mount Olive Highway, Newton Grove, NC 28366
MLS# 100594552Listed by: HOMETOWNE REALTY $389,000Active3 beds 2 baths2,586 sq. ft.
12785 421 Highway N, Newton Grove, NC 28366
MLS# 767213Listed by: COLDWELL BANKER ADVANTAGE - FAYETTEVILLE $220,000Pending3 beds 2 baths1,359 sq. ft.
1967 Mt Olive Highway, Newton Grove, NC 28366
MLS# 10184135Listed by: HOMETOWNE REALTY $279,000Pending3 beds 2 baths1,260 sq. ft.
425 Bud Johnson Road, Newton Grove, NC 28366
MLS# 10183248Listed by: HARRIS REALTY & LAND, LLC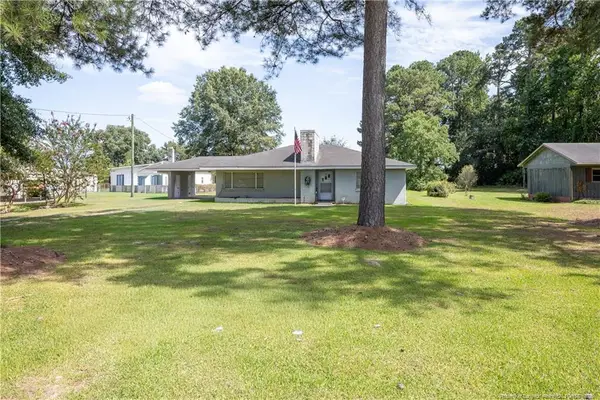 $150,000Pending2 beds 1 baths1,457 sq. ft.
528 Fayetteville Street, Newton Grove, NC 28366
MLS# LP766199Listed by: NAYLOR REALTY $530,000Active4 beds 3 baths3,151 sq. ft.
111 N Church Street, Newton Grove, NC 28366
MLS# 100579047Listed by: NAYLOR REALTY


Protect your home and budget from life's surprises with an Assurant Home Warranty, backed by a partner that supports you through every step of homeownership. Explore Plans.
© 2026 Better Homes and Gardens Real Estate LLC. An Anywhere Real Estate company. All rights reserved. Better Homes and Gardens® Real Estate is a registered trademark owned by Meredith Operations Corporation, licensed to Better Homes and Gardens Real Estate LLC and used with permission. Better Homes and Gardens Real Estate LLC fully supports the principles of the Fair Housing Act and the Equal Opportunity Act. Listing information is deemed reliable but is not guaranteed accurate.
Each office is independently owned and operated.
Any services or products provided by third parties are not provided by, affiliated with or related to Better Homes and Gardens Real Estate LLC, or its affiliated companies.