
1536 Nottingham Drive, Newton, NC 28658
Local realty services provided by:Better Homes and Gardens Real Estate Integrity Partners
Listed by: carmyn shugart
Office: true north realty
MLS#:4426094
Source:CH
1536 Nottingham Drive,Newton, NC 28658
$295,000
- 3 Beds
- 2 Baths
- 1,693 sq. ft.
- Single family
- Coming Soon
Price summary
- Price:$295,000
- Price per sq. ft.:$174.25
About this home
OVER AN ACRE IN STARTOWN, A GARDEN AREA, A BRAND-NEW ROOF, AND NO HOA.
If you know Startown, you may already know this property. For years, it was home to a local garden business, with birdhouses and garden items advertised right at the neighborhood entrance. Now, the property is ready for its next owner.
The 3-bedroom, 2-bath home offers approximately 1,693 square feet with a spacious kitchen, HUGE laundry room, mudroom, living room, and dining area. The front entry opens into the living room, while a second exterior entrance leads into the mudroom. A large breezeway connects the house to the covered back deck, with access from both the laundry room and dining room.
Just beyond the breezeway is a separate two-bay garage that has been used as a workshop. It does not currently have dedicated driveway access and was previously accessed through the yard.
The home has been modified over the years, including enclosing the original carport to expand the living room and adding the laundry/mudroom area. Portions of the original home are believed to have hardwood floors underneath the existing carpet.
And then there's the land. Beyond the house is established garden space with a pump house previously used to water the garden, a separate electrical box/account serving the lower portion of the property, and an existing unpaved driveway cut in from Highway 10 for access toward the lower acreage.
Whether you want to bring the garden back, create your own homestead, put the workshop to use, or simply want room to spread out, there's plenty here to work with. And despite the acreage, you're only about 2 minutes from Food Lion, approximately 7 minutes from downtown Newton, and within easy access of Hwy 321 and Hwy 16. Charlotte Douglas International Airport is approximately 45 minutes away.
A little bit of Startown history, over an acre of land, and plenty of opportunity to make it your own....
Contact an agent
Home facts
- Year built:1968
- Subdivision & Development:None
- Listing ID #:4426094
- Updated:September 22, 2026 at 01:16 AM
Rooms and interior
- Bedrooms:3
- Total bathrooms:2
- Full bathrooms:2
- Flooring:Carpet, Laminate, Tile
- Kitchen Description:Dishwasher, Electric Cooktop, Microwave, Oven, Refrigerator
- Living area:1,693 sq. ft.
Heating and cooling
- Cooling:Heat Pump
- Heating:Heat Pump
- Central air:Yes
Structure and exterior
- Year built:1968
- Building area:1,693 sq. ft.
- Lot area:1.22 Acres
- Foundation Description:Crawl Space
Schools
- High school:Maiden
- Elementary school:Startown
Utilities
- Sewer:Septic (At Site)
Finances and disclosures
- Price:$295,000
- Price per sq. ft.:$174.25
Features and amenities
- Laundry features:Dryer, Laundry Room, Main Level, Washer
Parking
- Parking description:Driveway
- Garage:Yes
- Garage spaces:2
 Listings courtesy of Canopy MLS as distributed by MLS GRID. Copyright 2021 Canopy MLS. All rights reserved. Canopy MLS, provides content displayed here (“provided content”) on an “as is” basis and makes no representations or warranties regarding the provided content, including, but not limited to those of non-infringement, timeliness, accuracy, or completeness. Individuals and companies using information presented are responsible for verification and validation of information they utilize and present to their customers and clients. Canopy MLS will not be liable for any damage or loss resulting from use of the provided content or the products available through Portals, IDX, VOW, and/or Syndication. Recipients of this information shall not resell, redistribute, reproduce, modify, or otherwise copy any portion thereof without the expressed written consent of Canopy MLS. CH Member Broker: Rachel Brown
New listings near 1536 Nottingham Drive
- Coming Soon
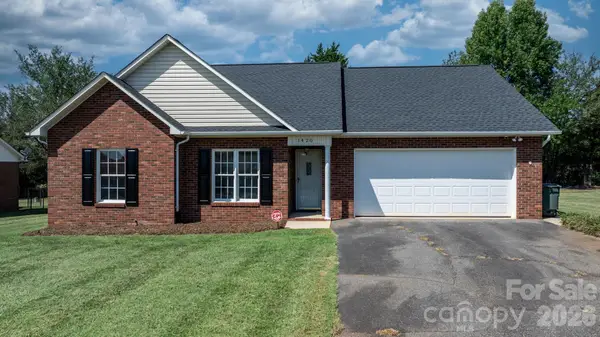 $299,900Coming Soon3 beds 2 baths1,330 sq. ft.
1420 Farmington Hills Drive, Conover, NC 28613
MLS# 4426620Listed by: FOOTHILLS REALTY, LLC - Coming Soon
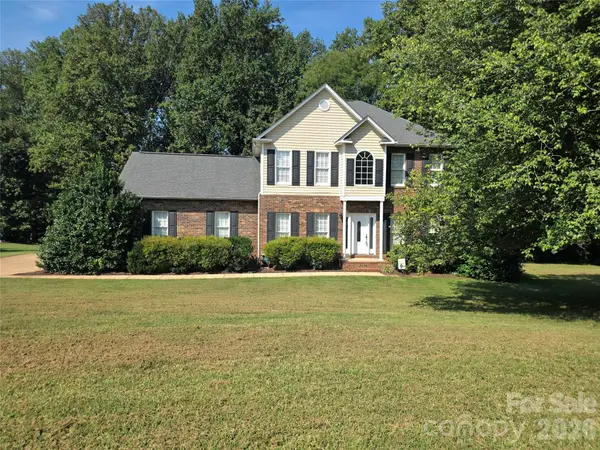 $419,900Coming Soon3 beds 3 baths2,001 sq. ft.
2591 Chandy Street, Newton, NC 28658
MLS# 4426319Listed by: WEICHERT, REALTORS - TEAM METRO - Coming Soon
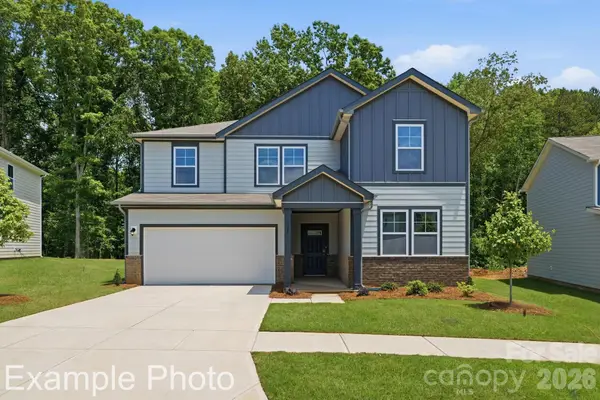 $368,990Coming Soon5 beds 3 baths2,452 sq. ft.
1405 Sunnybrook Lane, Newton, NC 28658
MLS# 4425818Listed by: CCNC REALTY GROUP LLC - Coming Soon
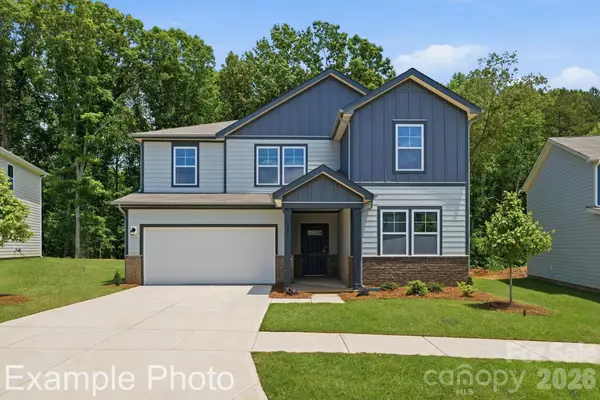 $365,990Coming Soon5 beds 3 baths2,452 sq. ft.
1415 Sunnybrook Lane, Newton, NC 28658
MLS# 4425837Listed by: CCNC REALTY GROUP LLC - Coming Soon
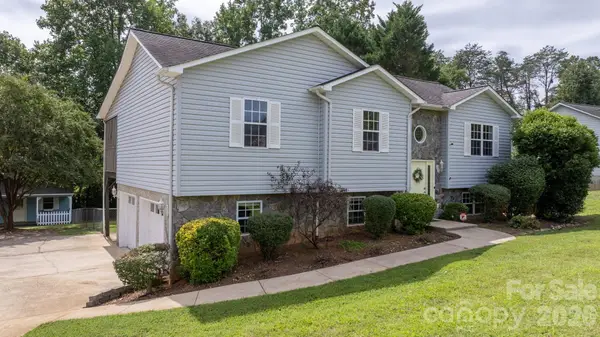 Listed by BHGRE$295,000Coming Soon3 beds 2 baths1,500 sq. ft.
2103 Samanthas Wells Lane, Newton, NC 28658
MLS# 4424812Listed by: BETTER HOMES AND GARDENS REAL ESTATE FOOTHILLS - Coming Soon
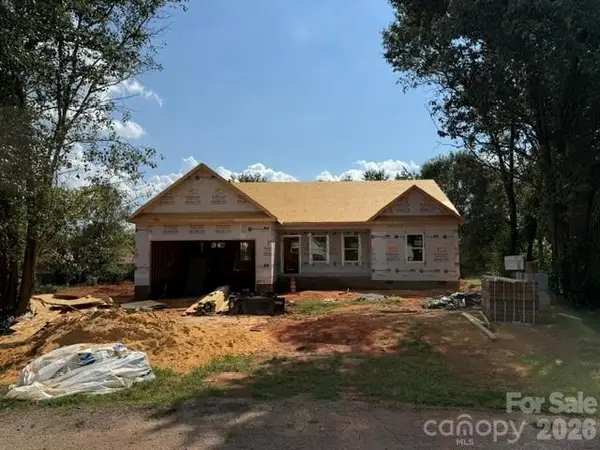 $305,000Coming Soon3 beds 2 baths1,364 sq. ft.
2116 Kks Court, Newton, NC 28658
MLS# 4421846Listed by: PORT USA REALTY - New
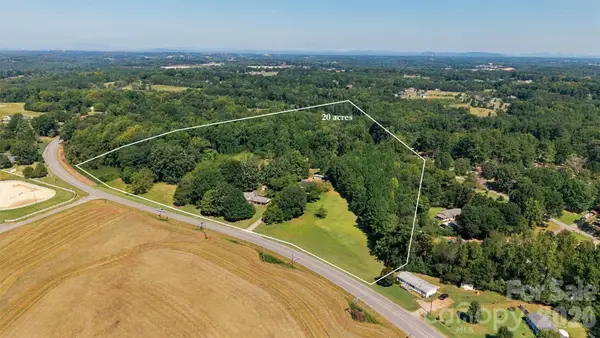 $1,599,999Active4 beds 1 baths2,231 sq. ft.
3336 Startown Road, Newton, NC 28658
MLS# 4426940Listed by: REALTY EXECUTIVES OF HICKORY - New
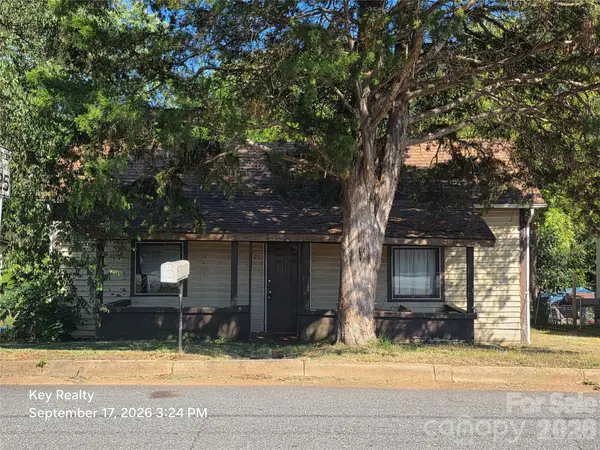 $65,000Active2 beds 1 baths
521 N Davis Avenue, Newton, NC 28658
MLS# 4425640Listed by: KEY REALTY LLC  $314,990Pending4 beds 2 baths1,764 sq. ft.
459 Dazzle Loop, Newton, NC 28658
MLS# 4427059Listed by: DR HORTON INC


Protect your home and budget from life's surprises with an Assurant Home Warranty, backed by a partner that supports you through every step of homeownership. Explore Plans.
© 2026 Better Homes and Gardens Real Estate LLC. An Anywhere Real Estate company. All rights reserved. Better Homes and Gardens® Real Estate is a registered trademark owned by Meredith Operations Corporation, licensed to Better Homes and Gardens Real Estate LLC and used with permission. Better Homes and Gardens Real Estate LLC fully supports the principles of the Fair Housing Act and the Equal Opportunity Act. Listing information is deemed reliable but is not guaranteed accurate.
Each office is independently owned and operated.
Any services or products provided by third parties are not provided by, affiliated with or related to Better Homes and Gardens Real Estate LLC, or its affiliated companies.