
1984 Crestdale Lane, Newton, NC 28658
Local realty services provided by:Better Homes and Gardens Real Estate Foothills
Listed by: wendy pinheiro
Office: re/max lifestyle
MLS#:4385955
Source:CH
1984 Crestdale Lane,Newton, NC 28658
$294,000
- 3 Beds
- 3 Baths
- - sq. ft.
- Single family
- Sold
Sorry, we are unable to map this address
Price summary
- Price:$294,000
About this home
Welcome to this charming 3-bedroom, 2.5-bath split-level home offering space, comfort, and versatility in a convenient Newton location. The lower level features a cozy living area complete with its own fireplace, creating the perfect spot for relaxing, entertaining, or enjoying a separate gathering space. A flexible bonus room provides endless possibilities and can be used as a home office, playroom, workout room, hobby space, or guest area.
Step outside and get ready for summer with a beautiful sparkling inground pool, ideal for entertaining, cookouts, and warm Carolina days. This home also offers abundant storage throughout, including a garage for added convenience.
Located in Newton with close proximity to Hickory, you’ll enjoy easy access to shopping, dining, restaurants, and everyday amenities while still having a comfortable place to call home. Don’t miss your chance to make this gem yours. Schedule your tour today!
Contact an agent
Home facts
- Year built:1979
- Subdivision & Development:VALLEY VIEW PARK
- Listing ID #:4385955
- Updated:August 27, 2026 at 06:25 AM
Rooms and interior
- Bedrooms:3
- Total bathrooms:3
- Full bathrooms:2
- Half bathrooms:1
- Flooring:Bamboo, Tile, Wood
- Kitchen Description:Dishwasher, Electric Range, Refrigerator
- Basement:Yes
- Basement Description:Garage Door
Heating and cooling
- Cooling:Central Air
- Central air:Yes
Structure and exterior
- Year built:1979
- Construction Materials:Vinyl
- Foundation Description:Basement
Schools
- High school:Maiden
- Elementary school:Startown
Utilities
- Water:Well
- Sewer:Septic (At Site)
Finances and disclosures
- Price:$294,000
Features and amenities
- Laundry features:In Basement
Parking
- Parking description:Attached Garage, Driveway
- Garage:Yes
- Garage spaces:1
 Listings courtesy of Canopy MLS as distributed by MLS GRID. Copyright 2021 Canopy MLS. All rights reserved. Canopy MLS, provides content displayed here (“provided content”) on an “as is” basis and makes no representations or warranties regarding the provided content, including, but not limited to those of non-infringement, timeliness, accuracy, or completeness. Individuals and companies using information presented are responsible for verification and validation of information they utilize and present to their customers and clients. Canopy MLS will not be liable for any damage or loss resulting from use of the provided content or the products available through Portals, IDX, VOW, and/or Syndication. Recipients of this information shall not resell, redistribute, reproduce, modify, or otherwise copy any portion thereof without the expressed written consent of Canopy MLS.
New listings near 1984 Crestdale Lane
- Coming Soon
 $229,900Coming Soon3 beds 2 baths1,260 sq. ft.
1714 Lazenby Street, Newton, NC 28658
MLS# 4417758Listed by: WEICHERT, REALTORS - TEAM METRO 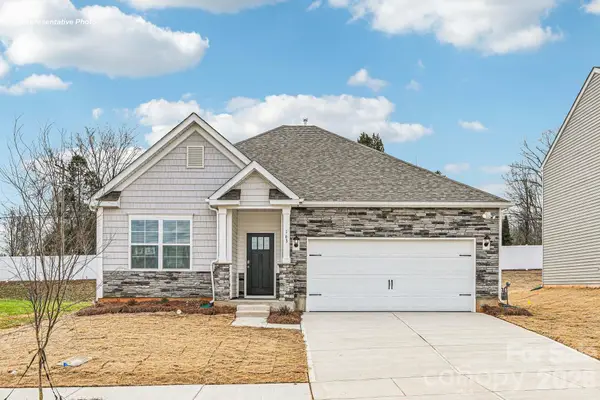 $317,490Pending3 beds 2 baths1,618 sq. ft.
1098 Streamwood Avenue, Newton, NC 28658
MLS# 4418720Listed by: DR HORTON INC- New
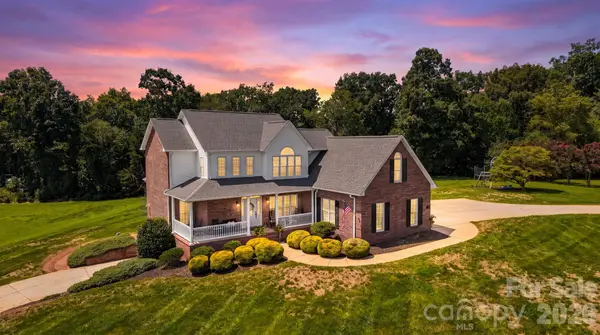 $659,900Active4 beds 4 baths3,153 sq. ft.
1338 Willow Creek Drive, Newton, NC 28658
MLS# 4414738Listed by: THE JOAN KILLIAN EVERETT COMPANY, LLC - New
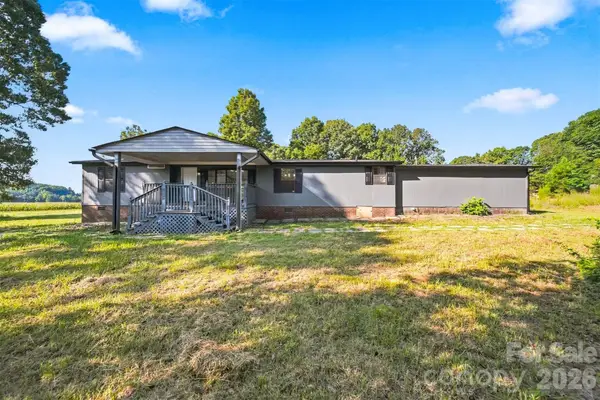 $259,990Active3 beds 2 baths1,512 sq. ft.
2947 S Nc 16 Highway, Newton, NC 28658
MLS# 4416155Listed by: COMPASS 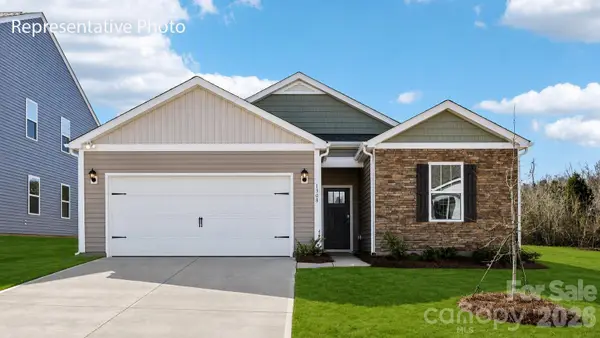 $299,990Pending3 beds 2 baths1,343 sq. ft.
1020 Streamwood Avenue, Newton, NC 28658
MLS# 4417991Listed by: DR HORTON INC- Open Fri, 4 to 6pmNew
 $255,000Active3 beds 2 baths1,250 sq. ft.
1021 S Caldwell Avenue, Newton, NC 28658
MLS# 4417463Listed by: TRUE NORTH REALTY - New
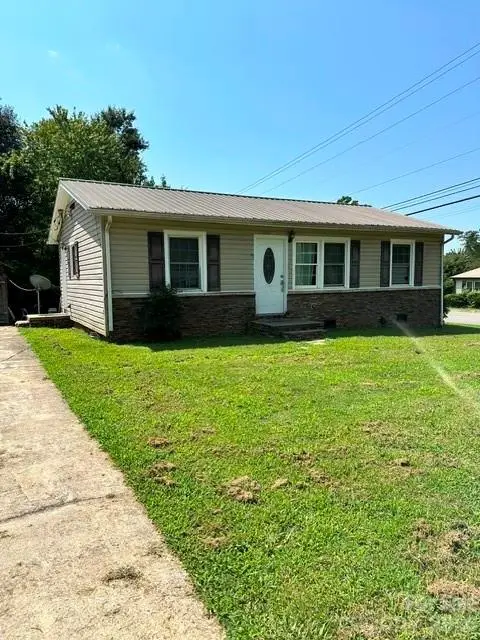 $185,000Active3 beds 1 baths864 sq. ft.
601 E Saunders Avenue, Newton, NC 28658
MLS# 4416913Listed by: CENTURY 21 RUCKER REAL ESTATE - New
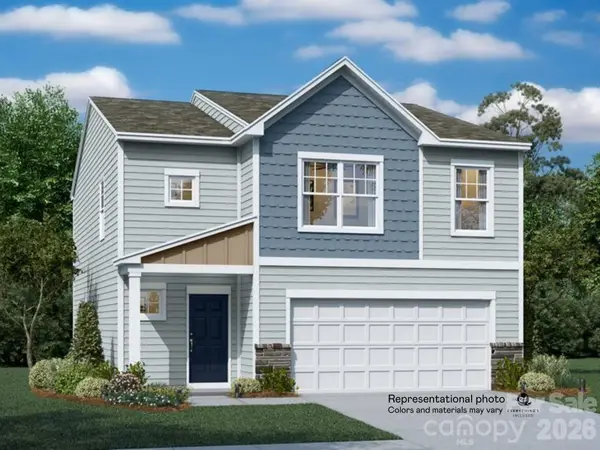 $304,999Active4 beds 3 baths1,956 sq. ft.
1932 Sunflower Circle #BRD 39, Newton, NC 28658
MLS# 4417797Listed by: LENNAR SALES CORP - New
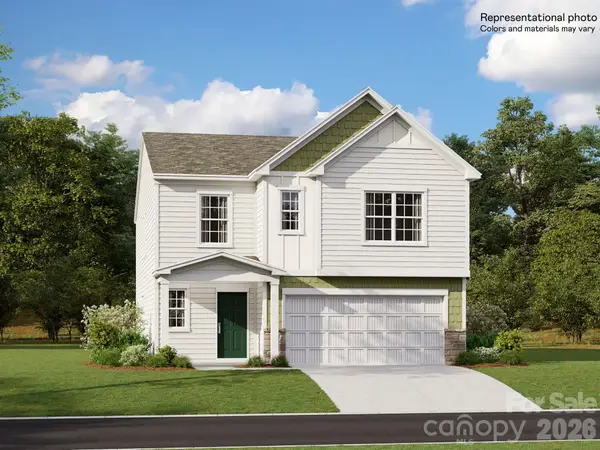 $344,999Active5 beds 3 baths2,577 sq. ft.
1938 Sunflower Circle #BRD 38, Newton, NC 28658
MLS# 4417815Listed by: LENNAR SALES CORP - New
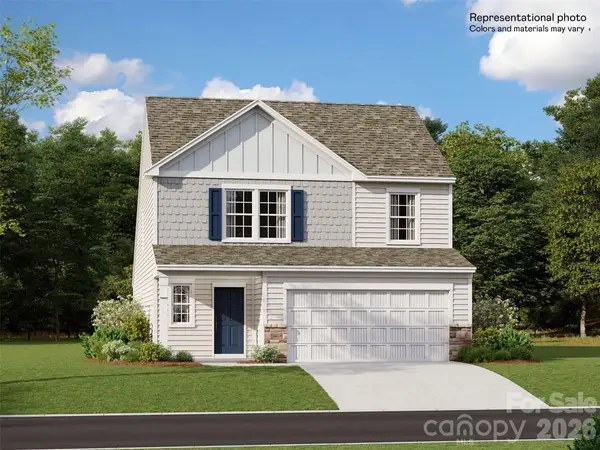 $323,999Active5 beds 3 baths2,306 sq. ft.
1920 Sunflower Circle #BRD 41, Newton, NC 28658
MLS# 4417831Listed by: LENNAR SALES CORP


Protect your home and budget from life's surprises with an Assurant Home Warranty, backed by a partner that supports you through every step of homeownership. Explore Plans.
© 2026 Better Homes and Gardens Real Estate LLC. An Anywhere Real Estate company. All rights reserved. Better Homes and Gardens® Real Estate is a registered trademark owned by Meredith Operations Corporation, licensed to Better Homes and Gardens Real Estate LLC and used with permission. Better Homes and Gardens Real Estate LLC fully supports the principles of the Fair Housing Act and the Equal Opportunity Act. Listing information is deemed reliable but is not guaranteed accurate.
Each office is independently owned and operated.
Any services or products provided by third parties are not provided by, affiliated with or related to Better Homes and Gardens Real Estate LLC, or its affiliated companies.