
34 S Gaither Avenue, Newton, NC 28658
Local realty services provided by:Better Homes and Gardens Real Estate Foothills
Listed by: justin zinn
Office: key real estate group, llc.
MLS#:4411589
Source:CH
34 S Gaither Avenue,Newton, NC 28658
$219,900
- 3 Beds
- 2 Baths
- 1,344 sq. ft.
- Single family
- Active
Price summary
- Price:$219,900
- Price per sq. ft.:$163.62
About this home
Brand-New Construction Complete and Ready to Move In
Experience the ease of low-maintenance, turn-key living with this upcoming 3-bedroom, 2-bathroom doublewide home in Newton, NC! Featuring the popular TRU "Maple" floor plan, this home offers 1,344 sq ft +/- of intelligently designed space built for modern living.
Key Features Include:
-Open-Concept Living: A seamless flow between the spacious family room, dining area, and kitchen—ideal for daily routines and effortless entertaining.
-Modern Kitchen: Centered around a functional kitchen layout with generous countertop space and storage.
-Private Primary Suite: Features a dedicated full bath and walk-in closet set apart for relaxation.
-Split Floor Plan: Two secondary bedrooms share a full second bathroom, giving family or guests their own privacy.
-Brand New: Enjoy peace of mind that comes with a brand-new construction build.
-Nestled in Newton within the highly desirable Newton-Conover High School district, this move-in-ready package combines affordable comfort, contemporary design, and a great location. Schedule your tour before construction wraps up!...
Contact an agent
Home facts
- Year built:2026
- Subdivision & Development:Unknown
- Listing ID #:4411589
- Updated:September 23, 2026 at 01:22 PM
Rooms and interior
- Bedrooms:3
- Total bathrooms:2
- Full bathrooms:2
- Kitchen Description:Dishwasher, Electric Range, Refrigerator
- Living area:1,344 sq. ft.
Heating and cooling
- Central air:Yes
Structure and exterior
- Year built:2026
- Building area:1,344 sq. ft.
- Lot area:0.85 Acres
- Construction Materials:Vinyl
Schools
- High school:Unspecified
- Elementary school:Unspecified
Utilities
- Sewer:Public Sewer
Finances and disclosures
- Price:$219,900
- Price per sq. ft.:$163.62
Features and amenities
- Laundry features:Main Level
Parking
- Parking description:Driveway
 Listings courtesy of Canopy MLS as distributed by MLS GRID. Copyright 2021 Canopy MLS. All rights reserved. Canopy MLS, provides content displayed here (“provided content”) on an “as is” basis and makes no representations or warranties regarding the provided content, including, but not limited to those of non-infringement, timeliness, accuracy, or completeness. Individuals and companies using information presented are responsible for verification and validation of information they utilize and present to their customers and clients. Canopy MLS will not be liable for any damage or loss resulting from use of the provided content or the products available through Portals, IDX, VOW, and/or Syndication. Recipients of this information shall not resell, redistribute, reproduce, modify, or otherwise copy any portion thereof without the expressed written consent of Canopy MLS.
New listings near 34 S Gaither Avenue
- Coming Soon
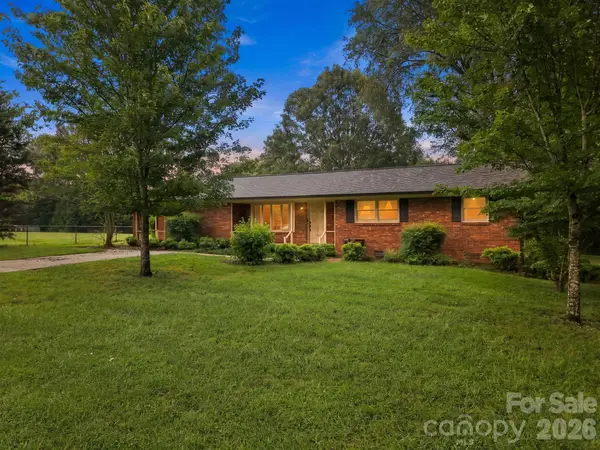 $295,000Coming Soon3 beds 2 baths1,693 sq. ft.
1536 Nottingham Drive, Newton, NC 28658
MLS# 4426094Listed by: TRUE NORTH REALTY - Coming Soon
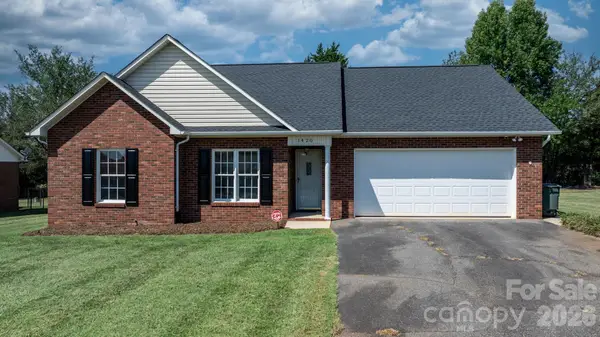 $299,900Coming Soon3 beds 2 baths1,330 sq. ft.
1420 Farmington Hills Drive, Conover, NC 28613
MLS# 4426620Listed by: FOOTHILLS REALTY, LLC - Coming Soon
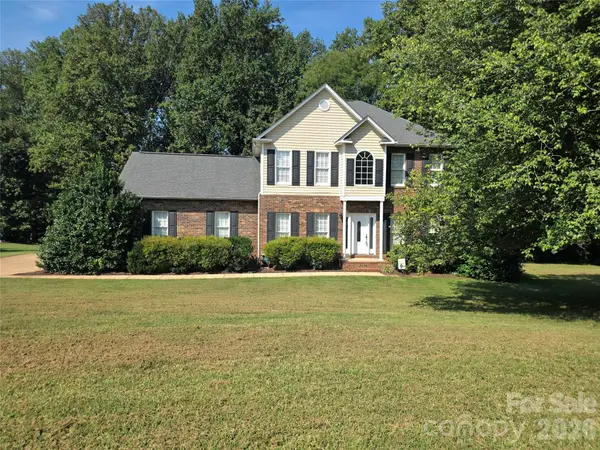 $419,900Coming Soon3 beds 3 baths2,001 sq. ft.
2591 Chandy Street, Newton, NC 28658
MLS# 4426319Listed by: WEICHERT, REALTORS - TEAM METRO - Coming Soon
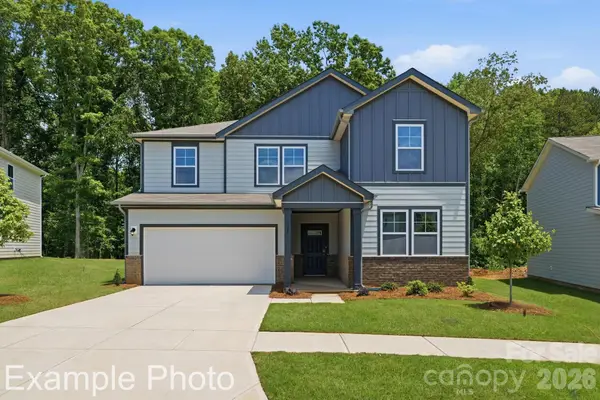 $368,990Coming Soon5 beds 3 baths2,452 sq. ft.
1405 Sunnybrook Lane, Newton, NC 28658
MLS# 4425818Listed by: CCNC REALTY GROUP LLC - Coming Soon
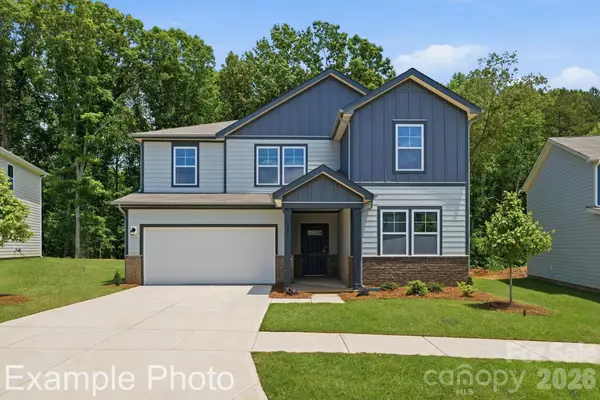 $365,990Coming Soon5 beds 3 baths2,452 sq. ft.
1415 Sunnybrook Lane, Newton, NC 28658
MLS# 4425837Listed by: CCNC REALTY GROUP LLC - Coming Soon
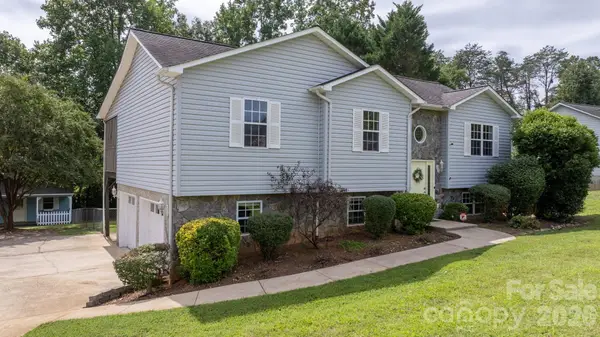 Listed by BHGRE$295,000Coming Soon3 beds 2 baths1,500 sq. ft.
2103 Samanthas Wells Lane, Newton, NC 28658
MLS# 4424812Listed by: BETTER HOMES AND GARDENS REAL ESTATE FOOTHILLS - Coming Soon
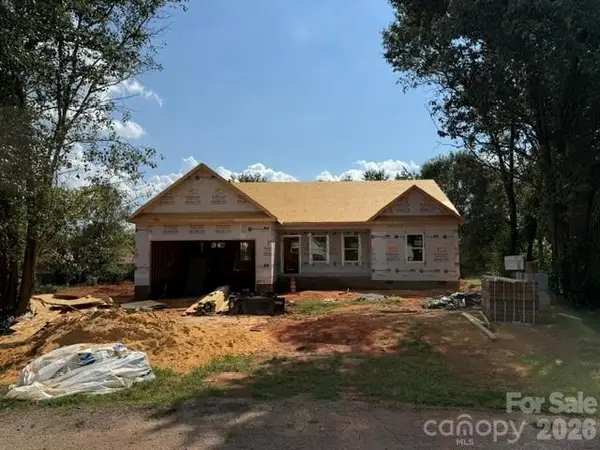 $305,000Coming Soon3 beds 2 baths1,364 sq. ft.
2116 Kks Court, Newton, NC 28658
MLS# 4421846Listed by: PORT USA REALTY - New
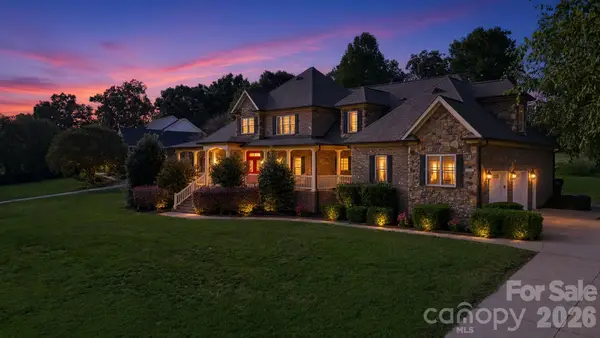 $800,000Active4 beds 4 baths3,719 sq. ft.
1163 Willow Creek Drive, Newton, NC 28658
MLS# 4427436Listed by: RE/MAX LEGENDARY - New
 $244,990Active3 beds 2 baths1,512 sq. ft.
2947 Nc 16 Highway, Newton, NC 28658
MLS# 4427254Listed by: IVADO PROPERTIES LLC - New
 $1,599,999Active4 beds 1 baths2,231 sq. ft.
3336 Startown Road, Newton, NC 28658
MLS# 4426940Listed by: REALTY EXECUTIVES OF HICKORY


Protect your home and budget from life's surprises with an Assurant Home Warranty, backed by a partner that supports you through every step of homeownership. Explore Plans.
© 2026 Better Homes and Gardens Real Estate LLC. An Anywhere Real Estate company. All rights reserved. Better Homes and Gardens® Real Estate is a registered trademark owned by Meredith Operations Corporation, licensed to Better Homes and Gardens Real Estate LLC and used with permission. Better Homes and Gardens Real Estate LLC fully supports the principles of the Fair Housing Act and the Equal Opportunity Act. Listing information is deemed reliable but is not guaranteed accurate.
Each office is independently owned and operated.
Any services or products provided by third parties are not provided by, affiliated with or related to Better Homes and Gardens Real Estate LLC, or its affiliated companies.