
408 Colonial Drive, North Wilkesboro, NC 28659
Local realty services provided by:Better Homes and Gardens Real Estate Paracle
408 Colonial Drive,North Wilkesboro, NC 28659
$475,000
- 4 Beds
- 3 Baths
- 2,958 sq. ft.
- Single family
- Pending
Listed by: nicholas huscroft
Office: chosen realty of nc330-249-3499
MLS#:1227695
Source:NC_TRIAD
Price summary
- Price:$475,000
- Price per sq. ft.:$160.58
About this home
Located close to downtown, this large brick ranch style home of approximatey 3800sf has potential for a separate apartment as a rental, for caregiver, teens or other relatives. Situated on a 2.18 acre lot, both front and back yards are level with a sloping field then woods at the back of the property. A concrete circular drive gives access to the main level, an oversized double car garage, and a safe play area; a gravel drive serves the lower level and a second oversized double car garage. The home's exterior has a covered front porch, a large screened-in porch with an enclosed equipment storage area below, deck, patio, plus a roof and four skylights replaced in 2021.
The four bedroom, three full baths have lower level apt. Superior suite has an oversized walk-in shower, separated sinks, huge clothes closet with built in drawers and cabinets, linen and paper storage closets, and laundry area with cabinetry. Overall, home has extensive storage including a pantry, cedar closet.
Contact an agent
Home facts
- Year built:1966
- Subdivision & Development:Colonial Hills
- Listing ID #:1227695
- Added:39 day(s) ago
- Updated:September 01, 2026 at 06:50 PM
Rooms and interior
- Bedrooms:4
- Total bathrooms:3
- Full bathrooms:3
- Flooring:Carpet, Tile, Vinyl, Wood
- Bathrooms Description:Separate Shower
- Kitchen Description:Dishwasher, Disposal, Exhaust Fan, Microwave, Pantry
- Basement Description:Basement
- Living area:2,958 sq. ft.
Heating and cooling
- Cooling:Attic Ventilator, Ceiling Fan(s), Heat Pump, Interior Attic Fan, Wall Unit(s), Zoned
- Heating:Electric, Fireplace(s), Heat Pump, Multiple Systems, Propane
Structure and exterior
- Year built:1966
- Building area:2,958 sq. ft.
- Lot area:2.18 Acres
- Lot Features:City Lot, Dead End, Level, Natural Land, Partially Wooded, Sloped
- Architectural Style:Ranch
- Construction Materials:Brick
- Exterior Features:Dog Run
Utilities
- Water:Public
- Sewer:Public Sewer
Finances and disclosures
- Price:$475,000
- Price per sq. ft.:$160.58
- Tax amount:$5,116
Features and amenities
- Appliances:Dishwasher, Disposal, Exhaust Fan
- Laundry features:Dryer Connection, In Basement, Main Level
- Amenities:Ceiling Fan(s), Dead Bolt(s), Interior Attic Fan
Parking
- Parking description:Attached, Attached Garage, Basement, Basement Garage, Circular Driveway, Driveway, Garage
- Garage spaces:4
 2026 Triad MLS, Inc. All rights reserved. IDX information is provided exclusively for personal, non-commercial use, and may not be used for any purpose other than to identify prospective properties consumers may be interested in purchasing. Information is deemed reliable but not guaranteed. This site will be monitored for ‘scraping’ and any use of search facilities of data on the site other than by potential buyers/sellers is prohibited. All Sale data is for informational purposes only and is not an indication of a market analysis or appraisal. Properties marked with the Triad MLS, Inc. icon are provided courtesy of the Triad MLS, Inc.’s, Internet Data Exchange Database.
New listings near 408 Colonial Drive
- New
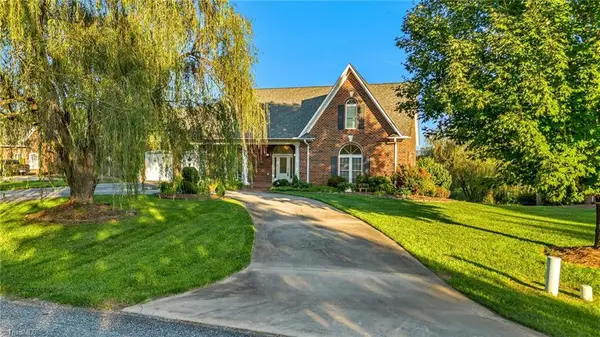 $592,500Active3 beds 3 baths3,478 sq. ft.
148 Magnolia Drive, North Wilkesboro, NC 28659
MLS# 1233598Listed by: WARD & WARD PROPERTIES, LLC - New
 $230,000Active2 beds 2 baths1,404 sq. ft.
1176 Bethany Ford Road, North Wilkesboro, NC 28659
MLS# 1233352Listed by: REALTY ONE GROUP RESULTS - New
 $248,500Active3 beds 3 baths1,414 sq. ft.
104 Blairfield Court, North Wilkesboro, NC 28659
MLS# 1233260Listed by: CAROLINA REALTY ERA LIVE MOORE - New
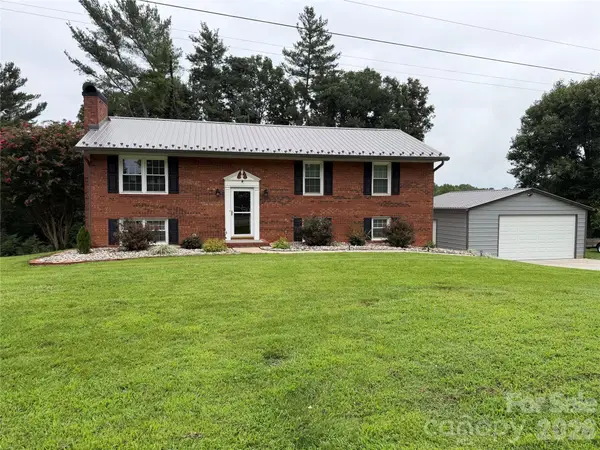 $375,000Active3 beds 3 baths2,438 sq. ft.
1000 Beaumont Poplar Street, North Wilkesboro, NC 28659
MLS# 4417432Listed by: COSTELLO REALTY & DEVELOPMENT  $179,900Pending2 beds 1 baths845 sq. ft.
1156 Rock Quarry Road, North Wilkesboro, NC 28659
MLS# 1233181Listed by: EXP REALTY- New
 $239,000Active2 beds 1 baths1,598 sq. ft.
4105 Boone Trail, North Wilkesboro, NC 28659
MLS# 1233183Listed by: EXP REALTY - New
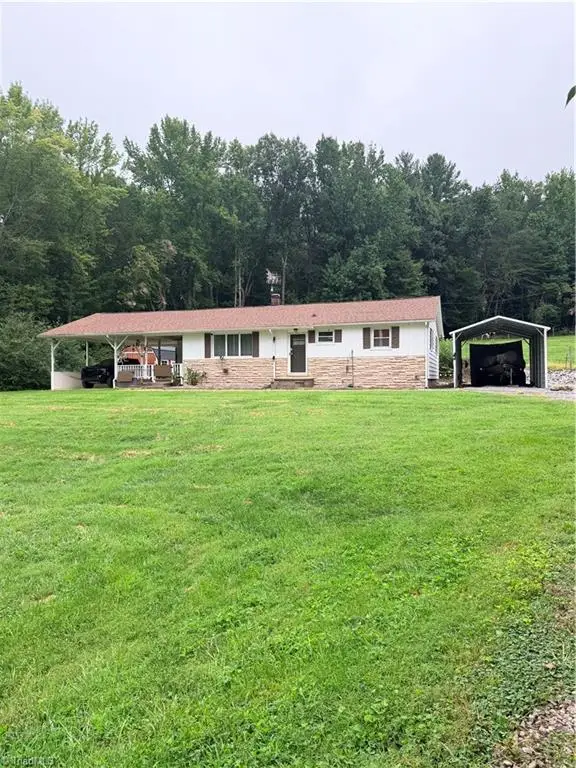 $279,900Active3 beds 1 baths1,305 sq. ft.
5705 Statesville Road, North Wilkesboro, NC 28659
MLS# 1233032Listed by: CAROLINA REALTY ERA LIVE MOORE - New
 $69,900Active3 beds 2 baths1,064 sq. ft.
208 Murdock Drive, North Wilkesboro, NC 28659
MLS# 1232996Listed by: NORTHGROUP REAL ESTATE  $209,900Pending3 beds 2 baths1,106 sq. ft.
2472 Sparta Road, North Wilkesboro, NC 28659
MLS# 1231448Listed by: WARD & WARD PROPERTIES, LLC $160,000Active2 beds 2 baths1,023 sq. ft.
264 Smith Ridgecrest Road, North Wilkesboro, NC 28659
MLS# 1231546Listed by: EPIQUE REALTY


Protect your home and budget from life's surprises with an Assurant Home Warranty, backed by a partner that supports you through every step of homeownership. Explore Plans.
© 2026 Better Homes and Gardens Real Estate LLC. An Anywhere Real Estate company. All rights reserved. Better Homes and Gardens® Real Estate is a registered trademark owned by Meredith Operations Corporation, licensed to Better Homes and Gardens Real Estate LLC and used with permission. Better Homes and Gardens Real Estate LLC fully supports the principles of the Fair Housing Act and the Equal Opportunity Act. Listing information is deemed reliable but is not guaranteed accurate.
Each office is independently owned and operated.
Any services or products provided by third parties are not provided by, affiliated with or related to Better Homes and Gardens Real Estate LLC, or its affiliated companies.