
140 Lake Shore Drive, Norwood, NC 28128
Local realty services provided by:Better Homes and Gardens Real Estate Treasure
140 Lake Shore Drive,Norwood, NC 28128
$569,900
- 3 Beds
- 2 Baths
- 2,367 sq. ft.
- Single family
- Active
Listed by: michelle lasater denson
Office: premier real estate of the sandhills llc.
MLS#:100613651
Source:NC_CCAR
Price summary
- Price:$569,900
- Price per sq. ft.:$240.77
About this home
Everything you've been waiting for! Land near the lake! Situated on approximately 4.98 acres, this single level home offers space, comfort, and convenience just 0.4 miles from a boat ramp providing access to Lake Tillery. The split bedroom floor plan features three bedrooms, two full bathrooms, spacious living areas, and a separate den or flex space currently being used as a fourth bedroom. The primary suite includes two walk in closets and a beautifully updated bathroom. Additional features include a kitchen with breakfast bar, gas range, combined pantry and laundry room, and an attached two car garage. Covered front and rear porches provide inviting spaces to relax and enjoy the surrounding property. Conveniently located near Lake Tillery and Piney Point Golf Course, this property combines generous acreage with easy access to boating, fishing, and outdoor recreation.
Contact an agent
Home facts
- Year built:2004
- Subdivision & Development:Not In Subdivision
- Listing ID #:100613651
- Added:9 day(s) ago
- Updated:November 09, 2026 at 11:34 AM
Rooms and interior
- Bedrooms:3
- Total bathrooms:2
- Full bathrooms:2
- Rooms Total:8
- Flooring:Carpet, Tile
- Bathrooms Description:Walk-in Shower
- Kitchen Description:Gas Range
- Bedroom Description:Walk-In Closet(s)
- Living area:2,367 sq. ft.
Heating and cooling
- Cooling:Central Air
- Heating:Electric, Heat Pump, Heating
- Central air:Yes
Structure and exterior
- Roof:Shingle
- Year built:2004
- Building area:2,367 sq. ft.
- Lot area:4.98 Acres
- Construction Materials:Vinyl Siding, Wood Frame
- Exterior Features:Covered, Porch
- Foundation Description:Crawl Space
- Levels:1 Story
Schools
- High school:South Stanly High School
- Middle school:South Stanly Middle School
- Elementary school:Norwood Elementary
Utilities
- Water:Water Connected
- Sewer:Sewer Connected
Finances and disclosures
- Price:$569,900
- Price per sq. ft.:$240.77
Features and amenities
- Laundry features:Laundry Room, Washer Hookup
- Amenities:Walk-In Closet(s)
Parking
- Total parking spaces:2
- Parking description:Attached Garage, Garage, Paved, Unpaved
- Garage:Yes
- Garage spaces:2
- Carport spaces:1

New listings near 140 Lake Shore Drive
- New
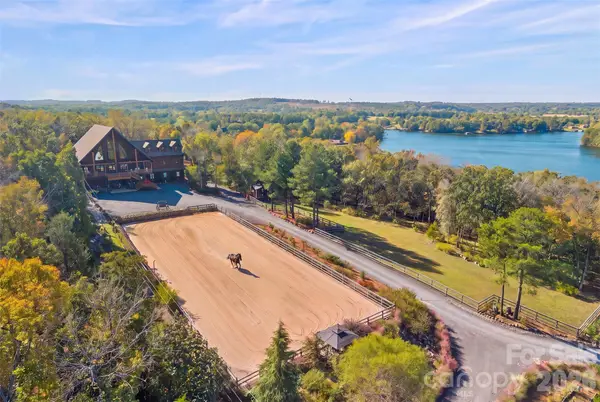 $3,250,000Active6 beds 8 baths7,184 sq. ft.
502 Lake Shore Drive, Norwood, NC 28128
MLS# 4439442Listed by: KELLER WILLIAMS BALLANTYNE AREA - New
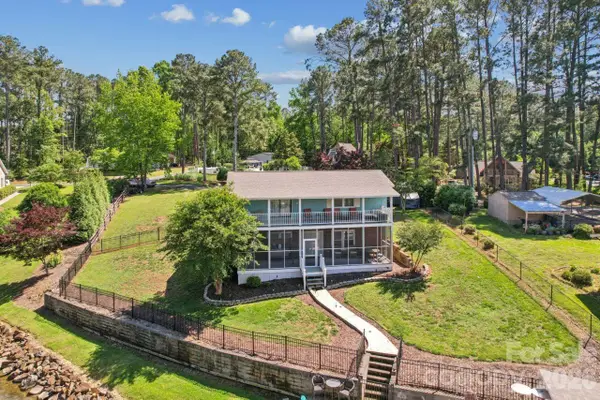 $700,000Active3 beds 2 baths2,766 sq. ft.
49571 Blackberry Road, Norwood, NC 28128
MLS# 4439201Listed by: THRIVE REALTY GROUP LLC - New
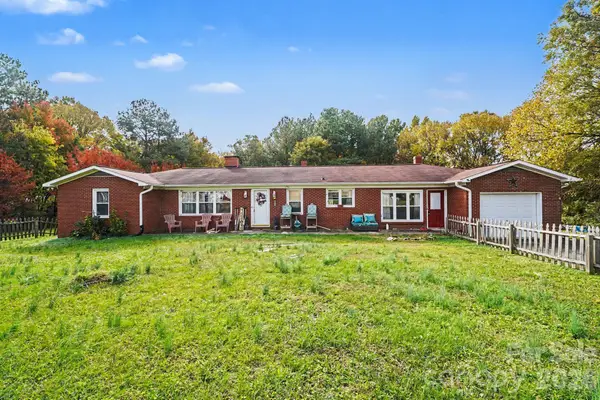 $255,000Active4 beds 2 baths1,962 sq. ft.
32868 Church Street, Norwood, NC 28128
MLS# 4439376Listed by: MARK SPAIN REAL ESTATE  $119,900Pending2 beds 1 baths884 sq. ft.
4832 Gaddys Ferry Road, Norwood, NC 28128
MLS# 4439045Listed by: DEETER REAL ESTATE $825,000Active4 beds 3 baths2,181 sq. ft.
547 Lake Shore Drive, Norwood, NC 28128
MLS# 4437295Listed by: REDWOOD REALTY GROUP LLC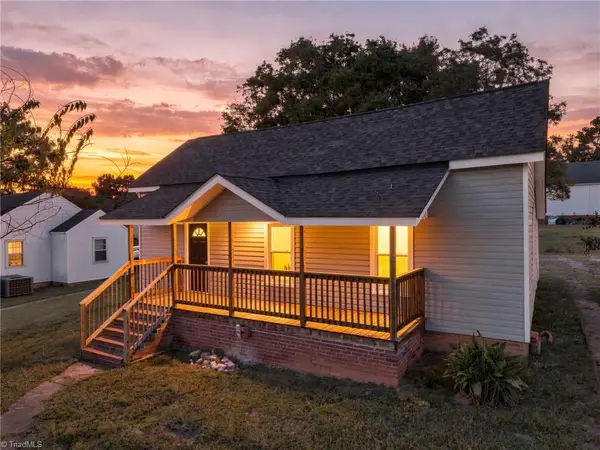 $240,000Active3 beds 2 baths1,194 sq. ft.
612 N Main Street, Norwood, NC 28128
MLS# 1240090Listed by: TRUE NORTH REALTY $80,000Active3.8 Acres
0000 Nc 138 Highway #Parcel 4, Norwood, NC 28128
MLS# 4434620Listed by: CENTURY 21 RUSS HOLLINS, REALTORS $90,000Active3.8 Acres
000 Nc 138 Highway #Parcel 3, Norwood, NC 28128
MLS# 4434619Listed by: CENTURY 21 RUSS HOLLINS, REALTORS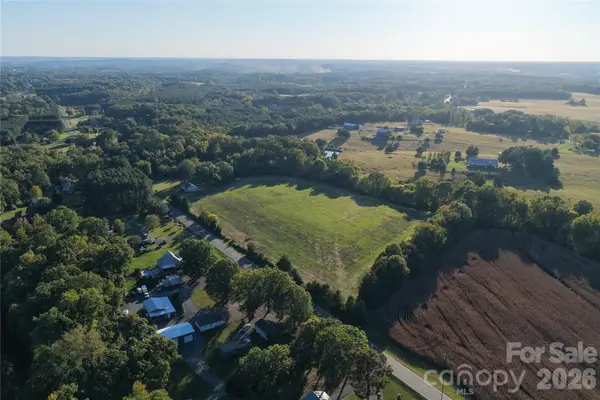 $100,000Active3.8 Acres
0 Nc 138 Highway #Parcel 1, Norwood, NC 28128
MLS# 4434615Listed by: CENTURY 21 RUSS HOLLINS, REALTORS


Protect your home and budget from life's surprises with an Assurant Home Warranty, backed by a partner that supports you through every step of homeownership. Explore Plans.
© 2026 Better Homes and Gardens Real Estate LLC. An Anywhere Real Estate company. All rights reserved. Better Homes and Gardens® Real Estate is a registered trademark owned by Meredith Operations Corporation, licensed to Better Homes and Gardens Real Estate LLC and used with permission. Better Homes and Gardens Real Estate LLC fully supports the principles of the Fair Housing Act and the Equal Opportunity Act. Listing information is deemed reliable but is not guaranteed accurate.
Each office is independently owned and operated.
Any services or products provided by third parties are not provided by, affiliated with or related to Better Homes and Gardens Real Estate LLC, or its affiliated companies.