
502 Lake Shore Drive, Norwood, NC 28128
Local realty services provided by:Better Homes and Gardens Real Estate Foothills
Listed by: alyson keller, thomas king
Office: keller williams ballantyne area
MLS#:4439442
Source:CH
502 Lake Shore Drive,Norwood, NC 28128
$3,250,000
- 6 Beds
- 8 Baths
- 7,184 sq. ft.
- Single family
- Active
Price summary
- Price:$3,250,000
- Price per sq. ft.:$452.39
About this home
From breathtaking mountaintop views to an extraordinary lakefront setting, 502 Lake Shore Drive is a remarkable private estate spanning 14.37 acres across two adjoining parcels (502 Lake Shore Drive and the additional parcel at 416 Lake Shore Drive) on one of the highest elevations on Lake Tillery. Behind the automatic dual-swing gate, discover an impressive 3-story timber lodge, a separate two-bedroom guest cabin, a fully equipped equestrian facility, and an exceptional waterfront retreat with covered entertaining spaces and private dock. Both parcels are included in the sale, creating a unique opportunity for expanded acreage, privacy and future development.
The custom lodge showcases the craftsmanship of Southland Log Homes, featuring kiln-dried 6x12 white pine dovetail logs, soaring Windsor windows, and GAF Fontana designer shingle roof. A residential elevator with black walnut trim serves all three levels, while 26 solid mahogany doors, Victorian bronze hardware, and detailed millwork add distinctive character throughout. An attached 4-car garage provides easy access.
Designed for memorable gatherings, the 2nd-floor great hall features a dramatic cathedral ceiling and open loft balconies. The chef's kitchen is appointed with Italian Scavolini cabinetry, a La Cornue CornuFe 110 dual-fuel range, separate wall oven, LED range hood, and elegant Caesarstone~Quartz surfaces. The adjoining Sportman's Lounge features Bob Timberlake back bar and 76-inch TV that conveys, with access to the private cigar deck. Expansive outdoor living spaces: a 12x56 covered front porch, 2 gas fire pits, water-shedding DuxxBak decking, and rear kitchen deck w/ retractable awning.
The 1st floor offers a private primary suite with walk-in closet and well-appointed bath featuring a whirlpool tub, walk-in shower, and separate toilet/bidet room. Two additional bedrooms each with full baths. A second full kitchen, living and dining areas, and private office provide exceptional flexibility, with access to the covered lower patio. Above, the Viewing Loft serves as a 4th bedroom, complete with half bath, impressive chandeliers, and balconies overlooking the Great Hall and Sportman's Lounge.
For the equestrian enthusiast, enjoy an established horse facility featuring a 30x40 barn with two stalls, rubber matting, wash bay with overhead heater, workroom, and climate-controlled office/tack room. A separate run-in shed provides additional 12x12 and 12x24 stalls, feed areas, and hay loft. The grounds also include a dressage arena, fenced pasture, tractor & trailer shed, and heated/cooled shed ideal for hobbies.
The thoughtfully landscaped grounds feature a winding drive, stone gardens, pergola, fountain, arched metal footbridges, and an impressive orchard with an assortment of fruit trees and berry varieties. An extensive irrigation system with approximately 2,500 feet of line w/ 15 timers supports the property's lush surroundings. The Barn and grounds are also ideal for a Greenhouse.
Along the waterfront, a separate 1,334-square-foot board-and-batten guest cabin offers two bedrooms, a stone fireplace, screened sun porch, porch swing, and upper deck. The lakefront experience continues w/ approximately 1,280 square feet of covered Trex decking, complete with ceiling fans & enclosed gazebos, including a storage room and kitchenette with induction cooktop, refrigerator, and sink. Trex walkways lead to an impressive 1,200-square-foot dock featuring a boat lift & outdoor shower.
Additional features include town water & sewer, underground propane, ADT security, and backup propane heater outlets. Zoned R-20 and located within Norwood's Tourism Encouragement Area, this exceptional property is approximately 55 miles from Charlotte, with golf and marina within 4 miles.
A rare opportunity to experience the best of lakefront living, mountain-inspired surroundings, equestrian pursuits, and extraordinary entertaining—all within one remarkable estate!...
Contact an agent
Home facts
- Year built:2018
- Subdivision & Development:None
- Listing ID #:4439442
- Updated:November 05, 2026 at 05:40 PM
Rooms and interior
- Bedrooms:6
- Total bathrooms:8
- Full bathrooms:4
- Half bathrooms:4
- Flooring:Tile
- Kitchen Description:Dishwasher, Exhaust Fan, Exhaust Hood, Gas Oven, Gas Range, Microwave, Refrigerator
- Living area:7,184 sq. ft.
Heating and cooling
- Cooling:Central Air, Ductless
- Heating:Ductless
- Central air:Yes
Structure and exterior
- Year built:2018
- Building area:7,184 sq. ft.
- Lot area:14.37 Acres
- Lot Features:Hilly, Orchard(s), Pasture, Views, Wooded
- Construction Materials:Log, Wood
- Exterior Features:Fence, Fire Pit, In-Ground Irrigation, Storage
- Foundation Description:Slab
Schools
- High school:South Stanly
- Elementary school:Norwood
Utilities
- Sewer:County Sewer
Finances and disclosures
- Price:$3,250,000
- Price per sq. ft.:$452.39
Features and amenities
- Laundry features:Laundry Room, Main Level
- Amenities:Elevator, Open Floorplan, Walk-In Closet(s), Walk-In Pantry, Wet Bar
Parking
- Parking description:Attached Garage, Driveway
- Garage:Yes
- Garage spaces:4
 Listings courtesy of Canopy MLS as distributed by MLS GRID. Copyright 2021 Canopy MLS. All rights reserved. Canopy MLS, provides content displayed here (“provided content”) on an “as is” basis and makes no representations or warranties regarding the provided content, including, but not limited to those of non-infringement, timeliness, accuracy, or completeness. Individuals and companies using information presented are responsible for verification and validation of information they utilize and present to their customers and clients. Canopy MLS will not be liable for any damage or loss resulting from use of the provided content or the products available through Portals, IDX, VOW, and/or Syndication. Recipients of this information shall not resell, redistribute, reproduce, modify, or otherwise copy any portion thereof without the expressed written consent of Canopy MLS.
New listings near 502 Lake Shore Drive
- New
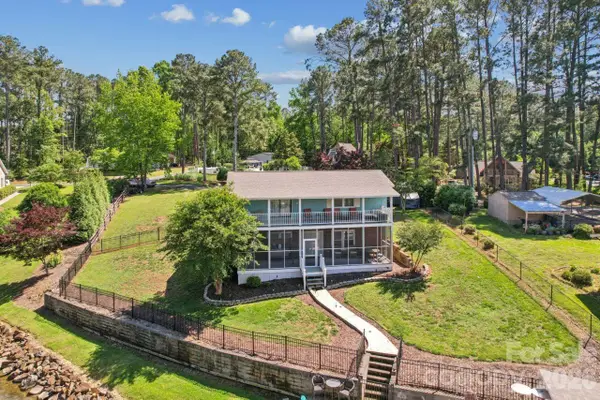 $700,000Active3 beds 2 baths2,766 sq. ft.
49571 Blackberry Road, Norwood, NC 28128
MLS# 4439201Listed by: THRIVE REALTY GROUP LLC - New
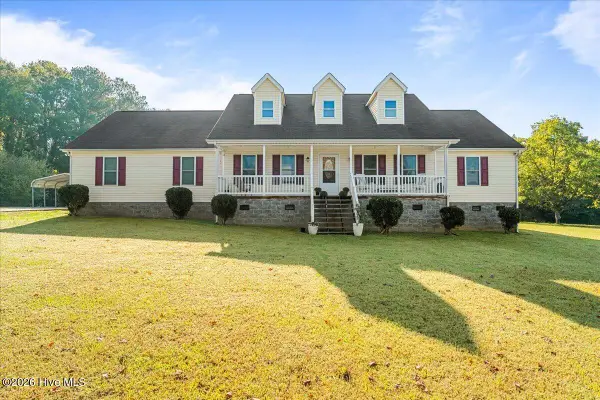 $569,900Active3 beds 2 baths2,367 sq. ft.
140 Lake Shore Drive, Norwood, NC 28128
MLS# 100613651Listed by: PREMIER REAL ESTATE OF THE SANDHILLS LLC - New
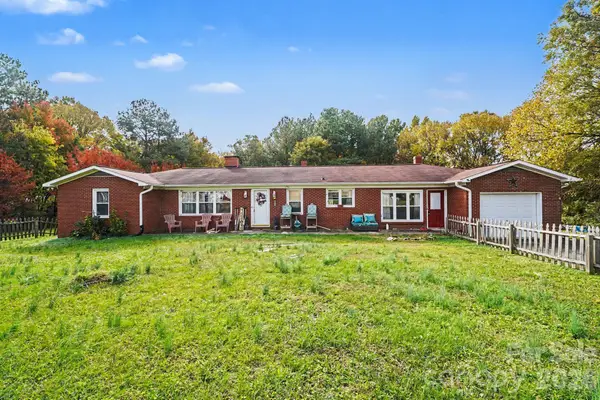 $265,000Active4 beds 2 baths1,962 sq. ft.
32868 Church Street, Norwood, NC 28128
MLS# 4439376Listed by: MARK SPAIN REAL ESTATE  $119,900Pending2 beds 1 baths884 sq. ft.
4832 Gaddys Ferry Road, Norwood, NC 28128
MLS# 4439045Listed by: DEETER REAL ESTATE $825,000Active4 beds 3 baths2,181 sq. ft.
547 Lake Shore Drive, Norwood, NC 28128
MLS# 4437295Listed by: REDWOOD REALTY GROUP LLC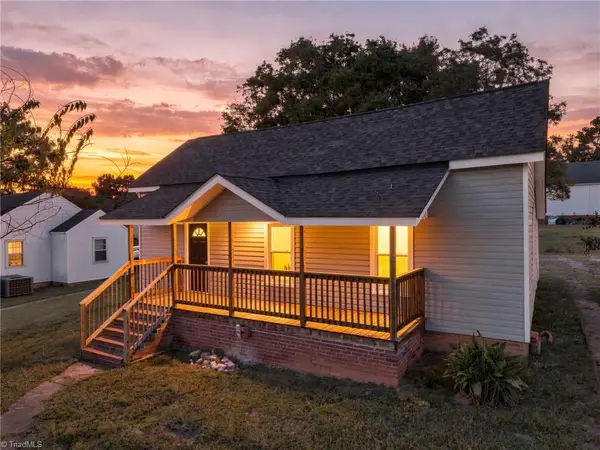 $240,000Active3 beds 2 baths1,194 sq. ft.
612 N Main Street, Norwood, NC 28128
MLS# 1240090Listed by: TRUE NORTH REALTY $80,000Active3.8 Acres
0000 Nc 138 Highway #Parcel 4, Norwood, NC 28128
MLS# 4434620Listed by: CENTURY 21 RUSS HOLLINS, REALTORS $90,000Active3.8 Acres
000 Nc 138 Highway #Parcel 3, Norwood, NC 28128
MLS# 4434619Listed by: CENTURY 21 RUSS HOLLINS, REALTORS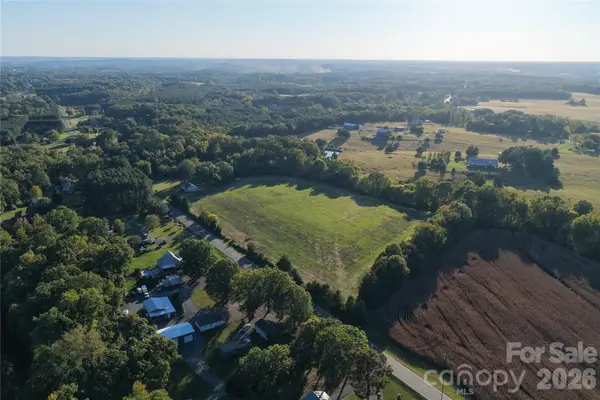 $100,000Active3.8 Acres
0 Nc 138 Highway #Parcel 1, Norwood, NC 28128
MLS# 4434615Listed by: CENTURY 21 RUSS HOLLINS, REALTORS


Protect your home and budget from life's surprises with an Assurant Home Warranty, backed by a partner that supports you through every step of homeownership. Explore Plans.
© 2026 Better Homes and Gardens Real Estate LLC. An Anywhere Real Estate company. All rights reserved. Better Homes and Gardens® Real Estate is a registered trademark owned by Meredith Operations Corporation, licensed to Better Homes and Gardens Real Estate LLC and used with permission. Better Homes and Gardens Real Estate LLC fully supports the principles of the Fair Housing Act and the Equal Opportunity Act. Listing information is deemed reliable but is not guaranteed accurate.
Each office is independently owned and operated.
Any services or products provided by third parties are not provided by, affiliated with or related to Better Homes and Gardens Real Estate LLC, or its affiliated companies.