
42435 Bowers Road, Norwood, NC 28128
Local realty services provided by:Better Homes and Gardens Real Estate Paracle
Listed by: lynn norman
Office: lake tillery properties llc.
MLS#:4368963
Source:CH
Price summary
- Price:$466,970
- Price per sq. ft.:$270.39
About this home
New construction on 1.61 acres with no HOA near Lake Tillery! Enjoy the best of modern country living with the lake’s boating, fishing, recreation, and scenic shoreline just minutes away. This beautifully designed 3-bedroom, 2-bath home offers 1,727 square feet of light-filled, open-concept living with soaring ceilings, stylish finishes, and thoughtful details throughout.
The designer kitchen anchors the main living space with a spacious island, crisp white cabinetry, sleek countertops, and stainless appliances, flowing effortlessly into the dining and living areas for easy everyday living and entertaining. Warm wood ceiling accents add character and an inviting touch to the home’s fresh, modern design.
The primary suite offers a peaceful retreat with a beautifully tiled walk-in shower, dual vanities, and generous closet space. Outside, enjoy a welcoming covered front porch and an expansive covered rear porch overlooking the private, tree-lined setting—perfect for morning coffee, evening gatherings, or simply enjoying the quiet surroundings.
A side-load two-car garage and concrete driveway complete the package. With 1.61 acres to enjoy, no HOA, and Lake Tillery just minutes away, this brand-new home offers the space, privacy, style, and location so many buyers are looking for....
Contact an agent
Home facts
- Year built:2026
- Subdivision & Development:None
- Listing ID #:4368963
- Updated:September 25, 2026 at 01:21 PM
Rooms and interior
- Bedrooms:3
- Total bathrooms:2
- Full bathrooms:2
- Flooring:Tile, Vinyl
- Kitchen Description:Dishwasher, Microwave, Oven
- Living area:1,727 sq. ft.
Heating and cooling
- Cooling:Heat Pump
- Heating:Heat Pump
- Central air:Yes
Structure and exterior
- Year built:2026
- Building area:1,727 sq. ft.
- Lot area:1.61 Acres
- Lot Features:Cleared, Sloped, Views, Wooded
- Construction Materials:Hardboard
- Foundation Description:Crawl Space
Schools
- High school:Unspecified
- Elementary school:Unspecified
Utilities
- Water:Well
- Sewer:Septic (At Site)
Finances and disclosures
- Price:$466,970
- Price per sq. ft.:$270.39
Features and amenities
- Laundry features:Laundry Room, Main Level
Parking
- Parking description:Attached Garage, Driveway
- Garage:Yes
- Garage spaces:2
 Listings courtesy of Canopy MLS as distributed by MLS GRID. Copyright 2021 Canopy MLS. All rights reserved. Canopy MLS, provides content displayed here (“provided content”) on an “as is” basis and makes no representations or warranties regarding the provided content, including, but not limited to those of non-infringement, timeliness, accuracy, or completeness. Individuals and companies using information presented are responsible for verification and validation of information they utilize and present to their customers and clients. Canopy MLS will not be liable for any damage or loss resulting from use of the provided content or the products available through Portals, IDX, VOW, and/or Syndication. Recipients of this information shall not resell, redistribute, reproduce, modify, or otherwise copy any portion thereof without the expressed written consent of Canopy MLS.
New listings near 42435 Bowers Road
- New
 $439,900Active3 beds 3 baths1,426 sq. ft.
781 Berry Hill Drive, Norwood, NC 28128
MLS# 4426761Listed by: CROSS COUNTRY PROPERTIES - New
 $699,500Active3 beds 2 baths1,616 sq. ft.
162 Vineyard Road, Norwood, NC 28128
MLS# 4425610Listed by: LAKE TILLERY PROPERTIES LLC - New
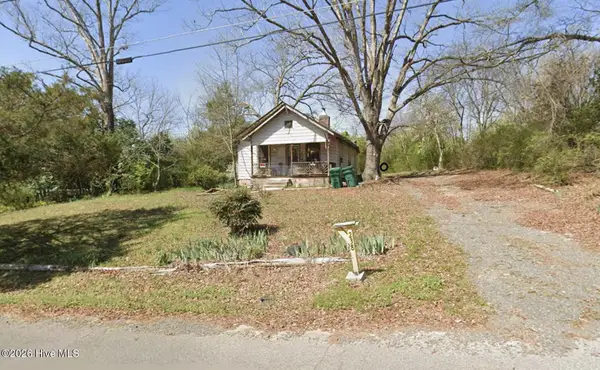 $49,900Active2 beds 1 baths736 sq. ft.
238 W Turner Street, Norwood, NC 28128
MLS# 100603695Listed by: COLDWELL BANKER SEA COAST ADVANTAGE-MIDTOWN - New
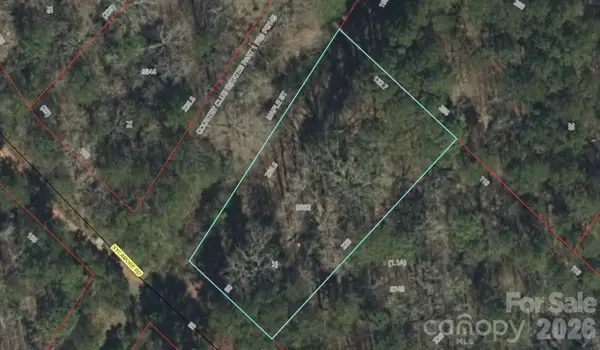 $49,500Active0.55 Acres
0 Maple Street, Norwood, NC 28128
MLS# 4424070Listed by: MCCOY REAL ESTATE INC 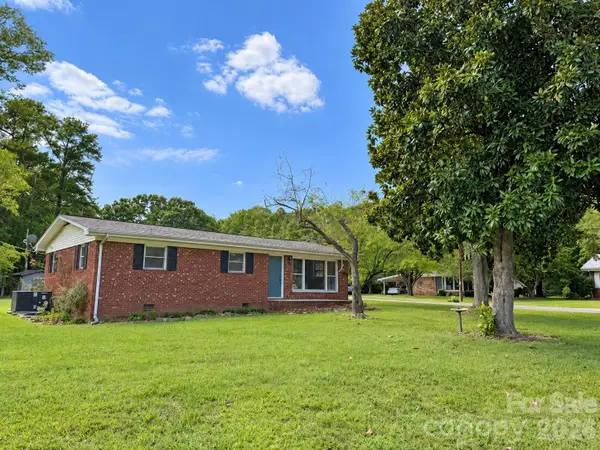 $279,900Active3 beds 2 baths1,328 sq. ft.
506 Elm Street, Norwood, NC 28128
MLS# 4422927Listed by: LARRY MCGUIRE REALTY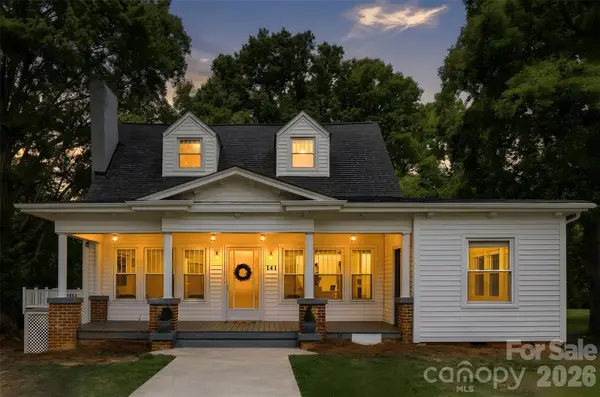 $350,000Pending4 beds 3 baths2,651 sq. ft.
141 E Whitley Street, Norwood, NC 28128
MLS# 4421927Listed by: HOMETOWN REALTY PROS LLC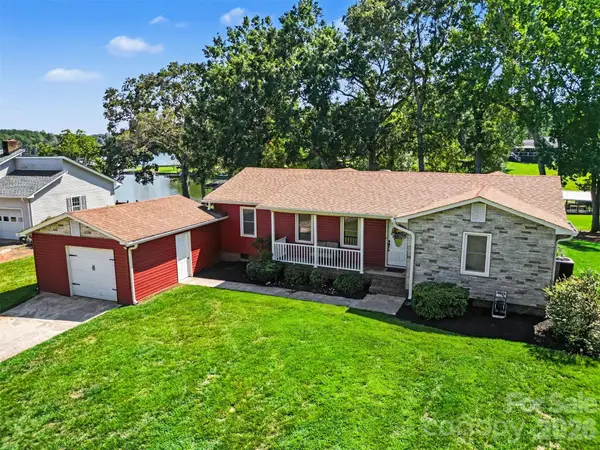 $925,000Active3 beds 3 baths1,809 sq. ft.
551 Harbor Road, Norwood, NC 28128
MLS# 4420367Listed by: LAKE TILLERY PROPERTIES LLC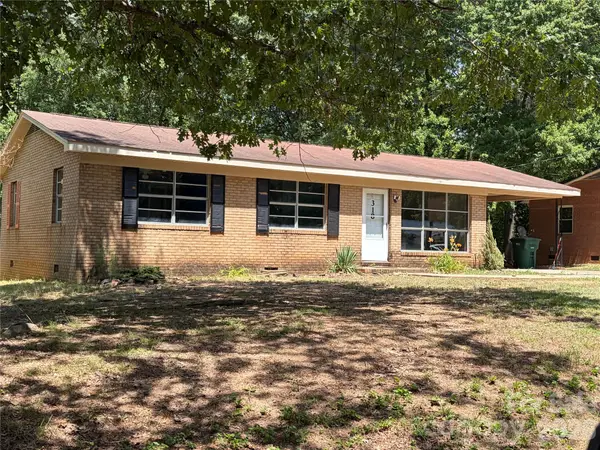 $149,900Active3 beds 2 baths1,148 sq. ft.
318 Shady Lane, Norwood, NC 28128
MLS# 4397580Listed by: DW REALTY TEAM INC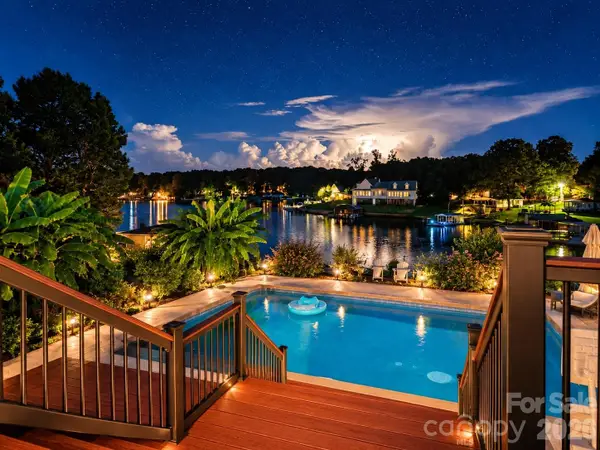 $1,050,000Pending3 beds 3 baths1,831 sq. ft.
745 Anchor Road, Norwood, NC 28128
MLS# 4419200Listed by: KIMREY LASH REALTY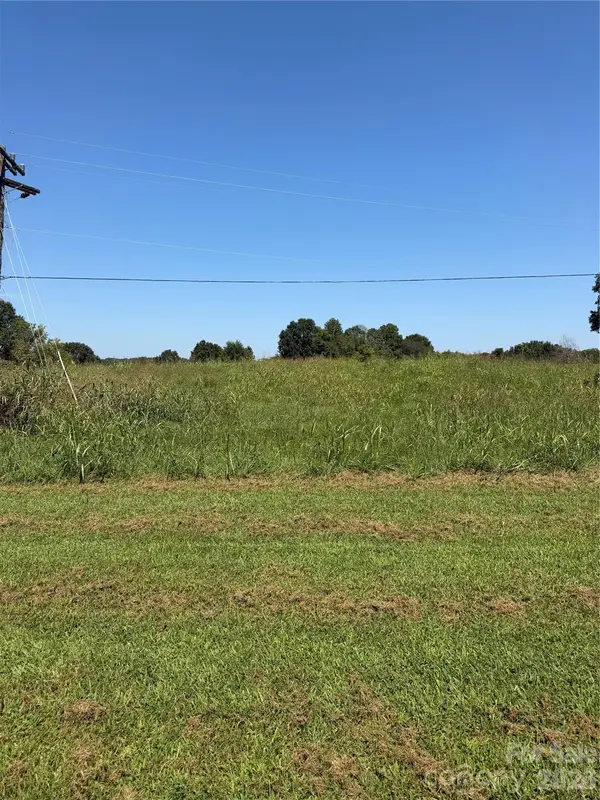 $59,900Pending1.6 Acres
00 Old Aquadale Road, Norwood, NC 28128
MLS# 4417488Listed by: TRUE NORTH REALTY


Protect your home and budget from life's surprises with an Assurant Home Warranty, backed by a partner that supports you through every step of homeownership. Explore Plans.
© 2026 Better Homes and Gardens Real Estate LLC. An Anywhere Real Estate company. All rights reserved. Better Homes and Gardens® Real Estate is a registered trademark owned by Meredith Operations Corporation, licensed to Better Homes and Gardens Real Estate LLC and used with permission. Better Homes and Gardens Real Estate LLC fully supports the principles of the Fair Housing Act and the Equal Opportunity Act. Listing information is deemed reliable but is not guaranteed accurate.
Each office is independently owned and operated.
Any services or products provided by third parties are not provided by, affiliated with or related to Better Homes and Gardens Real Estate LLC, or its affiliated companies.