
117 Carson Lane, Notla, NC 28006
Local realty services provided by:Better Homes and Gardens Real Estate Metro Brokers
Listed by: emily kephart
Office: remax mountain properties
MLS#:434164
Source:NEG
Price summary
- Price:$314,800
- Price per sq. ft.:$174.69
- Monthly HOA dues:$15
About this home
Welcome to 117 Carson Lane in the desirable Martins Creek community of Murphy, NC! This well-maintained, fully furnished cabin-style home offers 2 bedrooms, 2 bathrooms, and approximately 1,800 square feet of comfortable mountain living. Enjoy beautiful mountain views and the warmth and character that make this home feel like the perfect mountain retreat. Whether you're looking for a full-time residence, vacation getaway, or income-producing investment property, this home is move-in ready and equipped for immediate enjoyment. The spacious layout provides plenty of room to relax and entertain, while the cabin-style design creates the cozy mountain atmosphere buyers are searching for. Offered fully furnished, this property presents a rare opportunity to own a turnkey mountain home in Western North Carolina. Come experience the beauty, privacy, and peaceful surroundings of Martins Creek while remaining just a short drive from downtown Murphy's shopping, dining, and outdoor recreation.
Contact an agent
Home facts
- Year built:2007
- Subdivision & Development:Canaan Meadows
- Listing ID #:434164
- Updated:October 05, 2026 at 10:52 PM
Rooms and interior
- Bedrooms:2
- Total bathrooms:2
- Full bathrooms:2
- Flooring:Tile, Vinyl, Wood
- Kitchen Description:Microwave, Range, Refrigerator
- Basement Description:Finished, Full
- Living area:1,802 sq. ft.
Heating and cooling
- Heating:Central
Structure and exterior
- Roof:Metal
- Year built:2007
- Building area:1,802 sq. ft.
- Lot area:0.55 Acres
- Architectural Style:Ranch
- Construction Materials:Wood Siding
- Exterior Features:Fenced, Fire Pit
Utilities
- Water:Shared Well
- Sewer:Septic Tank
Finances and disclosures
- Price:$314,800
- Price per sq. ft.:$174.69
Features and amenities
- Appliances:Microwave, Range, Refrigerator
- Amenities:Furnished
Parking
- Parking description:Driveway
New listings near 117 Carson Lane
- New
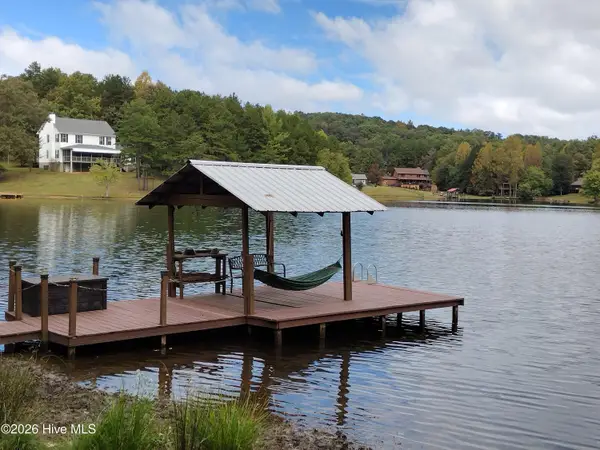 $479,000Active3 beds 2 baths1,440 sq. ft.
33 Lake Wells Terrace, Murphy, NC 28906
MLS# 100608323Listed by: REMAX MOUNTAIN PROPERTIES - New
 $269,800Active2 beds 1 baths864 sq. ft.
215 Quail Drive, Murphy, NC 28906
MLS# 100608298Listed by: REMAX MOUNTAIN PROPERTIES - New
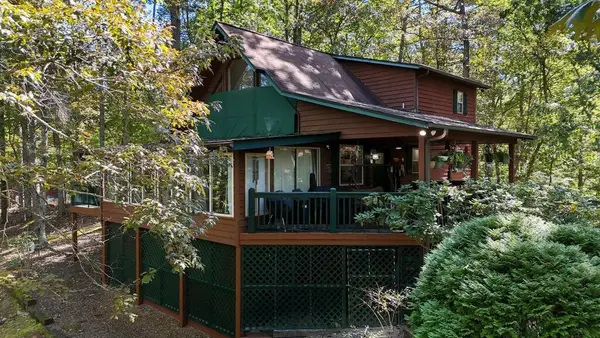 $410,000Active2 beds 2 baths
219 Stonecrest Lane, Murphy, NC 28906
MLS# 436564Listed by: REMAX TOWN & COUNTRY - BLAIRSVILLE - New
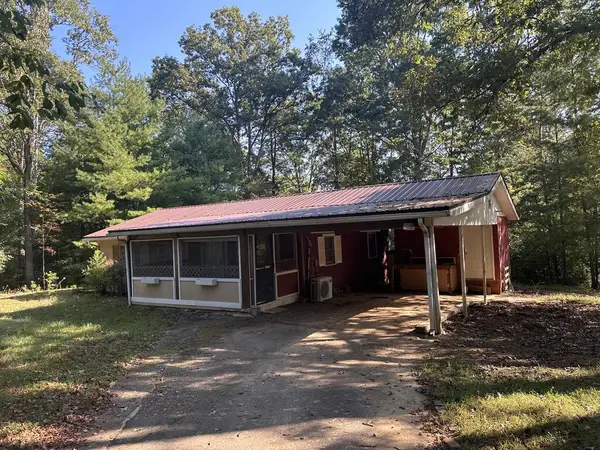 $229,000Active2 beds 1 baths875 sq. ft.
680 Culberson Road, Murphy, NC 28906
MLS# 436531Listed by: VISTA REALTY - New
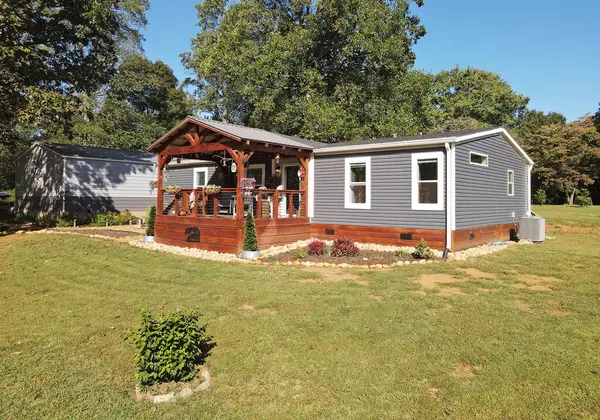 $425,000Active3 beds 2 baths
460 Holly Point Drive, Murphy, NC 28906
MLS# 436448Listed by: COLDWELL BANKER HIGH COUNTRY REALTY - BLAIRSVILLE - New
 $140,000Active1.85 Acres
18 Holly Point Drive #18, Murphy, NC 28906
MLS# 4429446Listed by: COLDWELL BANKER REALTY - New
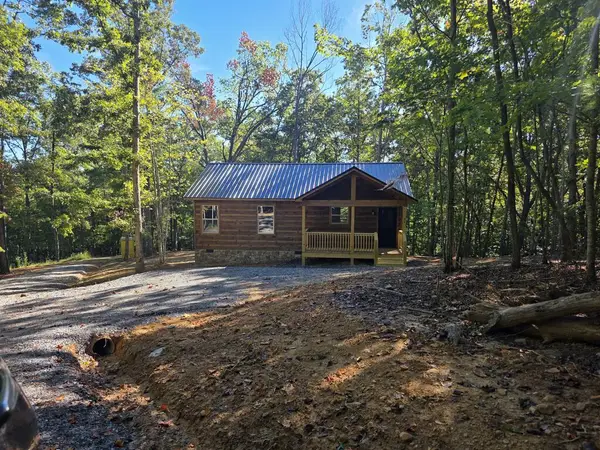 $250,000Active2 beds 2 baths864 sq. ft.
92 Rabbit Ridge Road, Murphy, NC 28906
MLS# 436423Listed by: APPALACHIAN LAND COMPANY - New
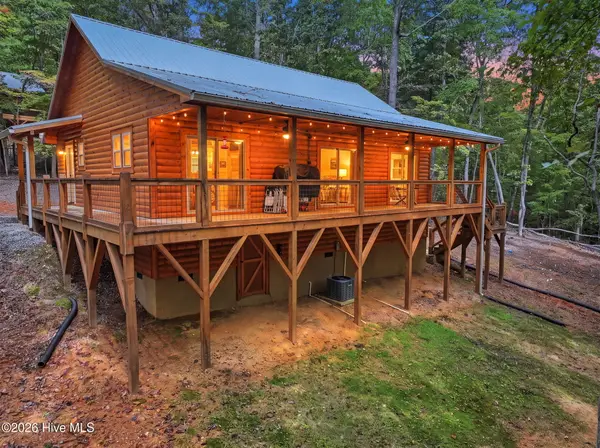 $334,700Active2 beds 2 baths1,237 sq. ft.
29 Copper Fox Corner, Murphy, NC 28906
MLS# 100606690Listed by: REMAX TOWN & COUNTRY - MURPHY - New
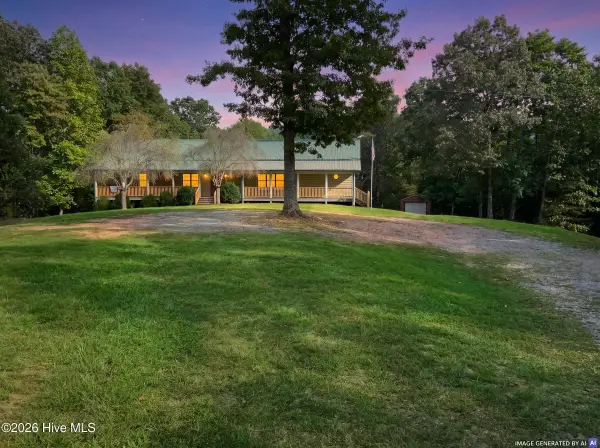 $525,000Active2 beds 3 baths2,600 sq. ft.
490 Nichols Road, Murphy, NC 28906
MLS# 100606482Listed by: NANTAHALA REAL ESTATE 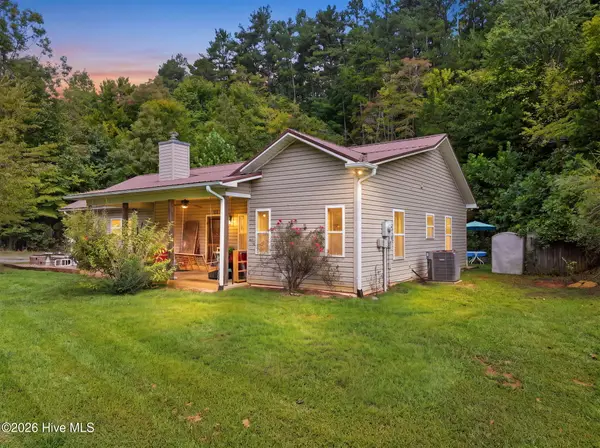 $449,900Pending3 beds 2 baths1,752 sq. ft.
6844 Martins Creek Road, Murphy, NC 28906
MLS# 100606382Listed by: EXIT REALTY MTN VIEW PROP.


Protect your home and budget from life's surprises with an Assurant Home Warranty, backed by a partner that supports you through every step of homeownership. Explore Plans.
© 2026 Better Homes and Gardens Real Estate LLC. An Anywhere Real Estate company. All rights reserved. Better Homes and Gardens® Real Estate is a registered trademark owned by Meredith Operations Corporation, licensed to Better Homes and Gardens Real Estate LLC and used with permission. Better Homes and Gardens Real Estate LLC fully supports the principles of the Fair Housing Act and the Equal Opportunity Act. Listing information is deemed reliable but is not guaranteed accurate.
Each office is independently owned and operated.
Any services or products provided by third parties are not provided by, affiliated with or related to Better Homes and Gardens Real Estate LLC, or its affiliated companies.