
102 NW 4th Street, Oak Island, NC 28465
Local realty services provided by:Better Homes and Gardens Real Estate Metro Brokers
102 NW 4th Street,Oak Island, NC 28465
$575,000
- 3 Beds
- 2 Baths
- 1,478 sq. ft.
- Single family
- Active
Upcoming open houses
- Sat, Sep 2611:00 am - 02:00 pm
Listed by: jim c goodman
Office: margaret rudd assoc/o.i.
MLS#:100600160
Source:NC_CCAR
Price summary
- Price:$575,000
- Price per sq. ft.:$389.04
About this home
Island living starts here! Just a couple of blocks from the nearest beach access, this inviting 3-bedroom, 2-bath Oak Island home puts the coastal lifestyle within easy reach. Whether you're searching for a primary residence, second home, or investment property, this move-in-ready home offers the location, flexibility, and coastal lifestyle buyers come to Oak Island to find.
Inside, the bright, open layout is designed for easy everyday living and entertaining. Vaulted ceilings enhance the spacious living area and kitchen, creating an airy feel throughout the heart of the home. Hardwood, tile, and carpet flooring define the living spaces, while the well-equipped kitchen offers plenty of room to cook, gather, and enjoy time together. All appliances convey--including the refrigerator, washer, and dryer--making the transition to island life that much easier.
With three bedrooms and two full baths all on one level, the 1,478-square-foot floor plan offers flexibility for family, guests, a home office, or vacation living. Outside, the fenced backyard provides a private place for pets, grilling, games, or simply enjoying the coastal air. A screened rear porch adds another spot to unwind after a day at the beach.
Municipal water and sewer, underground utilities, a concrete driveway, and a level homesite add everyday convenience. Best of all, you're already on Oak Island--close to the beach and everything that makes island living so special.
No HOA. No complicated upkeep. Just your own place at the coast, ready to enjoy....
Contact an agent
Home facts
- Year built:2012
- Subdivision & Development:Not In Subdivision
- Listing ID #:100600160
- Added:16 day(s) ago
- Updated:September 25, 2026 at 10:40 AM
Rooms and interior
- Bedrooms:3
- Total bathrooms:2
- Full bathrooms:2
- Rooms Total:6
- Flooring:Carpet, Tile
- Kitchen Description:Dishwasher, Refrigerator, Self Cleaning Oven
- Living area:1,478 sq. ft.
Heating and cooling
- Cooling:Heat Pump
- Heating:Electric, Heat Pump, Heating
Structure and exterior
- Roof:Shingle
- Year built:2012
- Building area:1,478 sq. ft.
- Lot area:0.15 Acres
- Lot Features:Level
- Construction Materials:Vinyl Siding, Wood Frame
- Exterior Features:Screened
- Foundation Description:Slab
- Levels:1 Story
Schools
- High school:South Brunswick
- Middle school:South Brunswick
- Elementary school:Virginia Williamson
Utilities
- Water:Water Connected
- Sewer:Sewer Connected
Finances and disclosures
- Price:$575,000
- Price per sq. ft.:$389.04
Features and amenities
- Appliances:Dishwasher, Dryer, Refrigerator, Self Cleaning Oven, Washer
- Laundry features:Dryer, Laundry Closet, Washer
- Amenities:Ceiling Fan(s), Vaulted Ceiling(s)
Parking
- Total parking spaces:2
- Parking description:Concrete, No Garage

New listings near 102 NW 4th Street
- New
 $365,000Active2 beds 2 baths1,483 sq. ft.
3100 Marsh Grove Lane #Unit 3308, Southport, NC 28461
MLS# 100606004Listed by: COLDWELL BANKER SEA COAST ADVANTAGE - Open Sat, 12 to 4pmNew
 $659,000Active3 beds 2 baths1,328 sq. ft.
113 NW 29th Street, Oak Island, NC 28465
MLS# 100605932Listed by: COLDWELL BANKER ADVANTAGE-SOUTHERN PINES - New
 $975,000Active4 beds 4 baths2,814 sq. ft.
106 SE 44th Street, Oak Island, NC 28465
MLS# 100605858Listed by: INTRACOASTAL REALTY CORPORATION - New
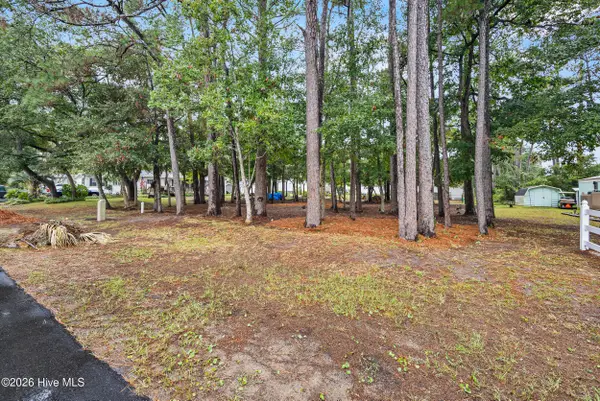 $520,000Active0.3 Acres
Lot 13-14 NE 68th Street, Oak Island, NC 28465
MLS# 100605677Listed by: COLDWELL BANKER SEA COAST ADVANTAGE  $459,000Active2 beds 2 baths823 sq. ft.
1000 Caswell Beach Road #1605, Oak Island, NC 28465
MLS# 100579631Listed by: ART SKIPPER REALTY INC.- New
 $779,900Active4 beds 2 baths1,088 sq. ft.
922 E Beach Drive, Oak Island, NC 28465
MLS# 100605591Listed by: BETTER BEACH SALES & RENTALS, INC. - Open Sat, 12 to 2pmNew
 $829,000Active3 beds 3 baths2,445 sq. ft.
22 Augusta Drive, Oak Island, NC 28465
MLS# 100605225Listed by: RE/MAX SOUTHERN COAST - New
 $239,900Active0.64 Acres
284 Elizabeth Drive, Oak Island, NC 28465
MLS# 100605176Listed by: CENTURY 21 COLLECTIVE - Open Fri, 12 to 2pmNew
 $625,000Active2 beds 1 baths768 sq. ft.
5221 E Pelican Drive, Oak Island, NC 28465
MLS# 100605178Listed by: CENTURY 21 COLLECTIVE - New
 $239,900Active0.53 Acres
288 Elizabeth Drive, Oak Island, NC 28465
MLS# 100605181Listed by: CENTURY 21 COLLECTIVE


Protect your home and budget from life's surprises with an Assurant Home Warranty, backed by a partner that supports you through every step of homeownership. Explore Plans.
© 2026 Better Homes and Gardens Real Estate LLC. An Anywhere Real Estate company. All rights reserved. Better Homes and Gardens® Real Estate is a registered trademark owned by Meredith Operations Corporation, licensed to Better Homes and Gardens Real Estate LLC and used with permission. Better Homes and Gardens Real Estate LLC fully supports the principles of the Fair Housing Act and the Equal Opportunity Act. Listing information is deemed reliable but is not guaranteed accurate.
Each office is independently owned and operated.
Any services or products provided by third parties are not provided by, affiliated with or related to Better Homes and Gardens Real Estate LLC, or its affiliated companies.