
46 Yaupon Way, Oak Island, NC 28465
Local realty services provided by:Better Homes and Gardens Real Estate Metro Brokers
46 Yaupon Way,Oak Island, NC 28465
$774,900
- 3 Beds
- 3 Baths
- 2,323 sq. ft.
- Single family
- Active
Listed by: the dooley group, john a dooley
Office: discover nc homes
MLS#:100615404
Source:NC_CCAR
Price summary
- Price:$774,900
- Price per sq. ft.:$333.58
About this home
Location, character, and coastal convenience come together in this vintage 1971 brick Ranch nestled in Oak Island Estates! Situated on a generous .61 acre lot with no HOA, this 2,323 squarefoot, 3 bedroom, 2.5 bath home offers timeless charm, spacious living areas, and an ideal location just minutes from Caswell Beach, Oak Island Golf Club, and the many attractions and amenities that make Oak Island such a desirable coastal destination. Enter from the welcoming front porch through the front door with a charming stained-glass accent into a spacious foyer with coat closets. The inviting living room offers flexible space for a comfortable gathering area, conversation parlor, or relaxing retreat. The primary bedroom features a walk-in closet and private ensuite bath with a step-in shower, while two additional bedrooms share a renovated full hall bath. A formal dining room with fireplace provides an elegant setting for entertaining, family dinners, or displaying a treasured collection of vintage pieces. The spacious kitchen offers plenty of room to prepare meals and includes a cozy breakfast nook for casual dining. A large utility/laundry room adds valuable pantry and kitchen storage and houses the washer, dryer, and water heater. Conveniently located nearby is a powder room and the home's expansive sunken family room, featuring tile flooring and a dramatic full-wall brick fireplace with gas logs. With its generous size, this versatile space is ideal for game nights, entertaining, movie nights, or large gatherings. Step outside to the large covered rear patio overlooking the expansive backyard - an excellent spot for morning coffee, afternoon relaxation, or entertaining guests. A 10' x 20' rear storage room provides plenty of room for beach gear, golf equipment, tools, bicycles, and lawn or garden equipment. Best of all a $5,000 seller credit use as you choose and home warranty! Enjoy the best of Oak Island living with Caswell Beach, Oak Island Golf Club, Duffers Pub & Grille, beaches, restaurants, shopping, boating, and other island amenities all close by. The convenient location makes it easy to explore the island by golf cart and enjoy the laid-back coastal lifestyle Oak Island is known for. With its classic brick construction, vintage character, spacious lot, no HOA, and prime location near the beach and golf, this Oak Island home is ready for its next chapter. Come discover all this coastal classic has to offer!...
Contact an agent
Home facts
- Year built:1971
- Subdivision & Development:Oak Island Estates
- Listing ID #:100615404
- Added:1 day(s) ago
- Updated:November 10, 2026 at 12:01 AM
Rooms and interior
- Bedrooms:3
- Total bathrooms:3
- Full bathrooms:2
- Half bathrooms:1
- Rooms Total:8
- Flooring:Tile, Vinyl, Wood
- Dining Description:Eat-in Kitchen
- Bathrooms Description:Walk-in Shower
- Kitchen Description:Dishwasher, Eat-in Kitchen, Pantry, Refrigerator
- Bedroom Description:Master Downstairs, Walk-In Closet(s)
- Living area:2,323 sq. ft.
Heating and cooling
- Cooling:Central Air
- Heating:Gas Pack, Heating, Propane
- Central air:Yes
Structure and exterior
- Roof:Shingle
- Year built:1971
- Building area:2,323 sq. ft.
- Lot area:0.61 Acres
- Construction Materials:Brick, Wood Frame
- Exterior Features:Covered, Patio
- Foundation Description:Crawl Space, Slab
- Levels:1 Story
Schools
- High school:South Brunswick
- Middle school:South Brunswick
- Elementary school:Southport
Utilities
- Water:Water Connected
- Sewer:Sewer Connected
Finances and disclosures
- Price:$774,900
- Price per sq. ft.:$333.58
Features and amenities
- Appliances:Dishwasher, Dryer, Refrigerator, Washer
- Laundry features:Dryer, Laundry Room, Washer
- Amenities:Blinds/Shades, Ceiling Fan(s), Walk-In Closet(s)
Parking
- Parking description:No Garage, Off Street, Paved

New listings near 46 Yaupon Way
- New
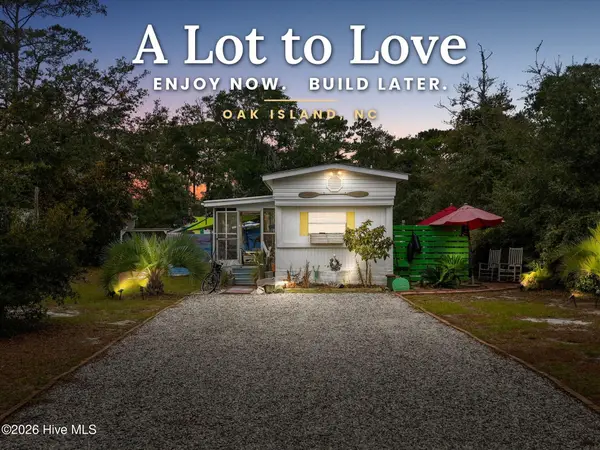 $245,000Active2 beds 1 baths682 sq. ft.
215 NE 68th Street, Oak Island, NC 28465
MLS# 100615334Listed by: CENTURY 21 COLLECTIVE - New
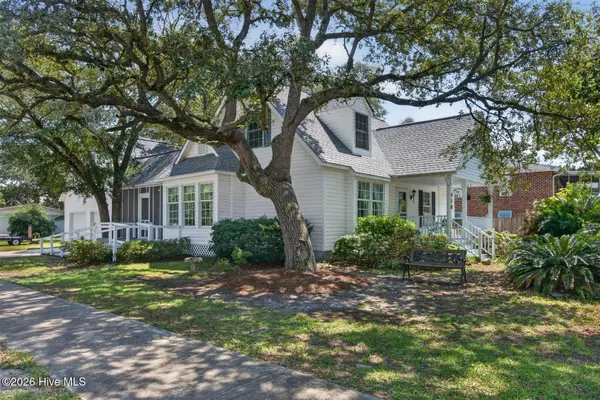 $599,000Active3 beds 2 baths1,697 sq. ft.
418 Sellers Street, Oak Island, NC 28465
MLS# 100615282Listed by: RE/MAX SOUTHERN COAST - New
 $1,050,000Active4 beds 3 baths2,278 sq. ft.
101 SE 54th Street, Oak Island, NC 28465
MLS# 100615201Listed by: PALM REALTY, INC. - New
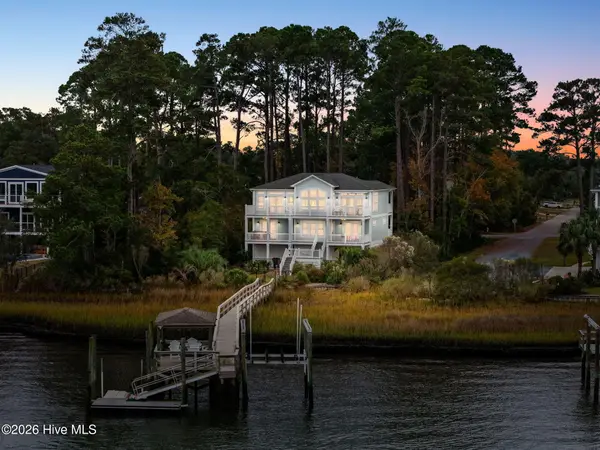 $2,100,000Active5 beds 4 baths2,628 sq. ft.
1808 W Yacht Drive, Oak Island, NC 28465
MLS# 100615155Listed by: CENTURY 21 COLLECTIVE - New
 $225,000Active0.15 Acres
145 NE 11th Street, Oak Island, NC 28465
MLS# 100615138Listed by: ART SKIPPER REALTY INC. - New
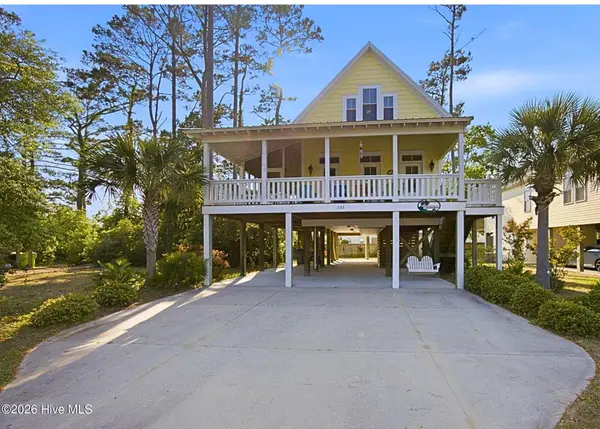 $725,000Active3 beds 3 baths1,773 sq. ft.
101 NE 33rd Street, Oak Island, NC 28465
MLS# 100615115Listed by: ART SKIPPER REALTY INC. - Open Sat, 1:30 to 4pmNew
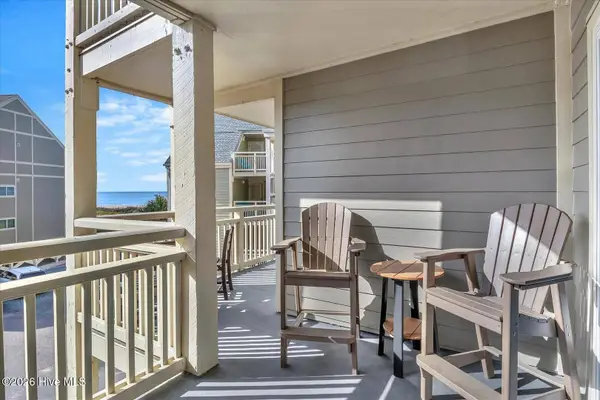 $474,500Active3 beds 2 baths1,008 sq. ft.
1000 Caswell Beach Road #1211, Oak Island, NC 28465
MLS# 100614777Listed by: MARGARET RUDD ASSOC/O.I. - New
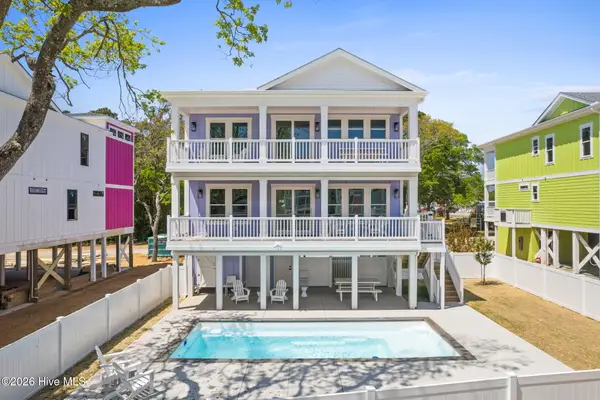 $1,485,000Active5 beds 5 baths2,282 sq. ft.
98 SE 66th Street, Oak Island, NC 28465
MLS# 100614896Listed by: PINE STATE PROPERTIES, LLC - New
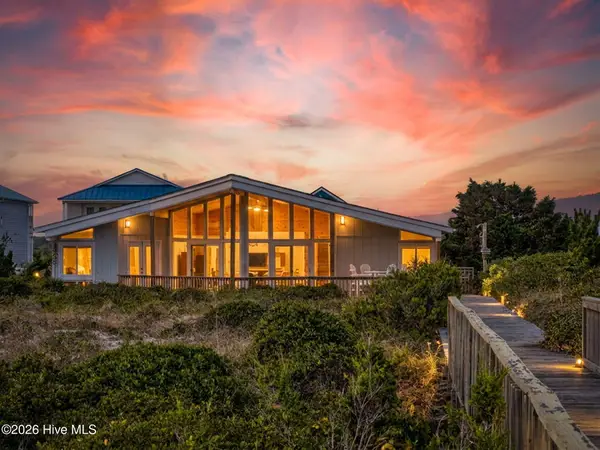 $1,967,000Active4 beds 3 baths2,366 sq. ft.
429 Caswell Beach Road, Oak Island, NC 28465
MLS# 100614930Listed by: EXP REALTY


Protect your home and budget from life's surprises with an Assurant Home Warranty, backed by a partner that supports you through every step of homeownership. Explore Plans.
© 2026 Better Homes and Gardens Real Estate LLC. An Anywhere Real Estate company. All rights reserved. Better Homes and Gardens® Real Estate is a registered trademark owned by Meredith Operations Corporation, licensed to Better Homes and Gardens Real Estate LLC and used with permission. Better Homes and Gardens Real Estate LLC fully supports the principles of the Fair Housing Act and the Equal Opportunity Act. Listing information is deemed reliable but is not guaranteed accurate.
Each office is independently owned and operated.
Any services or products provided by third parties are not provided by, affiliated with or related to Better Homes and Gardens Real Estate LLC, or its affiliated companies.