
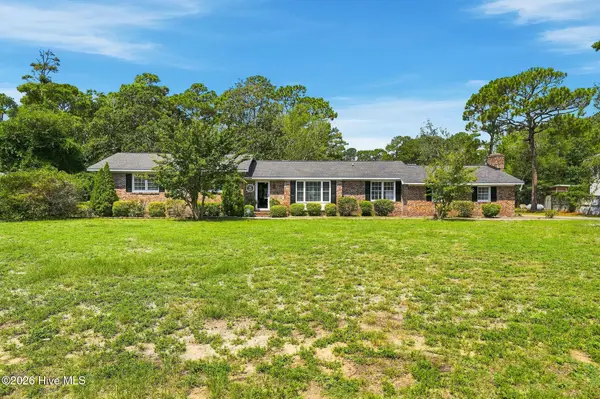
104 SW 30th Street, Oak Island, NC 28465
Local realty services provided by:Better Homes and Gardens Real Estate Metro Brokers
Listed by: london scialdone
Office: southern realty advantage llc.
MLS#:100530554
Source:NC_CCAR
Price summary
- Price:$715,000
- Price per sq. ft.:$271.24
About this home
Nestled on Oak Island's desirable west end, this spacious coastal retreat offers the perfect blend of island living, versatility, & investment potential. Just moments from the Intracoastal Waterway's fishing & crabbing docks, this thoughtfully designed 5-bedroom, 3-bath home spans three levels & provides endless possibilities for full-time living, vacationing, or rental income.
The private-entry lower level features two bedrooms, a full bath, & space for a future kitchenette, creating an ideal setup for multigenerational living, guest accommodations, or a separate income-producing suite. The main level welcomes you with an open-concept living & dining area, a bright coastal kitchen, & a generously sized primary suite complete with a large bath & walk-in shower. Upstairs, two additional spacious bedrooms & a full bath offer comfort & privacy for family or guests.
Outdoor living is equally impressive with a partial wraparound deck designed for enjoying ocean breezes, morning coffee, & evening gatherings. The expansive yard offers ample room to add a private pool, further enhancing the property's appeal as a personal retreat or vacation rental investment.
An oversized garage provides abundant storage for vehicles, golf carts, fishing gear, & beach essentials. With easy beach access, nearby public boat launches, & convenient access to the island's waterways, every day feels like a getaway.
Oak Island residents enjoy an incredible array of amenities including concerts, golf, tennis courts, basketball courts, a splash pad, dog park, picnic areas, & multiple boat launches. The nearby Oak Island Golf Course & Duffers Restaurant add to the island lifestyle, while historic downtown Southport is just a short drive away, offering charming shops, waterfront dining, & coastal Carolina charm.
With no HOA & unlimited possibilities, this exceptional property delivers the space, flexibility, & coastal lifestyle you've been searching for....
Contact an agent
Home facts
- Year built:1998
- Subdivision & Development:Pinners Point
- Listing ID #:100530554
- Added:425 day(s) ago
- Updated:November 13, 2026 at 12:00 PM
Rooms and interior
- Bedrooms:5
- Total bathrooms:4
- Full bathrooms:3
- Half bathrooms:1
- Rooms Total:8
- Flooring:Carpet, Tile
- Dining Description:Eat-in Kitchen
- Bathrooms Description:Walk-in Shower
- Kitchen Description:Dishwasher, Eat-in Kitchen, Ice Maker, Kitchen Island, Range, Refrigerator
- Bedroom Description:Walk-In Closet(s)
- Living area:2,636 sq. ft.
Heating and cooling
- Cooling:Central Air, Heat Pump, Zoned
- Heating:Electric, Forced Air, Heat Pump, Heating
- Central air:Yes
Structure and exterior
- Roof:Architectural Shingle
- Year built:1998
- Building area:2,636 sq. ft.
- Lot area:0.15 Acres
- Lot Features:Level
- Construction Materials:Vinyl Siding, Wood Frame
- Exterior Features:Covered, Deck, Porch
- Foundation Description:Pilings, Slab
- Levels:Three Or More
Schools
- High school:South Brunswick
- Middle school:South Brunswick
- Elementary school:Southport
Utilities
- Water:Water Connected
- Sewer:Sewer Connected
Finances and disclosures
- Price:$715,000
- Price per sq. ft.:$271.24
Features and amenities
- Appliances:Dishwasher, Dryer, Ice Maker, Range, Refrigerator, Washer
- Laundry features:Dryer, Laundry Room, Washer, Washer Hookup
- Amenities:Basketball Court, Beach Access, Blinds/Shades, Ceiling Fan(s), Dog Park, Fitness Center, Golf Course, Park, Pickleball, Playground, Restaurant, Solid Surface, Street Lights, Tennis Court(s), Vaulted Ceiling(s), Walk-In Closet(s)
Parking
- Total parking spaces:1
- Parking description:Attached, Attached Garage, Garage Door Opener, On Site, Paved
- Garage:Yes
- Garage spaces:1

New listings near 104 SW 30th Street
- New
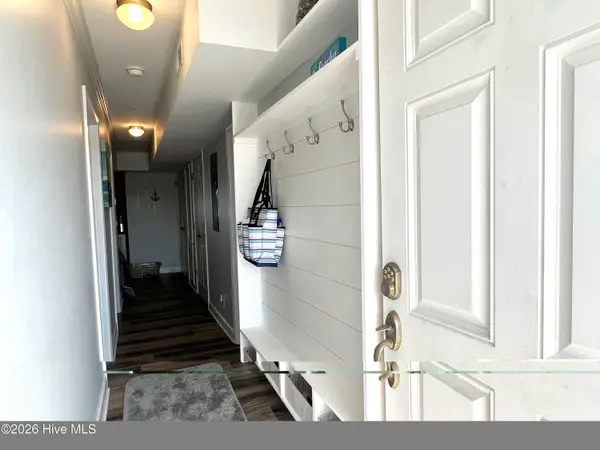 $385,000Active2 beds 2 baths1,092 sq. ft.
105 SE 58th Street #Apt 7303, Oak Island, NC 28465
MLS# 100616194Listed by: CENTURY 21 COLLECTIVE - New
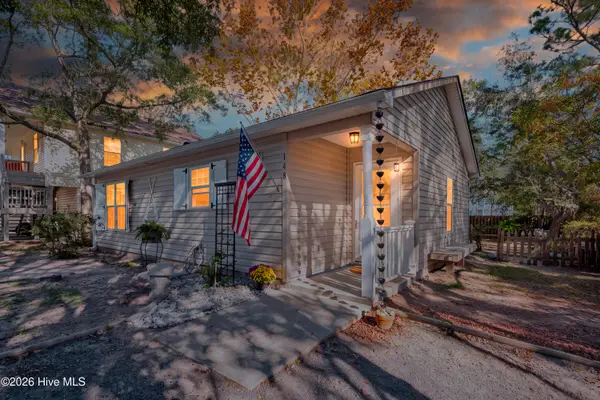 $360,000Active2 beds 2 baths870 sq. ft.
148 NW 5th Street, Oak Island, NC 28465
MLS# 100616095Listed by: SOUTHERN REALTY ADVANTAGE LLC - New
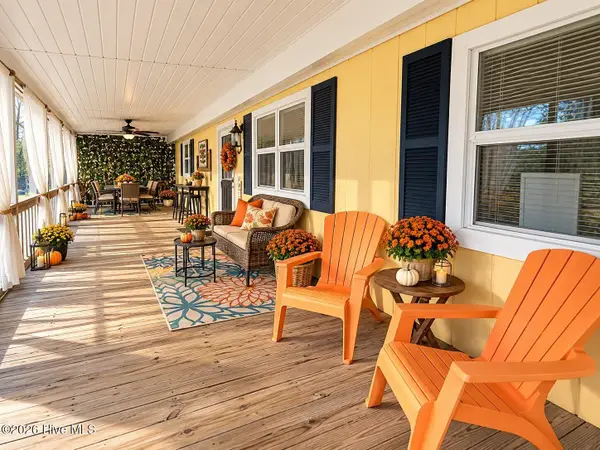 $424,900Active3 beds 1 baths949 sq. ft.
330 NE 56th Street, Oak Island, NC 28465
MLS# 100616064Listed by: CAROLINA'S CHOICE REAL ESTATE INC - Open Sat, 12 to 2pmNew
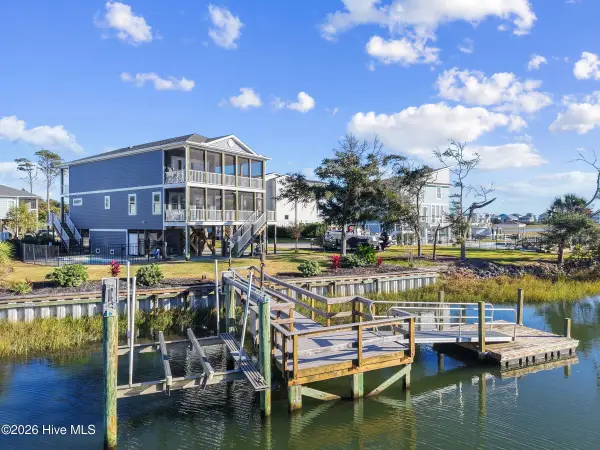 $1,325,000Active4 beds 3 baths2,406 sq. ft.
209 SW 15th Street, Oak Island, NC 28465
MLS# 100616041Listed by: KELLER WILLIAMS INNOVATE-OKI - New
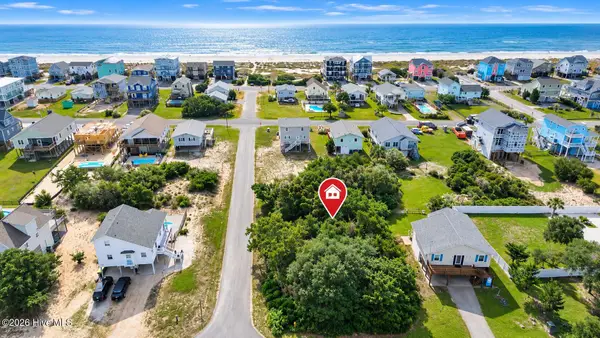 $523,000Active0.18 Acres
2509 E Pelican Drive, Oak Island, NC 28465
MLS# 100615909Listed by: INTRACOASTAL REALTY CORPORATION - New
 $1,225,000Active3 beds 2 baths1,343 sq. ft.
2016 W Pelican Drive, Oak Island, NC 28465
MLS# 100615870Listed by: PALM REALTY, INC. - New
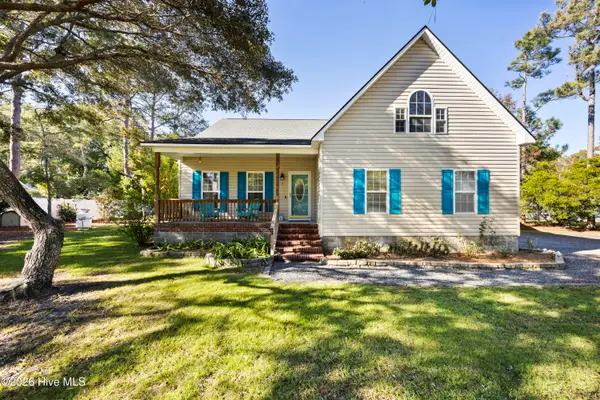 $774,900Active3 beds 2 baths1,970 sq. ft.
3 Saint Andrews Drive, Oak Island, NC 28465
MLS# 100615773Listed by: COLDWELL BANKER SEA COAST ADVANTAGE - SP - New
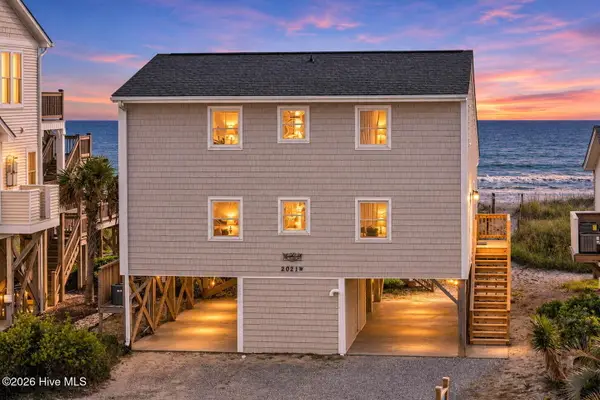 $1,199,900Active4 beds 2 baths1,803 sq. ft.
2021 W Beach Drive, Oak Island, NC 28465
MLS# 100615649Listed by: SALT AND SAND REALTY - New
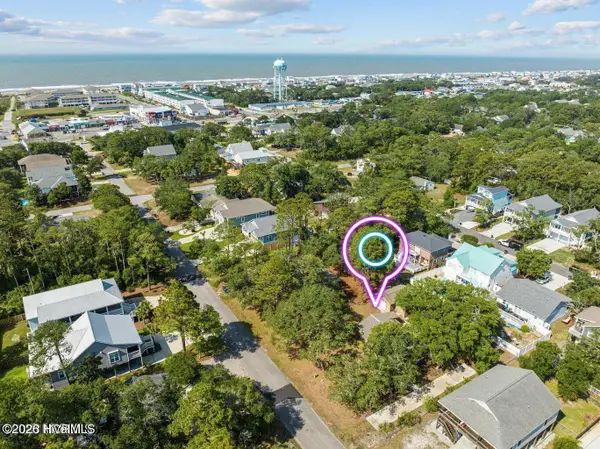 $550,000Active2 beds 2 baths1,096 sq. ft.
213 NE 59th Street, Oak Island, NC 28465
MLS# 100615509Listed by: ART SKIPPER REALTY INC. - New
 $774,900Active3 beds 3 baths2,323 sq. ft.
46 Yaupon Way, Oak Island, NC 28465
MLS# 100615404Listed by: DISCOVER NC HOMES


Protect your home and budget from life's surprises with an Assurant Home Warranty, backed by a partner that supports you through every step of homeownership. Explore Plans.
© 2026 Better Homes and Gardens Real Estate LLC. An Anywhere Real Estate company. All rights reserved. Better Homes and Gardens® Real Estate is a registered trademark owned by Meredith Operations Corporation, licensed to Better Homes and Gardens Real Estate LLC and used with permission. Better Homes and Gardens Real Estate LLC fully supports the principles of the Fair Housing Act and the Equal Opportunity Act. Listing information is deemed reliable but is not guaranteed accurate.
Each office is independently owned and operated.
Any services or products provided by third parties are not provided by, affiliated with or related to Better Homes and Gardens Real Estate LLC, or its affiliated companies.