
105 NW 7th Street, Oak Island, NC 28465
Local realty services provided by:Better Homes and Gardens Real Estate Elliott Coastal Living
Listed by: michelle roberts
Office: coldwell banker sea coast advantage
MLS#:100594310
Source:NC_CCAR
Price summary
- Price:$542,000
- Price per sq. ft.:$271.82
About this home
Welcome to 105 NW 7th Street, where quality craftsmanship, thoughtful updates, and long term durability come together to create a home you can enjoy from day one. Nearly every major component has been improved, giving buyers peace of mind and reducing the need for costly future updates.
The exterior showcases cypress siding with added insulating sheathing, hurricane rated double hung vinyl windows, seamless gutters, and a 45 year steel roof installed in 2017, all designed to improve energy efficiency, reduce maintenance, and provide lasting protection. The rebuilt enclosed porch offers additional heated and cooled living space that can be enjoyed throughout the year.
Car enthusiasts, hobbyists, and those who simply need extra space will appreciate the exceptional 24 by 28 detached garage. Built with 2 by 6 framing, the garage is heated and cooled and includes a 50 amp welder circuit, workbench area, storage shelving, attic storage, and plumbing for a future water or ice machine. A 30 amp RV pedestal and a wired storage shed with a steel roof add even more flexibility for recreational vehicles, equipment, or workshop projects.
Inside, the home blends warmth and functionality with oak and ceramic tile flooring, solid core interior doors, updated steel clad exterior doors, and a beautifully designed kitchen featuring KraftMaid solid wood cabinetry with hickory doors, soft close drawers, pull out storage solutions, hidden silverware trays, and custom trim. Updated appliances, upgraded PEX plumbing, and a sink filtration system make everyday living both convenient and efficient.
Comfort continues with a new HVAC system in 2026 and all new ductwork installed in 2017, a Sensi smart thermostat, extensive insulation upgrades throughout the home and garage, updated plumbing fixtures, remodeled showers, upgraded electrical components, and perimeter security lighting. The active termite bond provides additional confidence for the next owner.
One of the property's standout advantages is its location outside of a designated flood zone. According to the seller, the home sits at approximately 17 feet above sea level, offering added peace of mind. Buyers should independently verify flood zone designation and elevation if important to their purchase decision.
If you have been searching for a home where the major improvements have already been completed, with exceptional workshop space and quality upgrades throughout, 105 NW 7th Street is ready to welcome you home....
Contact an agent
Home facts
- Year built:1972
- Subdivision & Development:Tranquil Harbor
- Listing ID #:100594310
- Added:49 day(s) ago
- Updated:September 25, 2026 at 10:40 AM
Rooms and interior
- Bedrooms:4
- Total bathrooms:3
- Full bathrooms:3
- Rooms Total:7
- Flooring:Parquet, Tile, Wood
- Kitchen Description:Dishwasher, Disposal, Gas Range, Refrigerator
- Bedroom Description:Master Downstairs
- Living area:1,994 sq. ft.
Heating and cooling
- Cooling:Central Air, Heat Pump
- Heating:Electric, Forced Air, Heat Pump, Heating
- Central air:Yes
Structure and exterior
- Roof:Metal
- Year built:1972
- Building area:1,994 sq. ft.
- Lot area:0.3 Acres
- Construction Materials:Wood Frame, Wood Siding
- Exterior Features:Covered, Deck, Enclosed, Porch, Screened
- Foundation Description:Block, Crawl Space
- Levels:1 Story
Schools
- High school:South Brunswick
- Middle school:South Brunswick
- Elementary school:Southport
Finances and disclosures
- Price:$542,000
- Price per sq. ft.:$271.82
Features and amenities
- Appliances:Dishwasher, Disposal, Refrigerator
- Amenities:Ceiling Fan(s)
Parking
- Total parking spaces:2
- Parking description:Detached, Garage, Gravel, Off Street, On Site, Secured, Storage
- Garage:Yes
- Garage spaces:2

New listings near 105 NW 7th Street
- New
 $365,000Active2 beds 2 baths1,483 sq. ft.
3100 Marsh Grove Lane #Unit 3308, Southport, NC 28461
MLS# 100606004Listed by: COLDWELL BANKER SEA COAST ADVANTAGE - Open Sat, 12 to 4pmNew
 $659,000Active3 beds 2 baths1,328 sq. ft.
113 NW 29th Street, Oak Island, NC 28465
MLS# 100605932Listed by: COLDWELL BANKER ADVANTAGE-SOUTHERN PINES - New
 $975,000Active4 beds 4 baths2,814 sq. ft.
106 SE 44th Street, Oak Island, NC 28465
MLS# 100605858Listed by: INTRACOASTAL REALTY CORPORATION - New
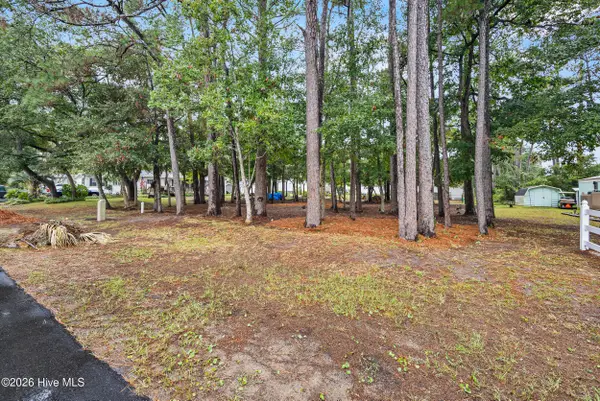 $520,000Active0.3 Acres
Lot 13-14 NE 68th Street, Oak Island, NC 28465
MLS# 100605677Listed by: COLDWELL BANKER SEA COAST ADVANTAGE  $459,000Active2 beds 2 baths823 sq. ft.
1000 Caswell Beach Road #1605, Oak Island, NC 28465
MLS# 100579631Listed by: ART SKIPPER REALTY INC.- New
 $779,900Active4 beds 2 baths1,088 sq. ft.
922 E Beach Drive, Oak Island, NC 28465
MLS# 100605591Listed by: BETTER BEACH SALES & RENTALS, INC. - Open Sat, 12 to 2pmNew
 $829,000Active3 beds 3 baths2,445 sq. ft.
22 Augusta Drive, Oak Island, NC 28465
MLS# 100605225Listed by: RE/MAX SOUTHERN COAST - New
 $239,900Active0.64 Acres
284 Elizabeth Drive, Oak Island, NC 28465
MLS# 100605176Listed by: CENTURY 21 COLLECTIVE - Open Fri, 12 to 2pmNew
 $625,000Active2 beds 1 baths768 sq. ft.
5221 E Pelican Drive, Oak Island, NC 28465
MLS# 100605178Listed by: CENTURY 21 COLLECTIVE - New
 $239,900Active0.53 Acres
288 Elizabeth Drive, Oak Island, NC 28465
MLS# 100605181Listed by: CENTURY 21 COLLECTIVE


Protect your home and budget from life's surprises with an Assurant Home Warranty, backed by a partner that supports you through every step of homeownership. Explore Plans.
© 2026 Better Homes and Gardens Real Estate LLC. An Anywhere Real Estate company. All rights reserved. Better Homes and Gardens® Real Estate is a registered trademark owned by Meredith Operations Corporation, licensed to Better Homes and Gardens Real Estate LLC and used with permission. Better Homes and Gardens Real Estate LLC fully supports the principles of the Fair Housing Act and the Equal Opportunity Act. Listing information is deemed reliable but is not guaranteed accurate.
Each office is independently owned and operated.
Any services or products provided by third parties are not provided by, affiliated with or related to Better Homes and Gardens Real Estate LLC, or its affiliated companies.