
922 E Beach Drive, Oak Island, NC 28465
Local realty services provided by:Better Homes and Gardens Real Estate Native American Group
922 E Beach Drive,Oak Island, NC 28465
$779,900
- 4 Beds
- 2 Baths
- 1,088 sq. ft.
- Single family
- Active
Listed by: john g hamilton
Office: better beach sales & rentals, inc.
MLS#:100605591
Source:NC_CCAR
Price summary
- Price:$779,900
- Price per sq. ft.:$716.82
About this home
Embrace the quintessential coastal lifestyle in this 4 bedroom 2 bath home in an ideal Oak Island location, where effortless beach days and elevated coastal living come together. Just across the street from beach access, this property offers the rare convenience of having the shoreline virtually at your doorstep. Stroll along the coast, take in breathtaking sunsets, or enjoy leisurely walks to Ocean Crest Pier and Island Way Restaurant. Beyond the beach, an impressive array of dining, shopping, recreation, and entertainment awaits. The Beach Pantry Store, Publix, and Food Lion are conveniently close, while a wonderful selection of restaurants and distinctive local shops add to the area's coastal charm. Middleton Park offers an array of amenities, including tennis courts, basketball hoops, playgrounds, and a splash pad water park. Enjoy days on the links at Oak Island Golf Course, family-friendly fun at putt-putt and the arcade, or unforgettable adventures ranging from skydiving and helicopter rides to fishing, scenic trails, and exploring the iconic Oak Island Lighthouse. When the desire to explore calls, historic Southport is just a short drive away, offering charming waterfront streets, local boutiques, restaurants, and a timeless coastal atmosphere. From there, ferry excursions provide easy access to the NC Aquarium and Civil War Museum in Kure Beach, as well as the serene beauty of Bald Head Island...
Contact an agent
Home facts
- Year built:1971
- Subdivision & Development:Not In Subdivision
- Listing ID #:100605591
- Added:1 day(s) ago
- Updated:September 24, 2026 at 10:49 PM
Rooms and interior
- Bedrooms:4
- Total bathrooms:2
- Full bathrooms:2
- Rooms Total:6
- Flooring:Carpet
- Kitchen Description:Dishwasher, Refrigerator
- Living area:1,088 sq. ft.
Heating and cooling
- Cooling:Heat Pump
- Heating:Electric, Heat Pump, Heating
Structure and exterior
- Roof:Shingle
- Year built:1971
- Building area:1,088 sq. ft.
- Lot area:0.17 Acres
- Construction Materials:Wood Frame, Wood Siding
- Exterior Features:Covered, Porch
- Foundation Description:Pilings
- Levels:1 Story
Schools
- High school:South Brunswick
- Middle school:South Brunswick
- Elementary school:Southport
Utilities
- Water:Water Connected
Finances and disclosures
- Price:$779,900
- Price per sq. ft.:$716.82
Features and amenities
- Appliances:Dishwasher, Dryer, Refrigerator, Washer
- Laundry features:Dryer, Washer
- Amenities:Blinds/Shades, Ceiling Fan(s)
Parking
- Parking description:Off Street, On Site

New listings near 922 E Beach Drive
- New
 $365,000Active2 beds 2 baths1,483 sq. ft.
3100 Marsh Grove Lane #Unit 3308, Southport, NC 28461
MLS# 100606004Listed by: COLDWELL BANKER SEA COAST ADVANTAGE - New
 $659,000Active3 beds 2 baths1,328 sq. ft.
113 NW 29th Street, Oak Island, NC 28465
MLS# 100605932Listed by: COLDWELL BANKER ADVANTAGE-SOUTHERN PINES - New
 $975,000Active4 beds 4 baths2,814 sq. ft.
106 SE 44th Street, Oak Island, NC 28465
MLS# 100605858Listed by: INTRACOASTAL REALTY CORPORATION - New
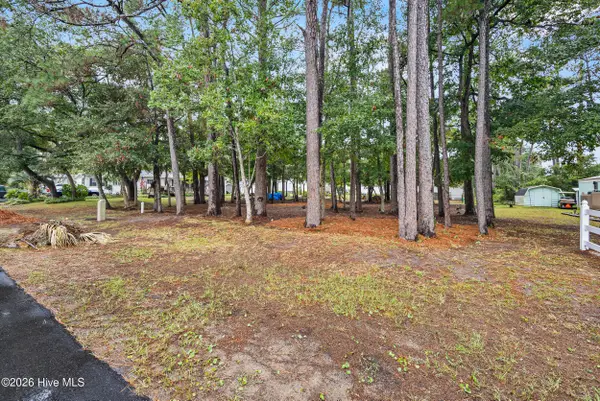 $520,000Active0.3 Acres
Lot 13-14 NE 68th Street, Oak Island, NC 28465
MLS# 100605677Listed by: COLDWELL BANKER SEA COAST ADVANTAGE  $459,000Active2 beds 2 baths823 sq. ft.
1000 Caswell Beach Road #1605, Oak Island, NC 28465
MLS# 100579631Listed by: ART SKIPPER REALTY INC.- Open Sat, 12 to 2pmNew
 $829,000Active3 beds 3 baths2,445 sq. ft.
22 Augusta Drive, Oak Island, NC 28465
MLS# 100605225Listed by: RE/MAX SOUTHERN COAST - New
 $239,900Active0.64 Acres
284 Elizabeth Drive, Oak Island, NC 28465
MLS# 100605176Listed by: CENTURY 21 COLLECTIVE - Open Fri, 12 to 2pmNew
 $625,000Active2 beds 1 baths768 sq. ft.
5221 E Pelican Drive, Oak Island, NC 28465
MLS# 100605178Listed by: CENTURY 21 COLLECTIVE - New
 $239,900Active0.53 Acres
288 Elizabeth Drive, Oak Island, NC 28465
MLS# 100605181Listed by: CENTURY 21 COLLECTIVE


Protect your home and budget from life's surprises with an Assurant Home Warranty, backed by a partner that supports you through every step of homeownership. Explore Plans.
© 2026 Better Homes and Gardens Real Estate LLC. An Anywhere Real Estate company. All rights reserved. Better Homes and Gardens® Real Estate is a registered trademark owned by Meredith Operations Corporation, licensed to Better Homes and Gardens Real Estate LLC and used with permission. Better Homes and Gardens Real Estate LLC fully supports the principles of the Fair Housing Act and the Equal Opportunity Act. Listing information is deemed reliable but is not guaranteed accurate.
Each office is independently owned and operated.
Any services or products provided by third parties are not provided by, affiliated with or related to Better Homes and Gardens Real Estate LLC, or its affiliated companies.