
112 NE 51st Street, Oak Island, NC 28465
Local realty services provided by:Better Homes and Gardens Real Estate Metro Brokers
Listed by: hank troscianiec & associates, francesca s slaughter
Office: keller williams innovate-oki
MLS#:100596148
Source:NC_CCAR
Price summary
- Price:$399,900
- Price per sq. ft.:$472.14
About this home
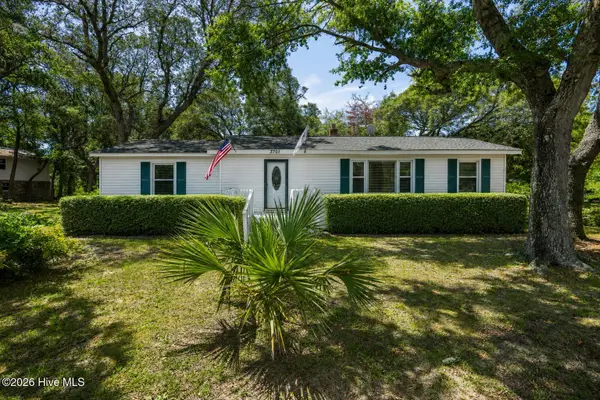
THIS is the beach cottage everyone is looking for! Bursting with vintage coastal character yet beautifully renovated for today's lifestyle, this one-level gem is tucked into one of the most sought-after locations on the island--just ONE BLOCK from the beach and NOT in a flood zone! Ride your golf cart to the supermarket, restaurants, shopping and everything that makes island living so much fun. Inside, the bright, open floor plan makes everyday living effortless, while screened porches in both the front AND back, fenced front and back yards, and multiple outdoor living spaces give you plenty of room for morning coffee, afternoon cocktails, cookouts, pets and laid-back beach days. A metal roof and newer heating and air units (2 yrs old) add even more value and peace of mind. Park the car, grab your flip-flops and enjoy having the beach and practically everything you need right around the corner. Whether you're looking for a full-time home or the perfect beach getaway, you simply cannot beat this combination of LOCATION, character, convenience, outdoor living and PRICE this close to the beach!...
Contact an agent
Home facts
- Year built:1974
- Subdivision & Development:Not In Subdivision
- Listing ID #:100596148
- Added:1 day(s) ago
- Updated:August 14, 2026 at 04:55 AM
Rooms and interior
- Bedrooms:2
- Total bathrooms:1
- Full bathrooms:1
- Rooms Total:4
- Kitchen Description:Dishwasher, Refrigerator
- Living area:847 sq. ft.
Heating and cooling
- Heating:Electric, Forced Air, Heating
Structure and exterior
- Roof:Metal
- Year built:1974
- Building area:847 sq. ft.
- Lot area:0.15 Acres
- Lot Features:Front Yard, Wooded
- Construction Materials:Brick Veneer, Vinyl Siding, Wood Frame
- Exterior Features:Covered, Deck, Open, Outdoor Shower, Patio, Porch, Screened
- Foundation Description:Crawl Space
- Levels:1 Story
Schools
- High school:South Brunswick
- Middle school:South Brunswick
- Elementary school:Southport
Utilities
- Water:Water Connected
- Sewer:Sewer Connected
Finances and disclosures
- Price:$399,900
- Price per sq. ft.:$472.14
Features and amenities
- Appliances:Dishwasher, Refrigerator, Washer
- Laundry features:Washer, Washer Hookup
Parking
- Parking description:On Site

New listings near 112 NE 51st Street
- New
 $889,000Active3 beds 2 baths1,872 sq. ft.
2404 W Yacht Drive, Oak Island, NC 28465
MLS# 100596167Listed by: CENTURY 21 COLLECTIVE - New
 $650,000Active4 beds 2 baths2,066 sq. ft.
110 NW 16th Street, Oak Island, NC 28465
MLS# 100596106Listed by: BERKSHIRE HATHAWAY HOMESERVICES CAROLINA PREMIER PROPERTIES - New
 $349,900Active2 beds 2 baths1,469 sq. ft.
4100 Marsh Grove Lane #4308, Southport, NC 28461
MLS# 100596071Listed by: CAROLINA EXCLUSIVES - New
 $530,000Active3 beds 2 baths1,396 sq. ft.
3701 E Oak Island Drive, Oak Island, NC 28465
MLS# 100595942Listed by: COLDWELL BANKER SEA COAST ADVANTAGE - New
 $675,000Active3 beds 2 baths1,328 sq. ft.
326 NE 56th Street, Oak Island, NC 28465
MLS# 100595878Listed by: COASTAL LIGHTS REALTY - Open Sun, 11:30am to 2pmNew
 $1,379,170Active5 beds 3 baths2,680 sq. ft.
316 SE 79th Street, Oak Island, NC 28465
MLS# 100595759Listed by: SWANSON REALTY-BRUNSWICK COUNTY - New
 $550,000Active3 beds 3 baths1,473 sq. ft.
139 NE 18th Street, Oak Island, NC 28465
MLS# 100595698Listed by: AGENT GROUP REALTY - New
 $999,999Active4 beds 3 baths2,081 sq. ft.
66 Foxfire Lane, Oak Island, NC 28465
MLS# 100590366Listed by: 13 MILE REALTY, LLC - Coming Soon
 $450,000Coming Soon2 beds 1 baths
4701 E Yacht Drive, Oak Island, NC 28465
MLS# 4413735Listed by: REAL BROKER, LLC


Protect your home and budget from life's surprises with an Assurant Home Warranty, backed by a partner that supports you through every step of homeownership. Explore Plans.
© 2026 Better Homes and Gardens Real Estate LLC. An Anywhere Real Estate company. All rights reserved. Better Homes and Gardens® Real Estate is a registered trademark owned by Meredith Operations Corporation, licensed to Better Homes and Gardens Real Estate LLC and used with permission. Better Homes and Gardens Real Estate LLC fully supports the principles of the Fair Housing Act and the Equal Opportunity Act. Listing information is deemed reliable but is not guaranteed accurate.
Each office is independently owned and operated.
Any services or products provided by third parties are not provided by, affiliated with or related to Better Homes and Gardens Real Estate LLC, or its affiliated companies.