
110 NW 16th Street, Oak Island, NC 28465
Local realty services provided by:Better Homes and Gardens Real Estate Metro Brokers
110 NW 16th Street,Oak Island, NC 28465
$650,000
- 4 Beds
- 2 Baths
- 2,066 sq. ft.
- Single family
- Active
Listed by: drew a mcintosh, leslie e mcintosh
Office: berkshire hathaway homeservices carolina premier properties
MLS#:100596106
Source:NC_CCAR
Price summary
- Price:$650,000
- Price per sq. ft.:$379.89
About this home
This beach home has been stylishly updated by the current owners. New floors, paint and the HVAC added on the base floor allows for a 4th bedroom and awesome game room! In addition there is great outdoor space with a front porch, screened-in back porch, covered sitting area and a spacious, gated backyard. The primary suite has a large closet and a beautifully updated bathroom. The large kitchen has an eat-in area and access to the screened in porch for outdoor dining. Just off the kitchen is the laundry room and access to the expansive base level. Not included in the 1711 s.f. on the other side of the garage is an additional 355 s.f. game room also with HVAC. And finally these owners just replaced the roof in 2026 -- this move-in ready home is ideal for a primary residence, investment or 2nd home.
Contact an agent
Home facts
- Year built:2004
- Subdivision & Development:Pinners Point
- Listing ID #:100596106
- Added:45 day(s) ago
- Updated:September 28, 2026 at 10:41 AM
Rooms and interior
- Bedrooms:4
- Total bathrooms:2
- Full bathrooms:2
- Rooms Total:8
- Kitchen Description:Dishwasher
- Bedroom Description:Walk-In Closet(s)
- Living area:2,066 sq. ft.
Heating and cooling
- Cooling:Central Air, Wall/Window Unit(s)
- Heating:Electric, Forced Air, Heat Pump, Heating
- Central air:Yes
Structure and exterior
- Roof:Architectural Shingle
- Year built:2004
- Building area:2,066 sq. ft.
- Lot area:0.15 Acres
- Lot Features:Level
- Construction Materials:Vinyl Siding, Wood Frame
- Exterior Features:Covered, Deck, Patio, Screened
- Foundation Description:Slab
- Levels:2 Story
Schools
- High school:South Brunswick
- Middle school:South Brunswick
- Elementary school:Southport
Utilities
- Water:Water Connected
- Sewer:Sewer Connected
Finances and disclosures
- Price:$650,000
- Price per sq. ft.:$379.89
Features and amenities
- Appliances:Dishwasher
- Laundry features:Laundry Room, Washer Hookup
- Amenities:Blinds/Shades, Ceiling Fan(s), Vaulted Ceiling(s), Walk-In Closet(s)
Parking
- Total parking spaces:1
- Parking description:Attached Garage, Concrete, Garage, Gravel, Parking Pad
- Garage:Yes
- Garage spaces:1

New listings near 110 NW 16th Street
- New
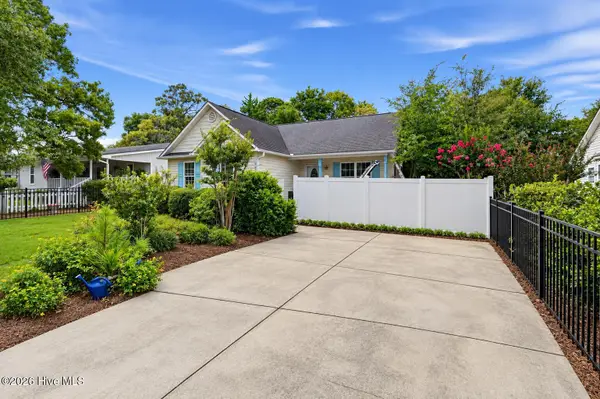 $425,000Active3 beds 2 baths1,272 sq. ft.
121 NE 6th Street, Oak Island, NC 28465
MLS# 100606384Listed by: INNOVATION PROPERTIES, LLC - New
 $650,000Active3 beds 2 baths1,244 sq. ft.
700 Ocean Drive #Unit 104, Oak Island, NC 28465
MLS# 100606188Listed by: COLDWELL BANKER SEA COAST ADVANTAGE-LELAND - New
 $365,000Active2 beds 2 baths1,483 sq. ft.
3100 Marsh Grove Lane #Unit 3308, Southport, NC 28461
MLS# 100606004Listed by: COLDWELL BANKER SEA COAST ADVANTAGE - New
 $659,000Active3 beds 2 baths1,328 sq. ft.
113 NW 29th Street, Oak Island, NC 28465
MLS# 100605932Listed by: COLDWELL BANKER ADVANTAGE-SOUTHERN PINES - New
 $975,000Active4 beds 4 baths2,814 sq. ft.
106 SE 44th Street, Oak Island, NC 28465
MLS# 100605858Listed by: INTRACOASTAL REALTY CORPORATION - New
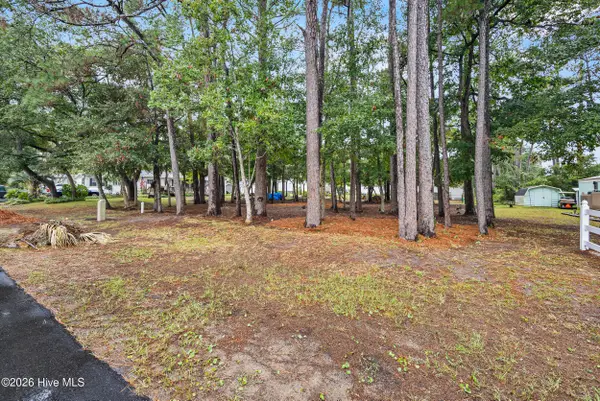 $520,000Active0.3 Acres
Lot 13-14 NE 68th Street, Oak Island, NC 28465
MLS# 100605677Listed by: COLDWELL BANKER SEA COAST ADVANTAGE  $459,000Active2 beds 2 baths823 sq. ft.
1000 Caswell Beach Road #1605, Oak Island, NC 28465
MLS# 100579631Listed by: ART SKIPPER REALTY INC.- New
 $779,900Active4 beds 2 baths1,088 sq. ft.
922 E Beach Drive, Oak Island, NC 28465
MLS# 100605591Listed by: BETTER BEACH SALES & RENTALS, INC. - New
 $829,000Active3 beds 3 baths2,445 sq. ft.
22 Augusta Drive, Oak Island, NC 28465
MLS# 100605225Listed by: RE/MAX SOUTHERN COAST - New
 $239,900Active0.64 Acres
284 Elizabeth Drive, Oak Island, NC 28465
MLS# 100605176Listed by: CENTURY 21 COLLECTIVE


Protect your home and budget from life's surprises with an Assurant Home Warranty, backed by a partner that supports you through every step of homeownership. Explore Plans.
© 2026 Better Homes and Gardens Real Estate LLC. An Anywhere Real Estate company. All rights reserved. Better Homes and Gardens® Real Estate is a registered trademark owned by Meredith Operations Corporation, licensed to Better Homes and Gardens Real Estate LLC and used with permission. Better Homes and Gardens Real Estate LLC fully supports the principles of the Fair Housing Act and the Equal Opportunity Act. Listing information is deemed reliable but is not guaranteed accurate.
Each office is independently owned and operated.
Any services or products provided by third parties are not provided by, affiliated with or related to Better Homes and Gardens Real Estate LLC, or its affiliated companies.