
120 SE 49th Street, Oak Island, NC 28465
Local realty services provided by:Better Homes and Gardens Real Estate Elliott Coastal Living
120 SE 49th Street,Oak Island, NC 28465
$1,060,000
- 5 Beds
- 3 Baths
- 1,933 sq. ft.
- Single family
- Active
Listed by: sherwood strickland group, diane r strickland
Office: coldwell banker sea coast advantage
MLS#:100614515
Source:NC_CCAR
Price summary
- Price:$1,060,000
- Price per sq. ft.:$548.37
About this home
Imagine owning a beach getaway that offers more than just a place to escape. Just a few blocks from the ocean, this Oak Island property combines the enjoyment of coastal living with exciting vacation rental potential. Offered freshly painted and fully furnished, this five-bedroom, three-bath home features a private saltwater swimming pool, three covered balconies, and inviting spaces designed for gathering and making memories. Inside, the open living and dining areas feature 9-foot ceilings and recessed lighting, creating a comfortable setting for entertaining. The kitchen offers granite countertops, stainless steel appliances, a sea glass tile backsplash, and a center island with additional seating. A main-level guest bedroom and full bathroom provide flexibility, along with a dedicated laundry room. Upstairs, the primary suite includes a private bathroom with a tiled walk-in shower and double vanity, while three additional bedrooms share a full bathroom featuring a freestanding soaking tub. With two balconies on the main level and a third upstairs, there are plenty of opportunities to enjoy morning coffee, coastal breezes, and glimpses of the ocean. Outside, the fenced backyard and private saltwater pool create an inviting setting for afternoons in the sun, while the pool table adds another option for entertainment. Beyond its appeal as a personal getaway, the property offers compelling vacation rental potential. A professional rental management proposal from True North estimates annual lodging revenue of $84,500, with a projected range of $65,800 to $107,400. The location puts some of Oak Island's favorite attractions within easy reach, including beach access, OKI Coffee House, Publix, and local restaurants. Directly across the street, Middleton Park offers pickleball, tennis, and basketball courts, a splash pad, playground, and amphitheater. The park also hosts a lively calendar of community events, including farmers markets, outdoor concerts, and seasonal festivals, bringing the best of island life practically to your doorstep. Spend your mornings strolling the shoreline, afternoons relaxing by the pool, and evenings enjoying the laid-back rhythm of coastal living. A two-car garage offers space for vehicles and beach essentials, while hurricane shutters and the absence of an HOA add practical appeal. Whether you're envisioning a coastal retreat for family and friends, a vacation rental investment, or the best of both worlds, this fully furnished property offers an opportunity to experience everything that makes Oak Island such a desirable destination....
Contact an agent
Home facts
- Year built:2016
- Subdivision & Development:Not In Subdivision
- Listing ID #:100614515
- Added:4 day(s) ago
- Updated:November 09, 2026 at 11:34 AM
Rooms and interior
- Bedrooms:5
- Total bathrooms:3
- Full bathrooms:3
- Rooms Total:9
- Flooring:Carpet, Tile, Wood
- Bathrooms Description:Walk-in Shower
- Kitchen Description:Dishwasher, Disposal, Kitchen Island, Refrigerator
- Bedroom Description:Walk-In Closet(s)
- Living area:1,933 sq. ft.
Heating and cooling
- Cooling:Heat Pump
- Heating:Electric, Heat Pump, Heating
Structure and exterior
- Roof:Shingle
- Year built:2016
- Building area:1,933 sq. ft.
- Lot area:0.1 Acres
- Construction Materials:Vinyl Siding, Wood Frame
- Exterior Features:Porch
- Foundation Description:Pilings
- Levels:2 Story
Schools
- High school:South Brunswick
- Middle school:South Brunswick
- Elementary school:Southport
Utilities
- Water:Water Connected
- Sewer:Sewer Connected
Finances and disclosures
- Price:$1,060,000
- Price per sq. ft.:$548.37
Features and amenities
- Appliances:Dishwasher, Disposal, Dryer, Refrigerator, Washer
- Laundry features:Dryer, Laundry Room, Washer
- Amenities:Blinds/Shades, Ceiling Fan(s), Furnished, Walk-In Closet(s)
Parking
- Total parking spaces:2
- Parking description:Attached Garage, Concrete, Garage
- Garage:Yes
- Garage spaces:2

New listings near 120 SE 49th Street
- New
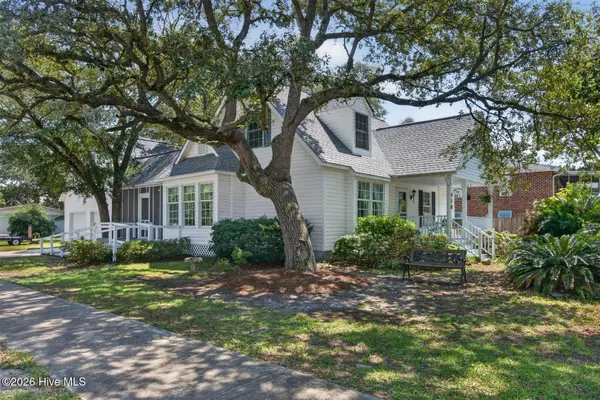 $599,000Active3 beds 2 baths1,697 sq. ft.
418 Sellers Street, Oak Island, NC 28465
MLS# 100615282Listed by: RE/MAX SOUTHERN COAST - New
 $1,050,000Active4 beds 3 baths2,278 sq. ft.
101 SE 54th Street, Oak Island, NC 28465
MLS# 100615201Listed by: PALM REALTY, INC. - New
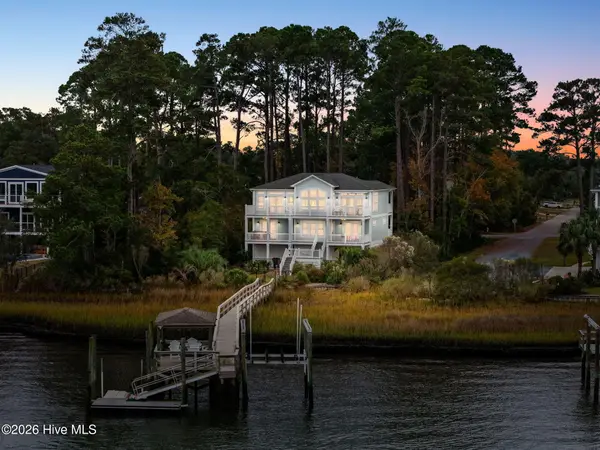 $2,100,000Active5 beds 4 baths2,628 sq. ft.
1808 W Yacht Drive, Oak Island, NC 28465
MLS# 100615155Listed by: CENTURY 21 COLLECTIVE - New
 $225,000Active0.15 Acres
145 NE 11th Street, Oak Island, NC 28465
MLS# 100615138Listed by: ART SKIPPER REALTY INC. - New
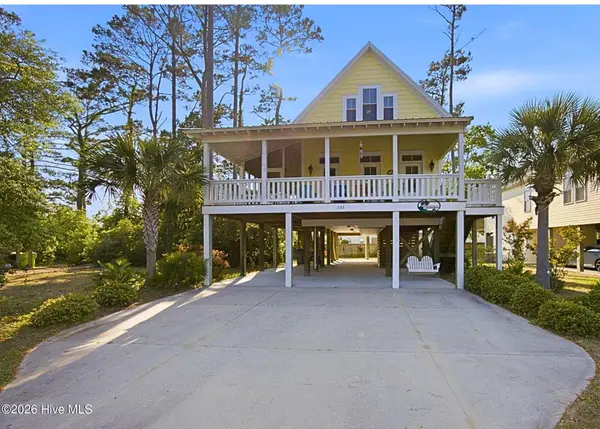 $725,000Active3 beds 3 baths1,773 sq. ft.
101 NE 33rd Street, Oak Island, NC 28465
MLS# 100615115Listed by: ART SKIPPER REALTY INC. - Open Sat, 1:30 to 4pmNew
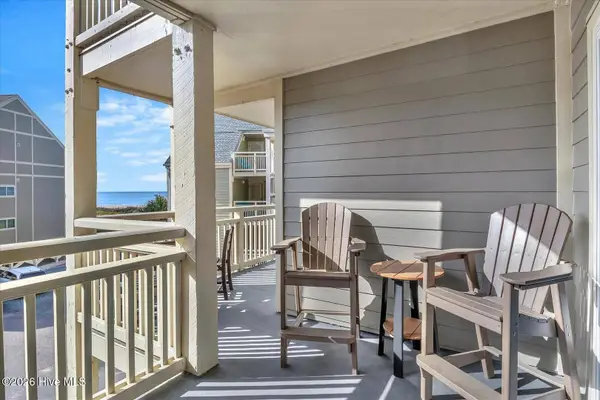 $474,500Active3 beds 2 baths1,008 sq. ft.
1000 Caswell Beach Road #1211, Oak Island, NC 28465
MLS# 100614777Listed by: MARGARET RUDD ASSOC/O.I. - New
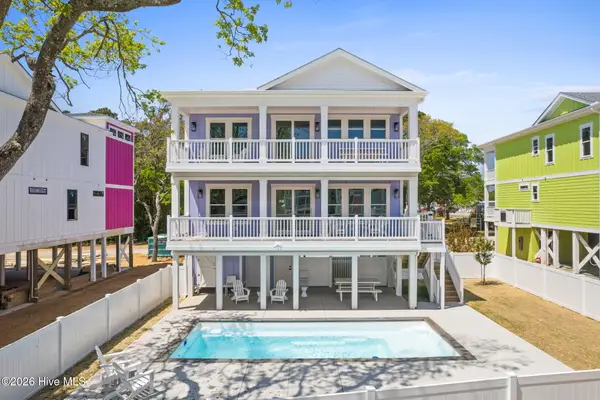 $1,485,000Active5 beds 5 baths2,282 sq. ft.
98 SE 66th Street, Oak Island, NC 28465
MLS# 100614896Listed by: PINE STATE PROPERTIES, LLC - New
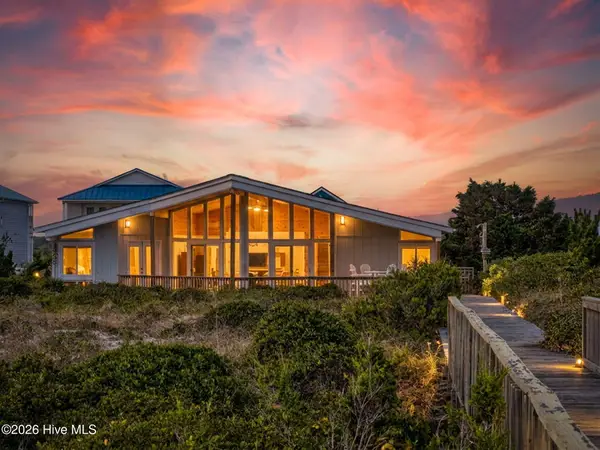 $1,967,000Active4 beds 3 baths2,366 sq. ft.
429 Caswell Beach Road, Oak Island, NC 28465
MLS# 100614930Listed by: EXP REALTY - New
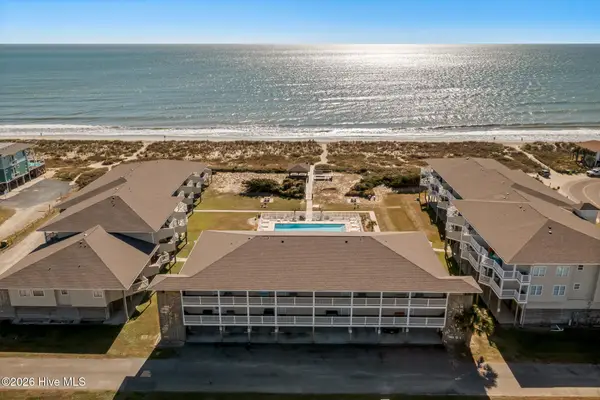 $529,000Active2 beds 2 baths1,050 sq. ft.
122 SE 58th Street #Apt 3104, Oak Island, NC 28465
MLS# 100614849Listed by: RE/MAX REALTY CONSULTANTS - New
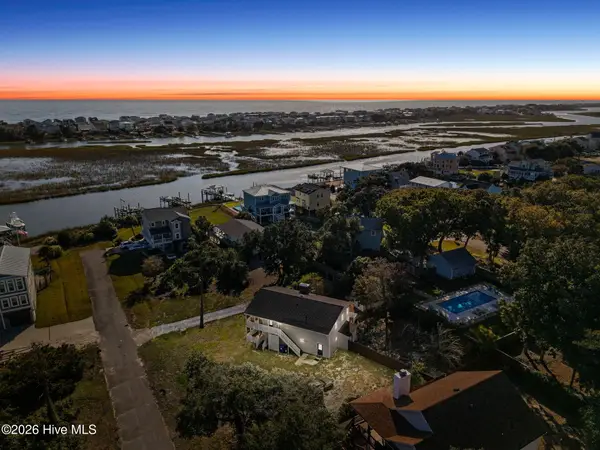 $589,000Active3 beds 3 baths2,132 sq. ft.
113 SW 23rd Street, Oak Island, NC 28465
MLS# 100614851Listed by: CENTURY 21 COLLECTIVE


Protect your home and budget from life's surprises with an Assurant Home Warranty, backed by a partner that supports you through every step of homeownership. Explore Plans.
© 2026 Better Homes and Gardens Real Estate LLC. An Anywhere Real Estate company. All rights reserved. Better Homes and Gardens® Real Estate is a registered trademark owned by Meredith Operations Corporation, licensed to Better Homes and Gardens Real Estate LLC and used with permission. Better Homes and Gardens Real Estate LLC fully supports the principles of the Fair Housing Act and the Equal Opportunity Act. Listing information is deemed reliable but is not guaranteed accurate.
Each office is independently owned and operated.
Any services or products provided by third parties are not provided by, affiliated with or related to Better Homes and Gardens Real Estate LLC, or its affiliated companies.