
124 NE 7th Street, Oak Island, NC 28465
Local realty services provided by:Better Homes and Gardens Real Estate Lifestyle Property Partners
124 NE 7th Street,Oak Island, NC 28465
$840,000
- 3 Beds
- 2 Baths
- - sq. ft.
- Single family
- Sold
Listed by: eve e martin
Office: coldwell banker sea coast advantage
MLS#:100575142
Source:NC_CCAR
Sorry, we are unable to map this address
Price summary
- Price:$840,000
About this home
WELCOME TO THE BEACH!! Come see this beautifully fully furnished 3 bedroom and 2 bath coastal home in Oak Island!!This home offer the perfect blend of modern elegance and relaxed beach living. Thoughtfully designed with an open concept layout this home features stunning quartz countertops, stylish finishes, and bright inviting spaces that make entertaining effortless Enjoy peaceful mornings and relaxing evenings from the screened back porches and spacious all-season room, creating the ideal setting to enjoy coastal breezes year-round. Just a 15-miniute walk to the beach and conveniently located near premier golf courses, dining and local attractions, this property delivers the best of coastal Carolina living. Whether you're searching for a full-time residence, vacation getaway, or income-producing investment, this move-in ready home comes fully furnished and ready to enjoy from day one. Own your very own piece of the beach and start living the coastal lifestyle you've always imagined....
Contact an agent
Home facts
- Year built:2018
- Listing ID #:100575142
- Added:52 day(s) ago
- Updated:July 11, 2026 at 05:22 AM
Rooms and interior
- Bedrooms:3
- Total bathrooms:2
- Full bathrooms:2
- Rooms Total:8
- Flooring:Tile, Wood
- Bathrooms Description:Walk-in Shower
- Kitchen Description:Dishwasher, Kitchen Island
- Bedroom Description:Walk-In Closet(s)
Heating and cooling
- Cooling:Central Air
- Heating:Electric, Heat Pump, Heating
- Central air:Yes
Structure and exterior
- Roof:Architectural Shingle
- Year built:2018
- Construction Materials:Vinyl Siding, Wood Frame
- Exterior Features:Covered, Deck, Irrigation System, Outdoor Shower, Patio, Porch, Screened
- Foundation Description:Pilings
- Levels:2 Story
Schools
- High school:South Brunswick
- Middle school:South Brunswick
- Elementary school:Bolivia
Utilities
- Water:Community Water Available, Water Connected
- Sewer:Sewer Connected
Finances and disclosures
- Price:$840,000
Features and amenities
- Appliances:Dishwasher
- Laundry features:Laundry Closet, Washer Hookup
- Amenities:Ceiling Fan(s), Comm Garden, Fitness Center, Furnished, Golf Course, Marina, Playground, Solid Surface, Walk-In Closet(s)
Parking
- Total parking spaces:2
- Parking description:Attached Garage, Garage, Golf Cart Garage, Paved
- Garage:Yes
- Garage spaces:2
- Carport spaces:3

New listings near 124 NE 7th Street
- New
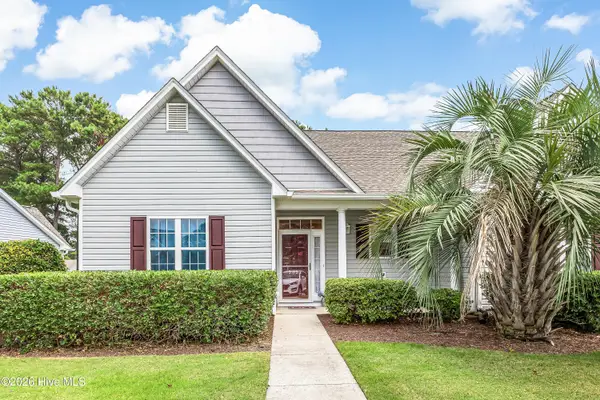 $279,000Active2 beds 2 baths1,334 sq. ft.
5052 Wyncie #5052, Southport, NC 28461
MLS# 100588039Listed by: RE/MAX SOUTHERN COAST - New
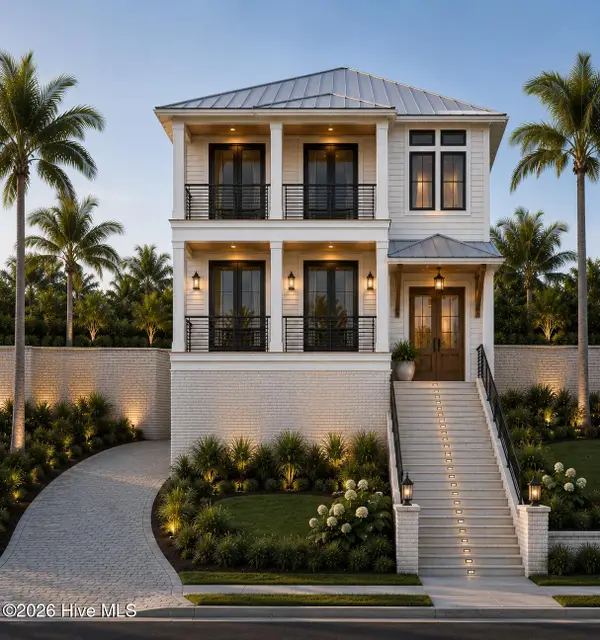 $1,499,000Active5 beds 5 baths2,929 sq. ft.
3 Barnes Bluff Drive Se, Southport, NC 28461
MLS# 100588116Listed by: INTRACOASTAL REALTY CORPORATION - New
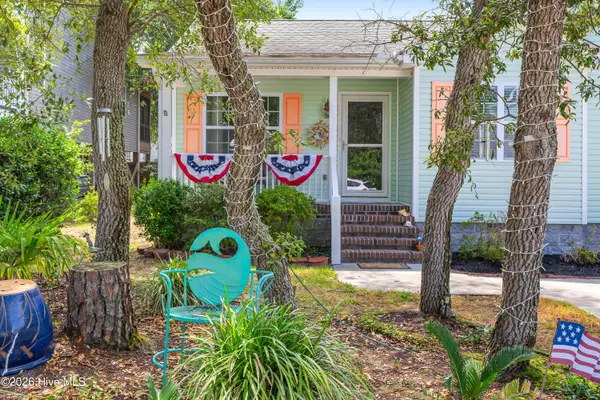 $489,000Active3 beds 2 baths1,100 sq. ft.
145 NW 10th Street, Oak Island, NC 28465
MLS# 100587776Listed by: SEA GLASS REALTY LLC - New
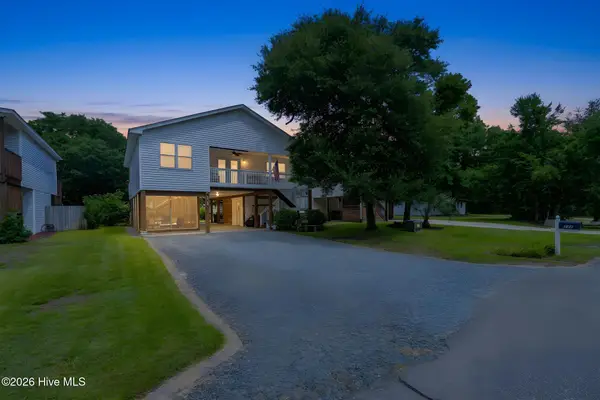 $560,000Active3 beds 2 baths1,349 sq. ft.
112 SW 13th Street, Oak Island, NC 28465
MLS# 100587685Listed by: SOUTHERN REALTY ADVANTAGE LLC - New
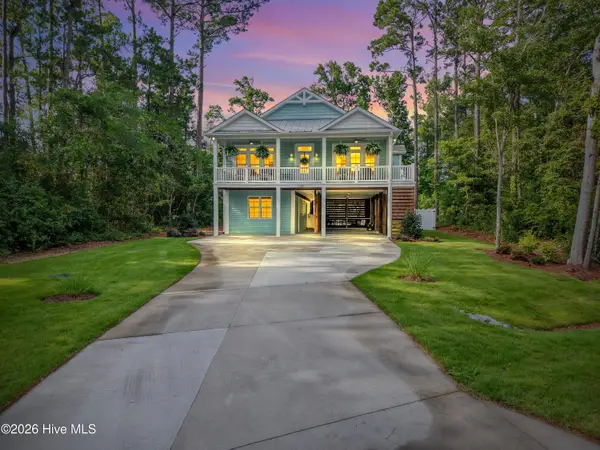 $1,365,000Active4 beds 3 baths2,334 sq. ft.
1505 W Yacht Drive, Oak Island, NC 28465
MLS# 100587530Listed by: KELLER WILLIAMS INNOVATE-OKI - New
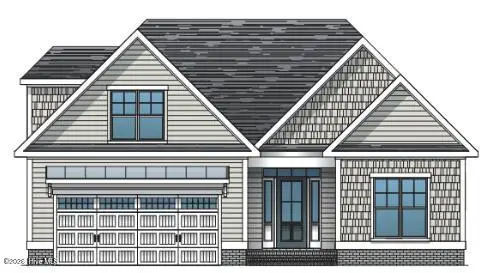 $519,500Active4 beds 3 baths2,129 sq. ft.
3327 Island Lakes Drive, Oak Island, NC 28461
MLS# 100587196Listed by: COLDWELL BANKER SEA COAST ADVANTAGE-LELAND - Open Sat, 1:30 to 2:30pmNew
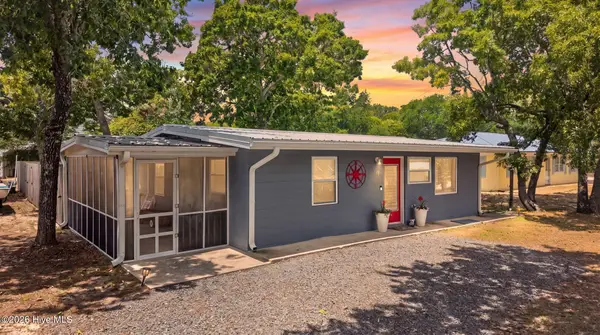 $369,000Active2 beds 1 baths788 sq. ft.
105 NE 3rd Street, Oak Island, NC 28465
MLS# 100587139Listed by: BERKSHIRE HATHAWAY HOMESERVICES CAROLINA PREMIER PROPERTIES - New
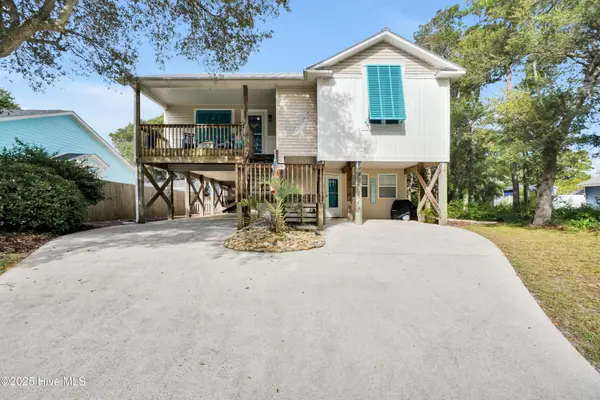 $750,000Active3 beds 2 baths1,821 sq. ft.
105 SE 37th Street, Oak Island, NC 28465
MLS# 100587078Listed by: COLDWELL BANKER REALTY - New
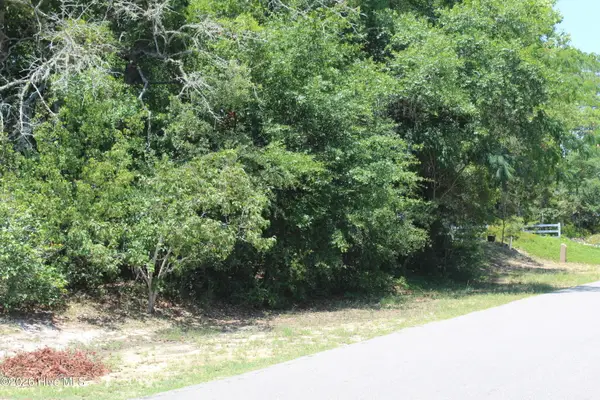 $209,000Active0.15 Acres
Lot 6 NW 17th Street, Oak Island, NC 28465
MLS# 100586749Listed by: MARGARET RUDD ASSOC/O.I. - New
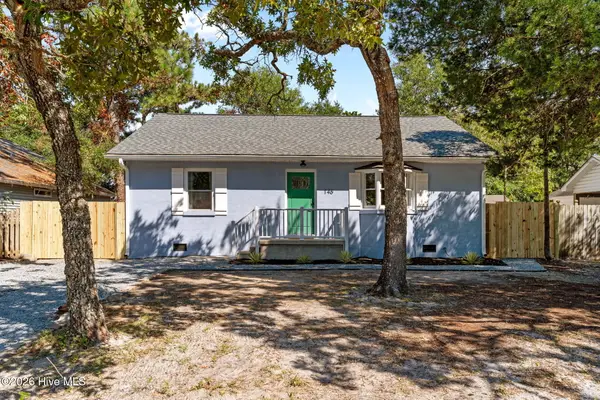 $435,000Active3 beds 2 baths1,140 sq. ft.
146 NE 13th Street, Oak Island, NC 28465
MLS# 100586638Listed by: COASTAL LIGHTS REALTY


Protect your home and budget from life's surprises with an Assurant Home Warranty, backed by a partner that supports you through every step of homeownership. Explore Plans.
© 2026 Better Homes and Gardens Real Estate LLC. An Anywhere Real Estate company. All rights reserved. Better Homes and Gardens® Real Estate is a registered trademark owned by Meredith Operations Corporation, licensed to Better Homes and Gardens Real Estate LLC and used with permission. Better Homes and Gardens Real Estate LLC fully supports the principles of the Fair Housing Act and the Equal Opportunity Act. Listing information is deemed reliable but is not guaranteed accurate.
Each office is independently owned and operated.
Any services or products provided by third parties are not provided by, affiliated with or related to Better Homes and Gardens Real Estate LLC, or its affiliated companies.