
3 Barnes Bluff Drive Se, Southport, NC 28461
Local realty services provided by:Better Homes and Gardens Real Estate Metro Brokers
3 Barnes Bluff Drive Se,Southport, NC 28461
$1,499,000
- 5 Beds
- 5 Baths
- 2,929 sq. ft.
- Single family
- Active
Listed by: beatty pittman real estate team llc., drew pittman
Office: intracoastal realty corporation
MLS#:100588116
Source:NC_CCAR
Price summary
- Price:$1,499,000
- Price per sq. ft.:$511.78
About this home
Exciting opportunity to build your dream home by the water! This nearly half acre lot elevates high above the street and offers potential views of the nearby Marina and waterways in a gated community! The Lumina Plan by Lewis Coastal Homes is the ideal layout for this lot and will maximize views. Offering a spacious open living concept with a Master Bedroom on that primary living level as well as front and rear porches. Top floor boasts 4 more bedrooms, including a second master suite option. The elevator services all three floors and can be accessed directly off the garage where there's a foyer and ample storage for all your water toys! In very close proximity to Barnes Bluff you'll enjoy access to the shopping and waterfront restaurant at South Harbour Village Marina. There's a public park and the Oak Island Boat ramp across the street as well! Don't forget about the amenity package at South Harbour Village which includes pool, tennis, clubhouse and more!
Contact an agent
Home facts
- Year built:2027
- Subdivision & Development:Barnes Bluff
- Listing ID #:100588116
- Added:90 day(s) ago
- Updated:October 09, 2026 at 10:46 AM
Rooms and interior
- Bedrooms:5
- Total bathrooms:5
- Full bathrooms:4
- Half bathrooms:1
- Rooms Total:8
- Dining Description:Eat-in Kitchen
- Bathrooms Description:Walk-in Shower
- Kitchen Description:Eat-in Kitchen, Pantry
- Living area:2,929 sq. ft.
Heating and cooling
- Cooling:Central Air
- Heating:Electric, Forced Air, Heat Pump, Heating
- Central air:Yes
Structure and exterior
- Roof:Metal, Shingle
- Year built:2027
- Building area:2,929 sq. ft.
- Lot area:0.47 Acres
- Construction Materials:Brick Veneer, Fiber Cement, Wood Frame
- Exterior Features:Covered, Porch
- Foundation Description:Pilings, Slab
- Levels:Three Or More
Schools
- High school:South Brunswick
- Middle school:South Brunswick
- Elementary school:Southport
Utilities
- Water:Water Tap Available
- Sewer:Sewer Tap Available
Finances and disclosures
- Price:$1,499,000
- Price per sq. ft.:$511.78
Features and amenities
- Amenities:Ceiling Fan(s), Gated, Solid Surface
Parking
- Total parking spaces:2
- Parking description:Attached Garage, Concrete, Garage, On Site
- Garage:Yes
- Garage spaces:2

New listings near 3 Barnes Bluff Drive Se
- New
 $332,000Active2 beds 2 baths1,092 sq. ft.
587 Greenmoss Road, Southport, NC 28461
MLS# 100609212Listed by: DISCOVER NC HOMES - New
 $279,000Active3 beds 2 baths1,202 sq. ft.
111 Crystal Road, Southport, NC 28461
MLS# 100609062Listed by: SOUTHPORT OAK ISLAND REALTY GROUP, INC. - New
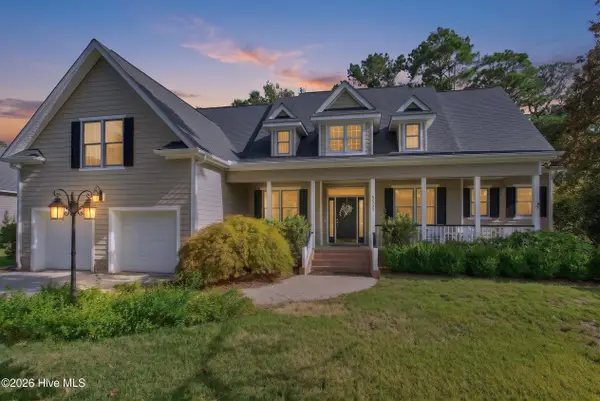 $749,000Active4 beds 5 baths3,786 sq. ft.
3553 E Medinah Avenue, Southport, NC 28461
MLS# 100609034Listed by: KELLER WILLIAMS INNOVATE-OKI - New
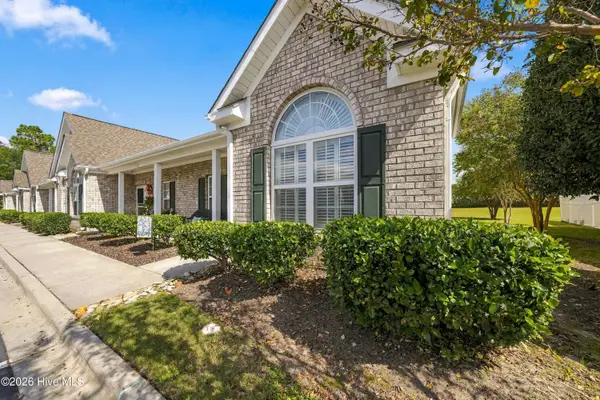 $280,000Active3 beds 2 baths1,399 sq. ft.
4983 Kona Court #Unit 6, Southport, NC 28461
MLS# 100608937Listed by: YOUR COASTAL BROKER LLC - Open Sat, 12 to 1pmNew
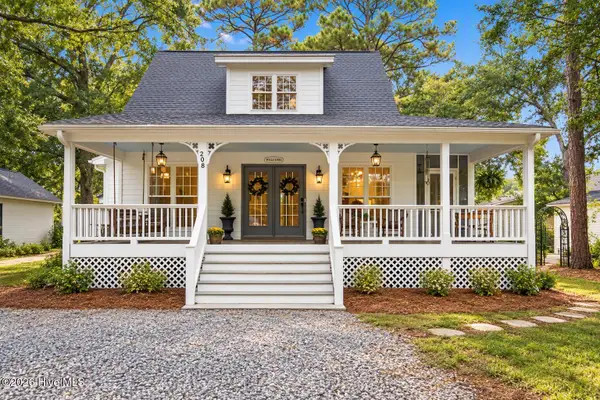 $500,000Active3 beds 2 baths1,603 sq. ft.
208 Park Avenue Ext, Southport, NC 28461
MLS# 100608652Listed by: CAPITAL TO COAST REALTY COMPANY - New
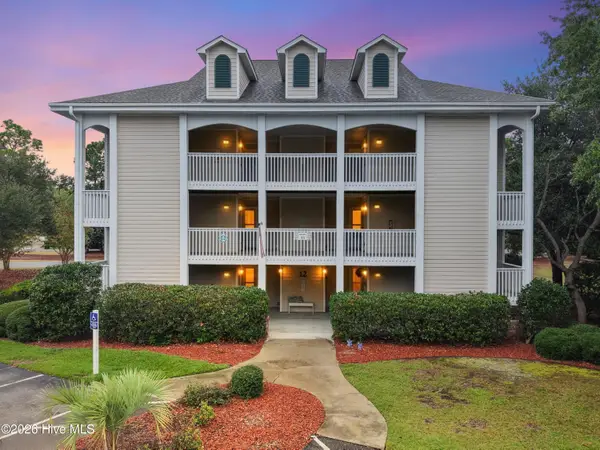 $319,000Active2 beds 2 baths1,180 sq. ft.
3350 Club Villas Drive #1302, Southport, NC 28461
MLS# 100608618Listed by: DISCOVER NC HOMES - New
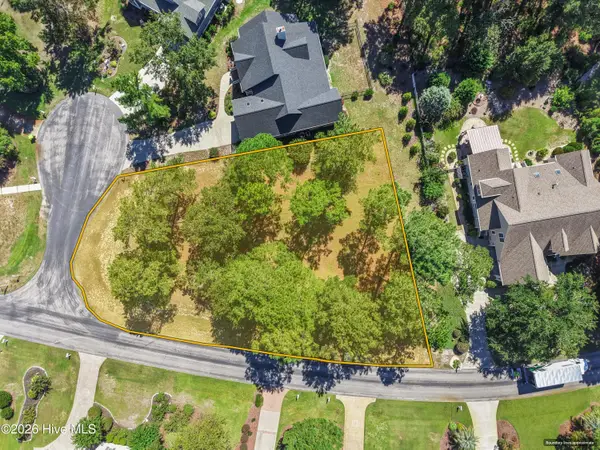 $408,990Active0.41 Acres
4363 Stillwater Cove Se, Southport, NC 28461
MLS# 100608549Listed by: COLDWELL BANKER SEA COAST ADVANTAGE - New
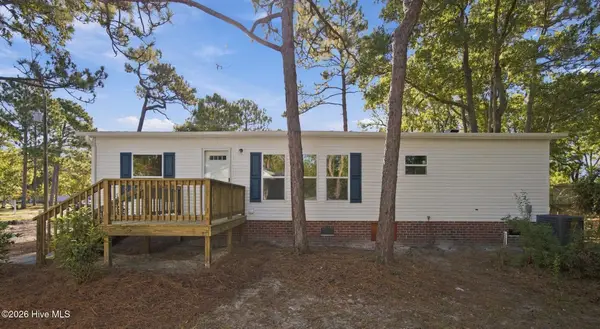 $249,900Active3 beds 2 baths1,440 sq. ft.
209 Sycamore Road, Southport, NC 28461
MLS# 100608430Listed by: BEYCOME BROKERAGE REALTY LLC - New
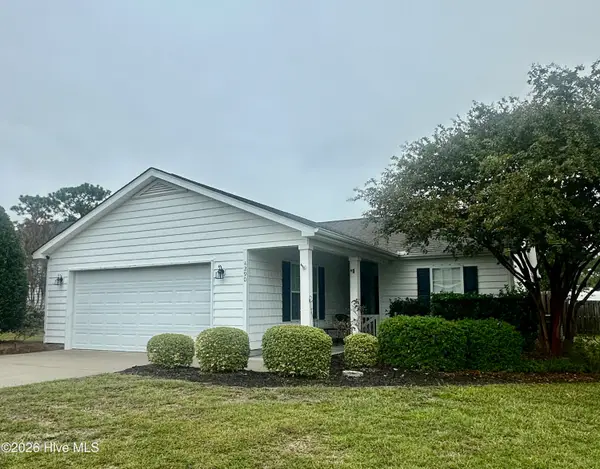 $299,995Active3 beds 2 baths1,324 sq. ft.
4290 Cherry Laurel Drive Se, Southport, NC 28461
MLS# 100608465Listed by: CHRISTINE SMITH CRONICK - New
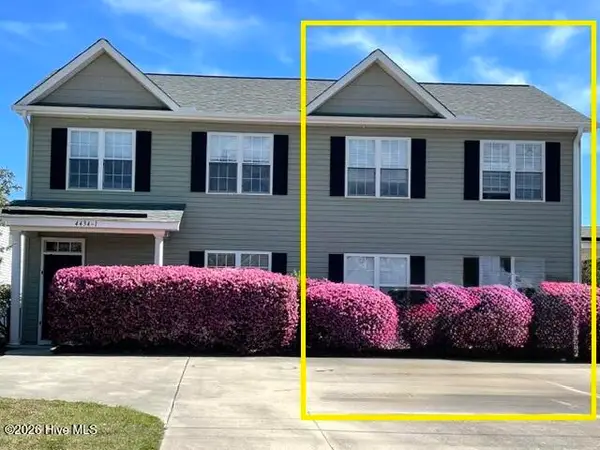 $245,000Active3 beds 3 baths1,398 sq. ft.
4434 Flagship Avenue Se # 2, Southport, NC 28461
MLS# 100608407Listed by: COASTAL LIGHTS REALTY


Protect your home and budget from life's surprises with an Assurant Home Warranty, backed by a partner that supports you through every step of homeownership. Explore Plans.
© 2026 Better Homes and Gardens Real Estate LLC. An Anywhere Real Estate company. All rights reserved. Better Homes and Gardens® Real Estate is a registered trademark owned by Meredith Operations Corporation, licensed to Better Homes and Gardens Real Estate LLC and used with permission. Better Homes and Gardens Real Estate LLC fully supports the principles of the Fair Housing Act and the Equal Opportunity Act. Listing information is deemed reliable but is not guaranteed accurate.
Each office is independently owned and operated.
Any services or products provided by third parties are not provided by, affiliated with or related to Better Homes and Gardens Real Estate LLC, or its affiliated companies.