
127 NE 30th Street, Oak Island, NC 28465
Local realty services provided by:Better Homes and Gardens Real Estate Metro Brokers
127 NE 30th Street,Oak Island, NC 28465
$595,500
- 3 Beds
- 3 Baths
- 2,374 sq. ft.
- Single family
- Active
Listed by: team selling sand, sherry l lyons
Office: coldwell banker sea coast advantage
MLS#:100614663
Source:NC_CCAR
Price summary
- Price:$595,500
- Price per sq. ft.:$250.84
About this home
This home is a must-see, offering over 2,200 square feet and being sold fully furnished, making it one of the best bargains on the island! The spacious downstairs area features a bathroom added in 2021 and offers endless possibilities. Make it your own by creating a separate bedroom, or enjoy the extra space as a game room, TV room, or entertainment area. Just one street over from the scenic beach walkover and kayak launch at the Recreation Center, you'll have easy access to enjoy the best of island living.
Contact an agent
Home facts
- Year built:1992
- Subdivision & Development:Tranquil Harbor
- Listing ID #:100614663
- Added:3 day(s) ago
- Updated:November 09, 2026 at 11:34 AM
Rooms and interior
- Bedrooms:3
- Total bathrooms:3
- Full bathrooms:3
- Rooms Total:5
- Flooring:Carpet
- Kitchen Description:Dishwasher, Range, Refrigerator
- Bedroom Description:Walk-In Closet(s)
- Living area:2,374 sq. ft.
Heating and cooling
- Cooling:Central Air
- Heating:Electric, Heat Pump, Heating
- Central air:Yes
Structure and exterior
- Roof:Shingle
- Year built:1992
- Building area:2,374 sq. ft.
- Lot area:0.15 Acres
- Construction Materials:Wood Frame, Wood Siding
- Exterior Features:Patio, Porch
- Foundation Description:Pilings
- Levels:2 Story
Schools
- High school:South Brunswick
- Middle school:South Brunswick
- Elementary school:Southport
Finances and disclosures
- Price:$595,500
- Price per sq. ft.:$250.84
Features and amenities
- Appliances:Dishwasher, Dryer, Range, Refrigerator, Washer
- Laundry features:Dryer, Laundry Closet, Washer
- Amenities:Blinds/Shades, Ceiling Fan(s), Vaulted Ceiling(s), Walk-In Closet(s)
Parking
- Total parking spaces:2
- Parking description:Attached Garage, Garage, Off Street
- Garage:Yes
- Garage spaces:2

New listings near 127 NE 30th Street
- New
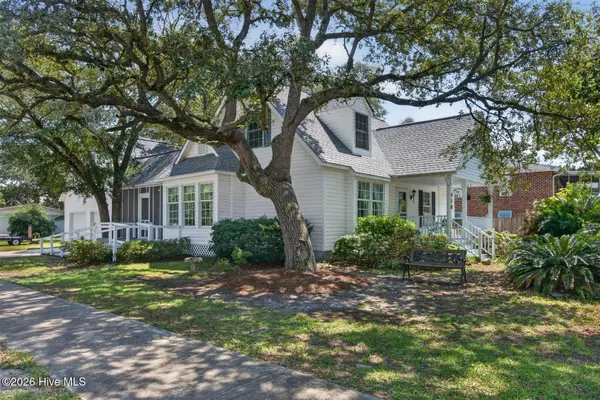 $599,000Active3 beds 2 baths1,697 sq. ft.
418 Sellers Street, Oak Island, NC 28465
MLS# 100615282Listed by: RE/MAX SOUTHERN COAST - New
 $1,050,000Active4 beds 3 baths2,278 sq. ft.
101 SE 54th Street, Oak Island, NC 28465
MLS# 100615201Listed by: PALM REALTY, INC. - New
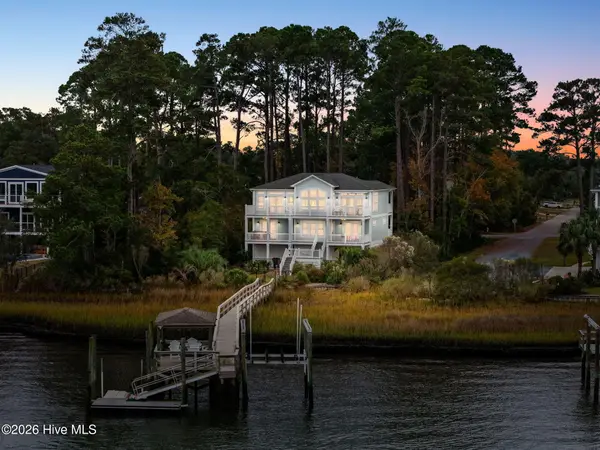 $2,100,000Active5 beds 4 baths2,628 sq. ft.
1808 W Yacht Drive, Oak Island, NC 28465
MLS# 100615155Listed by: CENTURY 21 COLLECTIVE - New
 $225,000Active0.15 Acres
145 NE 11th Street, Oak Island, NC 28465
MLS# 100615138Listed by: ART SKIPPER REALTY INC. - New
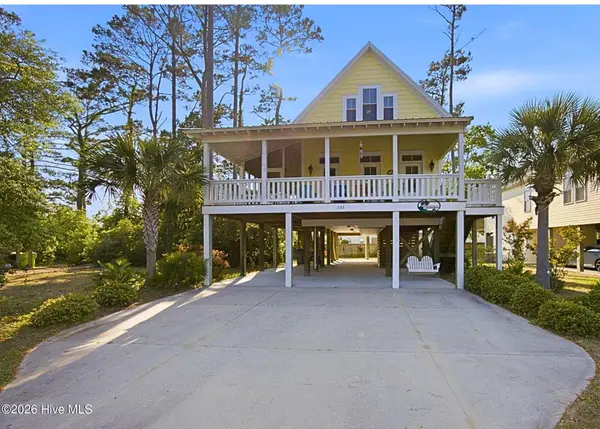 $725,000Active3 beds 3 baths1,773 sq. ft.
101 NE 33rd Street, Oak Island, NC 28465
MLS# 100615115Listed by: ART SKIPPER REALTY INC. - Open Sat, 1:30 to 4pmNew
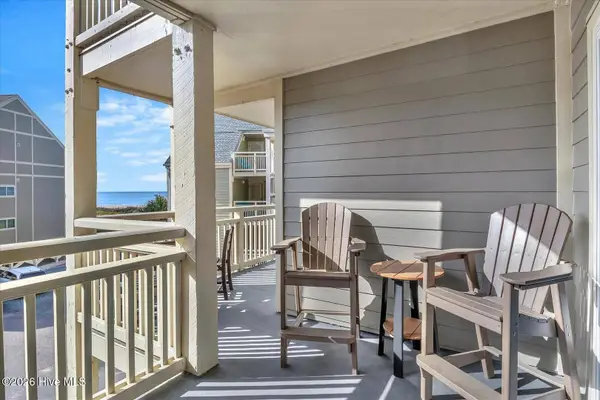 $474,500Active3 beds 2 baths1,008 sq. ft.
1000 Caswell Beach Road #1211, Oak Island, NC 28465
MLS# 100614777Listed by: MARGARET RUDD ASSOC/O.I. - New
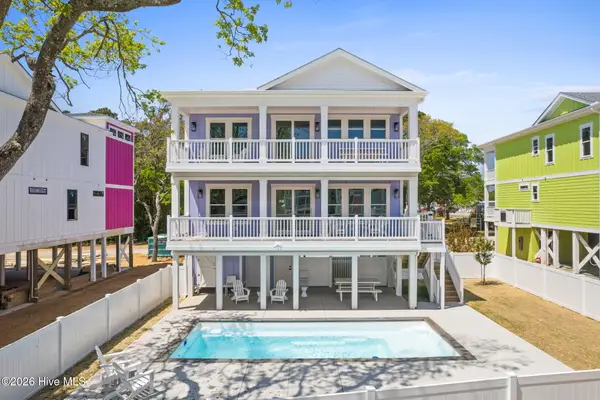 $1,485,000Active5 beds 5 baths2,282 sq. ft.
98 SE 66th Street, Oak Island, NC 28465
MLS# 100614896Listed by: PINE STATE PROPERTIES, LLC - New
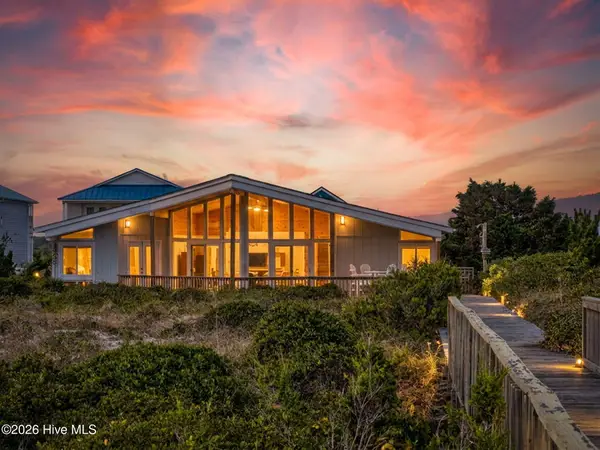 $1,967,000Active4 beds 3 baths2,366 sq. ft.
429 Caswell Beach Road, Oak Island, NC 28465
MLS# 100614930Listed by: EXP REALTY - New
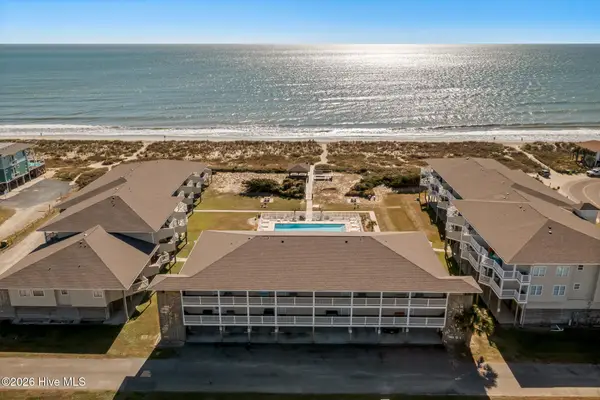 $529,000Active2 beds 2 baths1,050 sq. ft.
122 SE 58th Street #Apt 3104, Oak Island, NC 28465
MLS# 100614849Listed by: RE/MAX REALTY CONSULTANTS - New
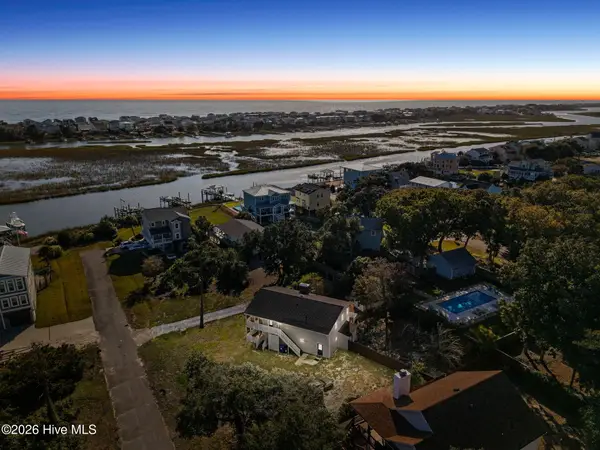 $589,000Active3 beds 3 baths2,132 sq. ft.
113 SW 23rd Street, Oak Island, NC 28465
MLS# 100614851Listed by: CENTURY 21 COLLECTIVE


Protect your home and budget from life's surprises with an Assurant Home Warranty, backed by a partner that supports you through every step of homeownership. Explore Plans.
© 2026 Better Homes and Gardens Real Estate LLC. An Anywhere Real Estate company. All rights reserved. Better Homes and Gardens® Real Estate is a registered trademark owned by Meredith Operations Corporation, licensed to Better Homes and Gardens Real Estate LLC and used with permission. Better Homes and Gardens Real Estate LLC fully supports the principles of the Fair Housing Act and the Equal Opportunity Act. Listing information is deemed reliable but is not guaranteed accurate.
Each office is independently owned and operated.
Any services or products provided by third parties are not provided by, affiliated with or related to Better Homes and Gardens Real Estate LLC, or its affiliated companies.