
2016 W Pelican Drive, Oak Island, NC 28465
Local realty services provided by:Better Homes and Gardens Real Estate Native American Group
2016 W Pelican Drive,Oak Island, NC 28465
$862,000
- 3 Beds
- 2 Baths
- - sq. ft.
- Single family
- Sold
Listed by: kim skipper anderson
Office: art skipper realty inc.
MLS#:100591568
Source:NC_CCAR
Sorry, we are unable to map this address
Price summary
- Price:$862,000
About this home
It's all about location & this home is in a premium location with the best of both worlds- WATERFRONT with a PRIVATE PIER and a short walk to Oak Island's pet friendly sandy beaches.
This charming west-side beach home captures the essence of unforgettable summers with family and friends. Wake up to breathtaking views of the marsh and Davis Canal, where every morning begins with the beauty of the coast. Spend your days on the beach just moments away, then return home to rinse off in the outdoor shower before relaxing on your private pier. Fish, launch a kayak, paddle through the marsh, or simply unwind while taking in spectacular sunset views over the water. Deeper water is available if you choose to extend the pier & of course subject to permitting.
Designed for easy coastal living, the home features a reverse osmosis water filtration system and a private well for irrigation, helping maintain the landscaping while keeping utility costs down. Many recent improvements including teak bath vanities; known not only for quality but longevity. There's also plenty of storage for all your coastal toys--boats, kayaks, paddleboards, golf carts, fishing gear, and more--so you're always ready for your next adventure.
They say the three most important words in real estate are Location, Location, Location, and this home delivers. Enjoy easy access to the beach, local dining, shopping, and everything Oak Island has to offer, including golf, tennis, pickleball, basketball courts, a splash pad, picnic areas, boat launches, public docks, and numerous water access points--all with no HOA fees.
Whether you're searching for a full-time residence, a relaxing vacation retreat, or an exceptional investment opportunity, this waterfront property offers the perfect combination of beachside convenience, marshfront serenity, and the coastal lifestyle you've been dreaming of. Priced per recent appraisal so this one is expected to go quickly!...
Contact an agent
Home facts
- Year built:1978
- Subdivision & Development:Not In Subdivision
- Listing ID #:100591568
- Added:61 day(s) ago
- Updated:September 25, 2026 at 07:10 AM
Rooms and interior
- Bedrooms:3
- Total bathrooms:2
- Full bathrooms:2
- Rooms Total:6
- Flooring:Wood
- Bathrooms Description:Walk-in Shower
- Kitchen Description:Dishwasher, Refrigerator
Heating and cooling
- Cooling:Central Air
- Heating:Electric, Heat Pump, Heating
- Central air:Yes
Structure and exterior
- Roof:Architectural Shingle
- Year built:1978
- Construction Materials:Wood Frame, Wood Siding
- Exterior Features:Deck, Porch
- Foundation Description:Pilings
- Levels:1 Story
Schools
- High school:South Brunswick
- Middle school:South Brunswick
- Elementary school:Southport
Utilities
- Water:Water Connected
Finances and disclosures
- Price:$862,000
Features and amenities
- Appliances:Dishwasher, Refrigerator
- Laundry features:Laundry Closet
- Amenities:Ceiling Fan(s), Furnished
Parking
- Parking description:Gravel, Off Street, On Site

New listings near 2016 W Pelican Drive
- New
 $365,000Active2 beds 2 baths1,483 sq. ft.
3100 Marsh Grove Lane #Unit 3308, Southport, NC 28461
MLS# 100606004Listed by: COLDWELL BANKER SEA COAST ADVANTAGE - Open Sat, 12 to 4pmNew
 $659,000Active3 beds 2 baths1,328 sq. ft.
113 NW 29th Street, Oak Island, NC 28465
MLS# 100605932Listed by: COLDWELL BANKER ADVANTAGE-SOUTHERN PINES - New
 $975,000Active4 beds 4 baths2,814 sq. ft.
106 SE 44th Street, Oak Island, NC 28465
MLS# 100605858Listed by: INTRACOASTAL REALTY CORPORATION - New
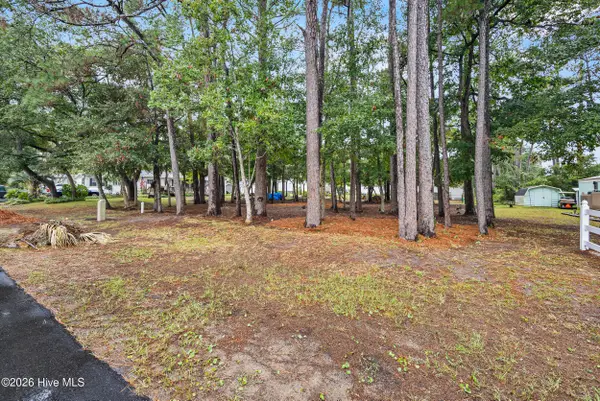 $520,000Active0.3 Acres
Lot 13-14 NE 68th Street, Oak Island, NC 28465
MLS# 100605677Listed by: COLDWELL BANKER SEA COAST ADVANTAGE  $459,000Active2 beds 2 baths823 sq. ft.
1000 Caswell Beach Road #1605, Oak Island, NC 28465
MLS# 100579631Listed by: ART SKIPPER REALTY INC.- New
 $779,900Active4 beds 2 baths1,088 sq. ft.
922 E Beach Drive, Oak Island, NC 28465
MLS# 100605591Listed by: BETTER BEACH SALES & RENTALS, INC. - Open Sat, 12 to 2pmNew
 $829,000Active3 beds 3 baths2,445 sq. ft.
22 Augusta Drive, Oak Island, NC 28465
MLS# 100605225Listed by: RE/MAX SOUTHERN COAST - New
 $239,900Active0.64 Acres
284 Elizabeth Drive, Oak Island, NC 28465
MLS# 100605176Listed by: CENTURY 21 COLLECTIVE - Open Fri, 12 to 2pmNew
 $625,000Active2 beds 1 baths768 sq. ft.
5221 E Pelican Drive, Oak Island, NC 28465
MLS# 100605178Listed by: CENTURY 21 COLLECTIVE - New
 $239,900Active0.53 Acres
288 Elizabeth Drive, Oak Island, NC 28465
MLS# 100605181Listed by: CENTURY 21 COLLECTIVE


Protect your home and budget from life's surprises with an Assurant Home Warranty, backed by a partner that supports you through every step of homeownership. Explore Plans.
© 2026 Better Homes and Gardens Real Estate LLC. An Anywhere Real Estate company. All rights reserved. Better Homes and Gardens® Real Estate is a registered trademark owned by Meredith Operations Corporation, licensed to Better Homes and Gardens Real Estate LLC and used with permission. Better Homes and Gardens Real Estate LLC fully supports the principles of the Fair Housing Act and the Equal Opportunity Act. Listing information is deemed reliable but is not guaranteed accurate.
Each office is independently owned and operated.
Any services or products provided by third parties are not provided by, affiliated with or related to Better Homes and Gardens Real Estate LLC, or its affiliated companies.