
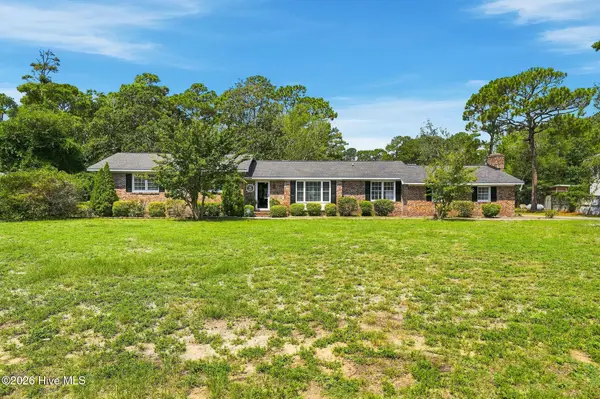
2507 E Oak Island Drive, Oak Island, NC 28465
Local realty services provided by:Better Homes and Gardens Real Estate Metro Brokers
2507 E Oak Island Drive,Oak Island, NC 28465
$575,000
- 5 Beds
- 3 Baths
- 2,084 sq. ft.
- Single family
- Active
Listed by: brian bursell
Office: bluecoast realty corporation
MLS#:100611003
Source:NC_CCAR
Price summary
- Price:$575,000
- Price per sq. ft.:$275.91
About this home
Why choose between your own beach retreat and an investment opportunity when you can explore both? This beautifully renovated 5-bedroom, 3-bath Oak Island home offers two distinct living areas, exceptional flexibility, and the opportunity to enjoy coastal living while potentially generating rental income.
Situated on pilings outside the designated flood zone and just a short stroll from the beach, the home features a bright, open main level with 3 bedrooms, 2 full baths, and a beautifully updated kitchen with new granite countertops, refreshed cabinetry, and luxury vinyl plank flooring. An expansive wrap-around porch invites you to relax and enjoy the coastal breezes.
Downstairs, a separate 2-bedroom, 1-bath living area features its own entrance, kitchenette, comfortable living space, and updated LVP flooring. The previous owner lived upstairs while renting the lower level for a reported $1,800 per month, creating an appealing opportunity for buyers interested in combining personal use with potential rental income.
Additional highlights include no HOA, a one-car garage, generous parking for vehicles and boats, and flexible storage space. Enjoy convenient access to the beach, Middleton Park, restaurants, and island shops.
Whether you're seeking a primary residence, vacation getaway, or investment property, this versatile coastal home offers possibilities beyond the ordinary. Short-term rental income potential may provide additional opportunities, subject to local regulations and independent verification.
Rental History & Investment Potential: Previous owner reportedly occupied the upper level and rented the separate 2BR/1BA lower-level accommodations long-term for $1,800/month ($21,600 annualized gross income). Short-term vacation rental projections reportedly exceed $50,000 in potential annual gross revenue. Income is not guaranteed. Buyers should verify permitted rental use, legal bedroom count, applicable regulations, and projected income.
LSV / Golf Cart Access: Portions of E. Oak Island Drive restrict Low-Speed Vehicle travel. A potential alternative route via E. Palm Island Drive, 26th Street, Yacht Drive, and SE 40th Street toward the beach has been identified but has not been independently verified. Buyers and agents should confirm permitted routes with the Town of Oak Island....
Contact an agent
Home facts
- Year built:1989
- Subdivision & Development:Not In Subdivision
- Listing ID #:100611003
- Added:26 day(s) ago
- Updated:November 13, 2026 at 12:00 PM
Rooms and interior
- Bedrooms:5
- Total bathrooms:3
- Full bathrooms:3
- Rooms Total:10
- Flooring:Carpet
- Dining Description:Eat-in Kitchen
- Kitchen Description:2nd Kitchen, Dishwasher, Eat-in Kitchen, Range, Refrigerator
- Living area:2,084 sq. ft.
Heating and cooling
- Cooling:Central Air
- Heating:Electric, Heat Pump, Heating
- Central air:Yes
Structure and exterior
- Roof:Metal
- Year built:1989
- Building area:2,084 sq. ft.
- Lot area:0.17 Acres
- Lot Features:Corner Lot, Front Yard
- Construction Materials:Composition, Wood Frame, Wood Siding
- Exterior Features:Covered, Porch, Wrap Around
- Foundation Description:Pilings
- Levels:2 Story
Schools
- High school:South Brunswick
- Middle school:South Brunswick
- Elementary school:Southport
Utilities
- Water:Water Connected
- Sewer:Sewer Connected
Finances and disclosures
- Price:$575,000
- Price per sq. ft.:$275.91
Features and amenities
- Appliances:Dishwasher, Dryer, Range, Refrigerator, Washer
- Laundry features:Dryer, Laundry Room, Washer
- Amenities:Blinds/Shades, Ceiling Fan(s), Solid Surface
Parking
- Total parking spaces:8
- Parking description:Attached Garage, Garage, Garage Door Opener, Off Street, On Site, Unpaved
- Garage:Yes
- Garage spaces:1

New listings near 2507 E Oak Island Drive
- New
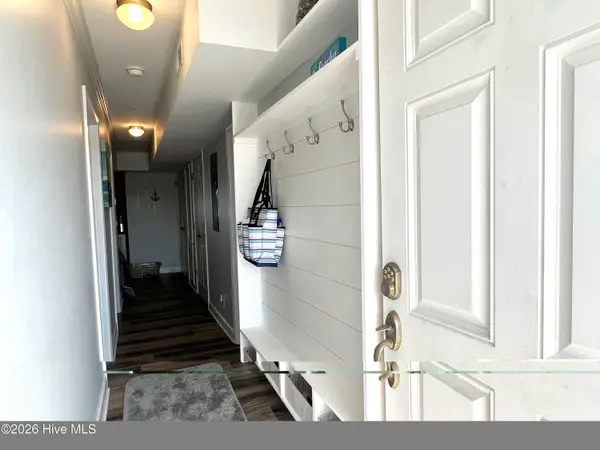 $385,000Active2 beds 2 baths1,092 sq. ft.
105 SE 58th Street #Apt 7303, Oak Island, NC 28465
MLS# 100616194Listed by: CENTURY 21 COLLECTIVE - New
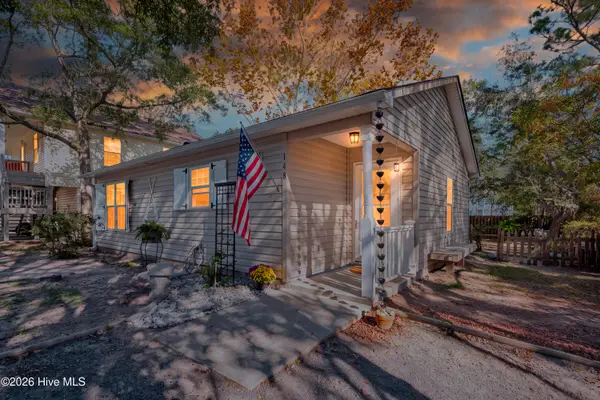 $360,000Active2 beds 2 baths870 sq. ft.
148 NW 5th Street, Oak Island, NC 28465
MLS# 100616095Listed by: SOUTHERN REALTY ADVANTAGE LLC - New
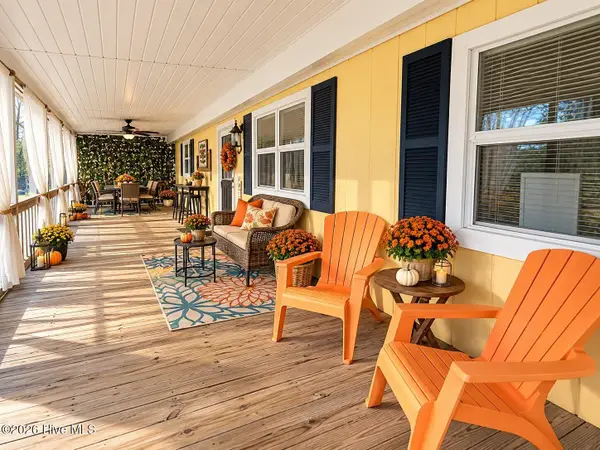 $424,900Active3 beds 1 baths949 sq. ft.
330 NE 56th Street, Oak Island, NC 28465
MLS# 100616064Listed by: CAROLINA'S CHOICE REAL ESTATE INC - Open Sat, 12 to 2pmNew
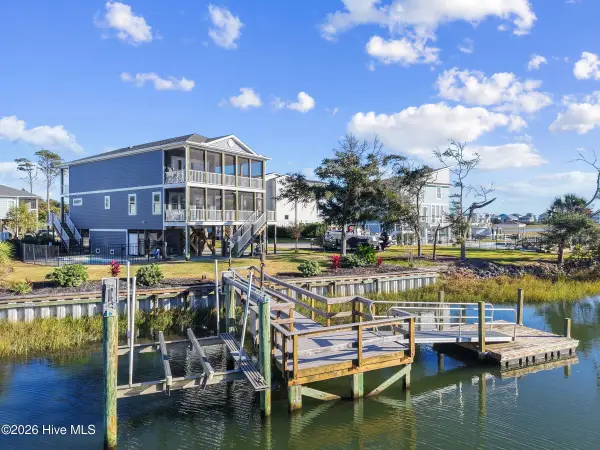 $1,325,000Active4 beds 3 baths2,406 sq. ft.
209 SW 15th Street, Oak Island, NC 28465
MLS# 100616041Listed by: KELLER WILLIAMS INNOVATE-OKI - New
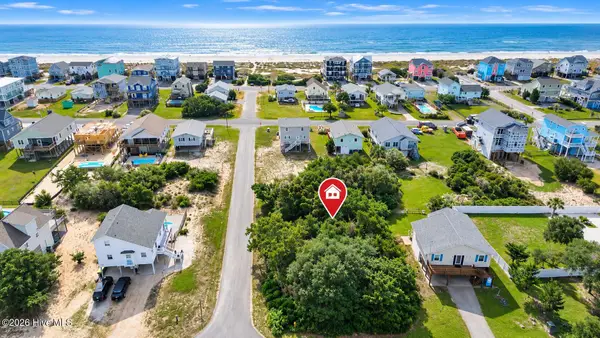 $523,000Active0.18 Acres
2509 E Pelican Drive, Oak Island, NC 28465
MLS# 100615909Listed by: INTRACOASTAL REALTY CORPORATION - New
 $1,225,000Active3 beds 2 baths1,343 sq. ft.
2016 W Pelican Drive, Oak Island, NC 28465
MLS# 100615870Listed by: PALM REALTY, INC. - New
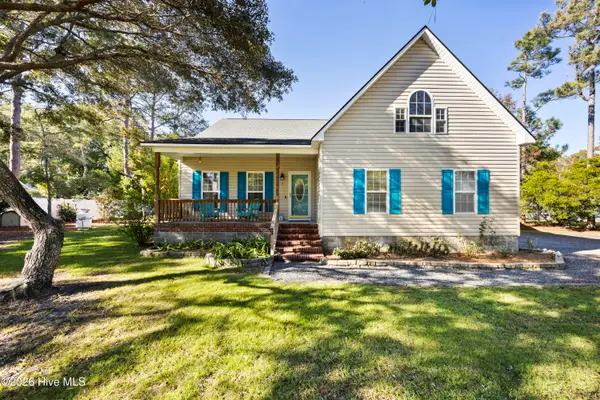 $774,900Active3 beds 2 baths1,970 sq. ft.
3 Saint Andrews Drive, Oak Island, NC 28465
MLS# 100615773Listed by: COLDWELL BANKER SEA COAST ADVANTAGE - SP - New
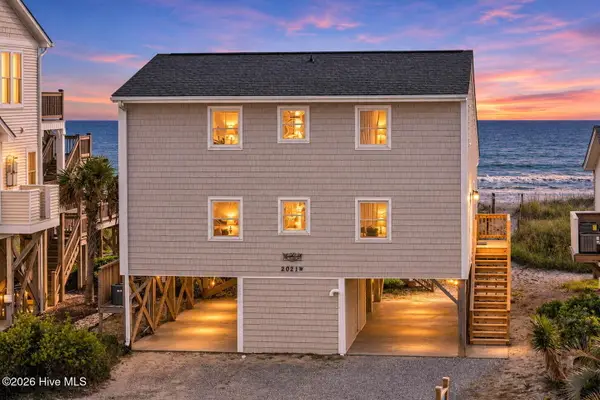 $1,199,900Active4 beds 2 baths1,803 sq. ft.
2021 W Beach Drive, Oak Island, NC 28465
MLS# 100615649Listed by: SALT AND SAND REALTY - New
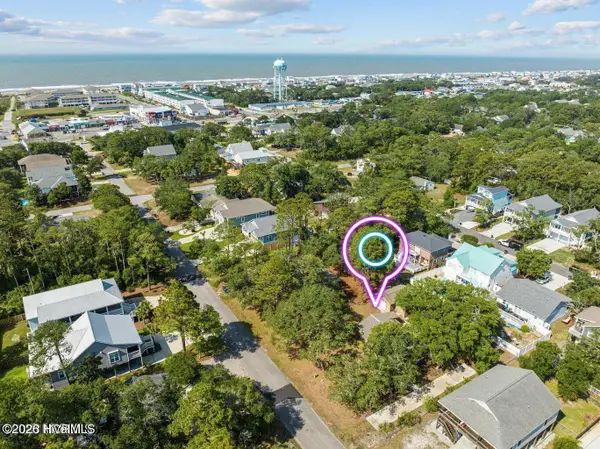 $550,000Active2 beds 2 baths1,096 sq. ft.
213 NE 59th Street, Oak Island, NC 28465
MLS# 100615509Listed by: ART SKIPPER REALTY INC. - New
 $774,900Active3 beds 3 baths2,323 sq. ft.
46 Yaupon Way, Oak Island, NC 28465
MLS# 100615404Listed by: DISCOVER NC HOMES


Protect your home and budget from life's surprises with an Assurant Home Warranty, backed by a partner that supports you through every step of homeownership. Explore Plans.
© 2026 Better Homes and Gardens Real Estate LLC. An Anywhere Real Estate company. All rights reserved. Better Homes and Gardens® Real Estate is a registered trademark owned by Meredith Operations Corporation, licensed to Better Homes and Gardens Real Estate LLC and used with permission. Better Homes and Gardens Real Estate LLC fully supports the principles of the Fair Housing Act and the Equal Opportunity Act. Listing information is deemed reliable but is not guaranteed accurate.
Each office is independently owned and operated.
Any services or products provided by third parties are not provided by, affiliated with or related to Better Homes and Gardens Real Estate LLC, or its affiliated companies.