
2512 W Pelican Drive, Oak Island, NC 28465
Local realty services provided by:Better Homes and Gardens Real Estate Elliott Coastal Living
2512 W Pelican Drive,Oak Island, NC 28465
$2,350,000
- 4 Beds
- 5 Baths
- - sq. ft.
- Single family
- Sold
Listed by: hank troscianiec & associates
Office: keller williams innovate-oki
MLS#:100591183
Source:NC_CCAR
Sorry, we are unable to map this address
Price summary
- Price:$2,350,000
About this home
A masterpiece set amidst one of the area's most coveted waterfront settings, this extraordinary custom residence by renowned luxury builder JR Huntley Homes captures breathtaking panoramic views of both the ocean and shimmering waterways, delivering an unparalleled coastal lifestyle. Thoughtfully designed with uncompromising craftsmanship and no detail overlooked, this spectacular four-bedroom, 4.5-bath residence offers effortless luxury with a private elevator servicing every floor, expansive indoor and outdoor living spaces, and walls of windows that frame unforgettable sunsets over the water each evening. The chef's kitchen is nothing short of exceptional, featuring premium appliances, a gas range, two dishwashers, an oversized island, a generous walk-in pantry, and an elegant coffee bar designed for both entertaining and everyday indulgence. Multiple living areas provide abundant space for family and guests, while washers and dryers on both levels add exceptional convenience. Outside, your private waterfront oasis awaits with a stunning saltwater pool, an in-ground spa, an irrigation system, outdoor shower, multiple covered decks, a deep-water dock complete with a gazebo and boat lift and direct access for endless days of boating, fishing, paddleboarding, or simply soaking in the coastal beauty. The oversized garage, featuring doors on both the front and rear of the home, offers incredible flexibility for vehicles, golf carts, and all of your waterfront toys. A durable metal roof offers piece of mind. Luxury Vinyl Plank flooring, elegant custom moldings, HardiePlank siding, a tankless water heater, and countless designer finishes complete this remarkable residence. Just steps from beach access while offering an exceptionally private setting, this is a rare opportunity to own one of the area's most extraordinary waterfront estates, where every evening concludes with spectacular sunsets painted across the water....
Contact an agent
Home facts
- Year built:2026
- Subdivision & Development:Not In Subdivision
- Listing ID #:100591183
- Added:63 day(s) ago
- Updated:September 25, 2026 at 07:10 AM
Rooms and interior
- Bedrooms:4
- Total bathrooms:5
- Full bathrooms:4
- Half bathrooms:1
- Rooms Total:11
- Bathrooms Description:Walk-in Shower
- Kitchen Description:Kitchen Island, Pantry, Refrigerator
- Bedroom Description:Walk-In Closet(s)
Heating and cooling
- Cooling:Central Air
- Heating:Electric, Forced Air, Heat Pump, Heating
- Central air:Yes
Structure and exterior
- Roof:Metal
- Year built:2026
- Construction Materials:Composition, Wood Frame
- Exterior Features:Covered, Irrigation System, Outdoor Shower, Porch
- Foundation Description:Pilings
- Levels:2 Story
Schools
- High school:South Brunswick
- Middle school:South Brunswick
- Elementary school:Southport
Utilities
- Water:Water Connected
- Sewer:Sewer Connected
Finances and disclosures
- Price:$2,350,000
Features and amenities
- Appliances:Dryer, Refrigerator, Washer
- Laundry features:Dryer, Laundry Closet, Laundry Room, Washer, Washer Hookup
- Amenities:Ceiling Fan(s), Reverse Floor Plan, Solid Surface, Walk-In Closet(s)
Parking
- Total parking spaces:2
- Parking description:Attached Garage, Concrete, Garage, Garage Door Opener, Off Street
- Garage:Yes
- Garage spaces:2

New listings near 2512 W Pelican Drive
- New
 $365,000Active2 beds 2 baths1,483 sq. ft.
3100 Marsh Grove Lane #Unit 3308, Southport, NC 28461
MLS# 100606004Listed by: COLDWELL BANKER SEA COAST ADVANTAGE - Open Sat, 12 to 4pmNew
 $659,000Active3 beds 2 baths1,328 sq. ft.
113 NW 29th Street, Oak Island, NC 28465
MLS# 100605932Listed by: COLDWELL BANKER ADVANTAGE-SOUTHERN PINES - New
 $975,000Active4 beds 4 baths2,814 sq. ft.
106 SE 44th Street, Oak Island, NC 28465
MLS# 100605858Listed by: INTRACOASTAL REALTY CORPORATION - New
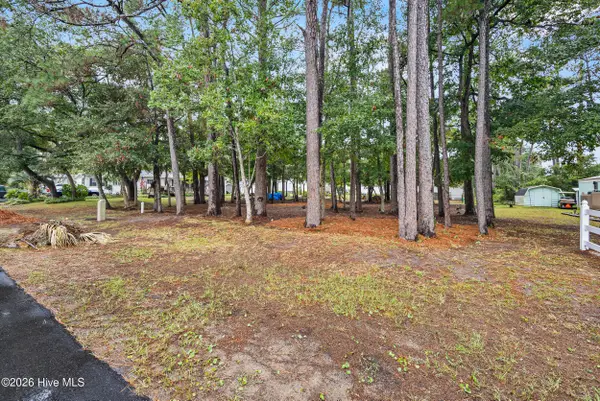 $520,000Active0.3 Acres
Lot 13-14 NE 68th Street, Oak Island, NC 28465
MLS# 100605677Listed by: COLDWELL BANKER SEA COAST ADVANTAGE  $459,000Active2 beds 2 baths823 sq. ft.
1000 Caswell Beach Road #1605, Oak Island, NC 28465
MLS# 100579631Listed by: ART SKIPPER REALTY INC.- New
 $779,900Active4 beds 2 baths1,088 sq. ft.
922 E Beach Drive, Oak Island, NC 28465
MLS# 100605591Listed by: BETTER BEACH SALES & RENTALS, INC. - Open Sat, 12 to 2pmNew
 $829,000Active3 beds 3 baths2,445 sq. ft.
22 Augusta Drive, Oak Island, NC 28465
MLS# 100605225Listed by: RE/MAX SOUTHERN COAST - New
 $239,900Active0.64 Acres
284 Elizabeth Drive, Oak Island, NC 28465
MLS# 100605176Listed by: CENTURY 21 COLLECTIVE - Open Fri, 12 to 2pmNew
 $625,000Active2 beds 1 baths768 sq. ft.
5221 E Pelican Drive, Oak Island, NC 28465
MLS# 100605178Listed by: CENTURY 21 COLLECTIVE - New
 $239,900Active0.53 Acres
288 Elizabeth Drive, Oak Island, NC 28465
MLS# 100605181Listed by: CENTURY 21 COLLECTIVE


Protect your home and budget from life's surprises with an Assurant Home Warranty, backed by a partner that supports you through every step of homeownership. Explore Plans.
© 2026 Better Homes and Gardens Real Estate LLC. An Anywhere Real Estate company. All rights reserved. Better Homes and Gardens® Real Estate is a registered trademark owned by Meredith Operations Corporation, licensed to Better Homes and Gardens Real Estate LLC and used with permission. Better Homes and Gardens Real Estate LLC fully supports the principles of the Fair Housing Act and the Equal Opportunity Act. Listing information is deemed reliable but is not guaranteed accurate.
Each office is independently owned and operated.
Any services or products provided by third parties are not provided by, affiliated with or related to Better Homes and Gardens Real Estate LLC, or its affiliated companies.