
318 NE 58th Street, Oak Island, NC 28465
Local realty services provided by:Better Homes and Gardens Real Estate Metro Brokers
Listed by: hank troscianiec & associates, amy s carroll
Office: keller williams innovate-oki
MLS#:100603087
Source:NC_CCAR
Price summary
- Price:$360,000
- Price per sq. ft.:$438.49
About this home
Coastal charm in a prime Oak Island location - steps from the Intracoastal Waterway and marsh, and just a 2-minute drive or 3-minute golf cart ride to the beach, local dining, and shopping.
> Features a classic white picket fence, lush coastal landscaping, and a dedicated firepit area ready for starlit gatherings.
> Both the front and back screened porches feature soft coastal paint, ceiling fans, updated lighting, and space for dining and lounging. The back screened porch opens directly to a private hot tub.
> The inside showcases a soaring vaulted ceiling with custom woodwork, rich character, cozy fireplace, sunlit windows, and low-maintenance tile flooring.
> Tucked in a former closet is a clever beverage-center conversion in the living area.
> The kitchen is equipped with a breakfast bar, crisp white backsplash, open shelving, abundant cabinetry, updated lighting, and stainless appliances.
> The primary bedroom includes privacy shades and curtains. The second bedroom features bunk beds to maximize sleeping capacity.
> The bathroom is outfitted with crisp wall and floor tile, an upgraded vanity, modern lighting, and custom shelving.
> A custom raised wooden walkway leads to an attached carport with space for a golf cart and an included washer and dryer.
> Two detached backyard outbuildings (unpermitted) offer versatile potential for a home office, gym, hobby space, or guest quarters.
> No HOA and not in a flood zone....
Contact an agent
Home facts
- Year built:1962
- Subdivision & Development:Tranquil Harbor
- Listing ID #:100603087
- Added:62 day(s) ago
- Updated:November 13, 2026 at 10:53 PM
Rooms and interior
- Bedrooms:2
- Total bathrooms:1
- Full bathrooms:1
- Rooms Total:4
- Flooring:Tile
- Bathrooms Description:Walk-in Shower
- Kitchen Description:Dishwasher, Refrigerator
- Bedroom Description:Master Downstairs
- Living area:821 sq. ft.
Heating and cooling
- Cooling:Central Air
- Heating:Heat Pump, Heating, Propane
- Central air:Yes
Structure and exterior
- Roof:Architectural Shingle
- Year built:1962
- Building area:821 sq. ft.
- Lot area:0.15 Acres
- Lot Features:Interior Lot
- Construction Materials:Block, Concrete
- Exterior Features:Screened
- Foundation Description:Block, Slab
- Levels:1 Story
Schools
- High school:South Brunswick
- Middle school:South Brunswick
- Elementary school:Southport
Utilities
- Water:County Water, Water Connected, Well
- Sewer:Sewer Connected
Finances and disclosures
- Price:$360,000
- Price per sq. ft.:$438.49
Features and amenities
- Appliances:Dishwasher, Refrigerator
- Laundry features:Laundry Closet, Washer Hookup
- Amenities:Basketball Court, Blinds/Shades, Ceiling Fan(s), Fitness Center, Furnished, Golf Course, Park, Picnic Area, Playground, Tennis Court(s), Vaulted Ceiling(s)
Parking
- Parking description:Golf Cart Parking, Gravel

New listings near 318 NE 58th Street
- New
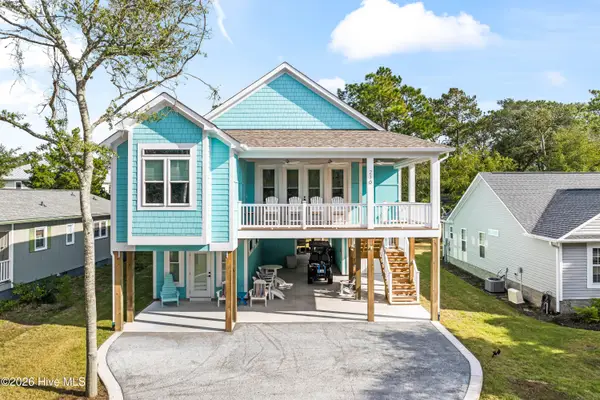 $950,000Active3 beds 4 baths2,310 sq. ft.
210 NE 34th Street, Oak Island, NC 28465
MLS# 100616410Listed by: COASTAL REALTY ASSOCIATES LLC - New
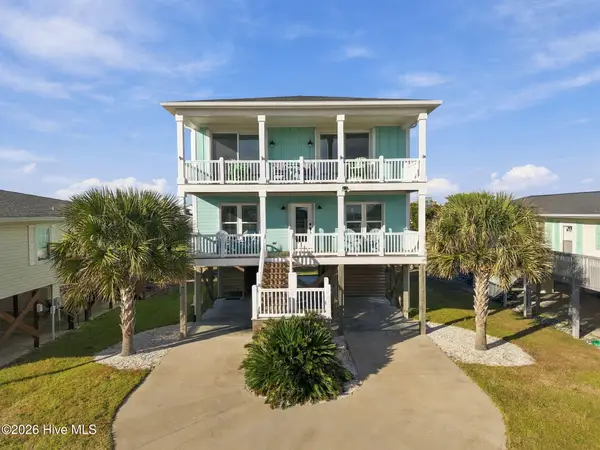 $1,249,000Active5 beds 4 baths2,053 sq. ft.
3606 W Beach Drive, Oak Island, NC 28465
MLS# 100616341Listed by: LIVING SEASIDE REALTY GROUP - New
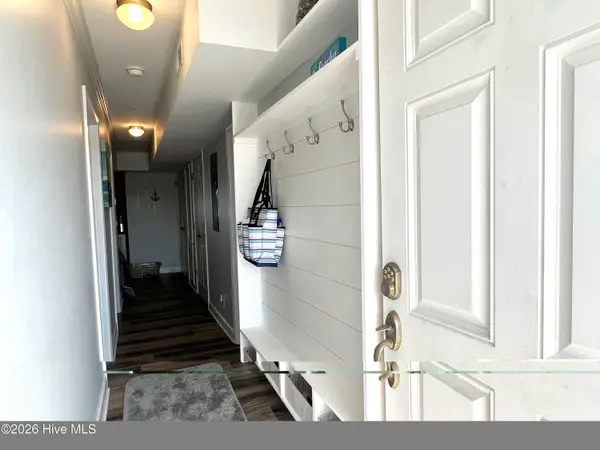 $385,000Active2 beds 2 baths1,092 sq. ft.
105 SE 58th Street #Apt 7303, Oak Island, NC 28465
MLS# 100616194Listed by: CENTURY 21 COLLECTIVE - New
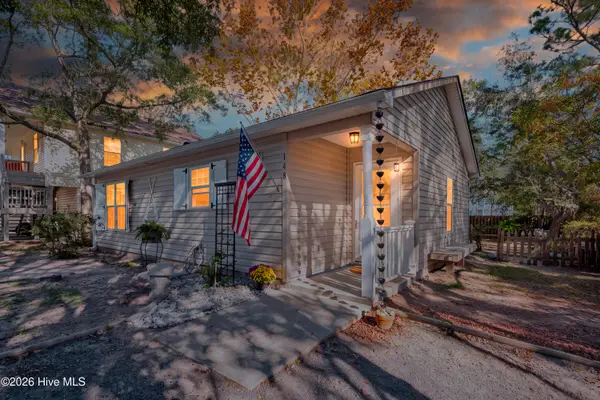 $360,000Active2 beds 2 baths870 sq. ft.
148 NW 5th Street, Oak Island, NC 28465
MLS# 100616095Listed by: SOUTHERN REALTY ADVANTAGE LLC - New
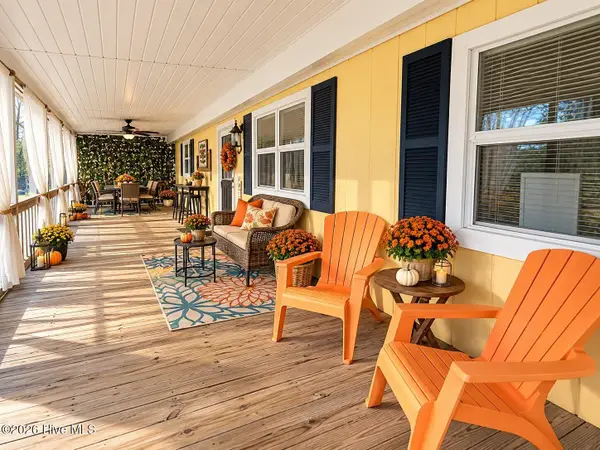 $424,900Active3 beds 1 baths949 sq. ft.
330 NE 56th Street, Oak Island, NC 28465
MLS# 100616064Listed by: CAROLINA'S CHOICE REAL ESTATE INC - Open Sat, 12 to 2pmNew
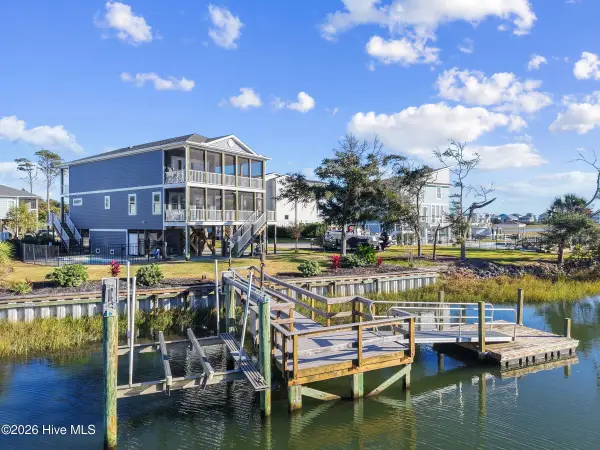 $1,325,000Active4 beds 3 baths2,406 sq. ft.
209 SW 15th Street, Oak Island, NC 28465
MLS# 100616041Listed by: KELLER WILLIAMS INNOVATE-OKI - New
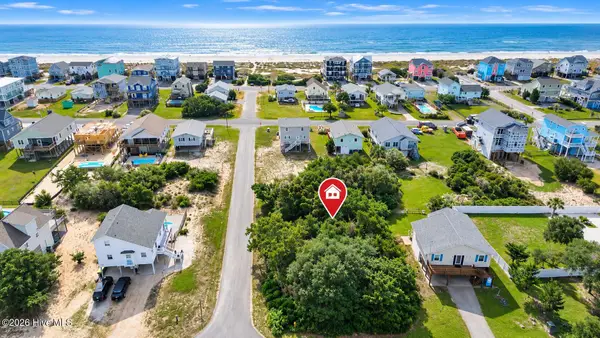 $523,000Active0.18 Acres
2509 E Pelican Drive, Oak Island, NC 28465
MLS# 100615909Listed by: INTRACOASTAL REALTY CORPORATION - New
 $1,225,000Active3 beds 2 baths1,343 sq. ft.
2016 W Pelican Drive, Oak Island, NC 28465
MLS# 100615870Listed by: PALM REALTY, INC. - New
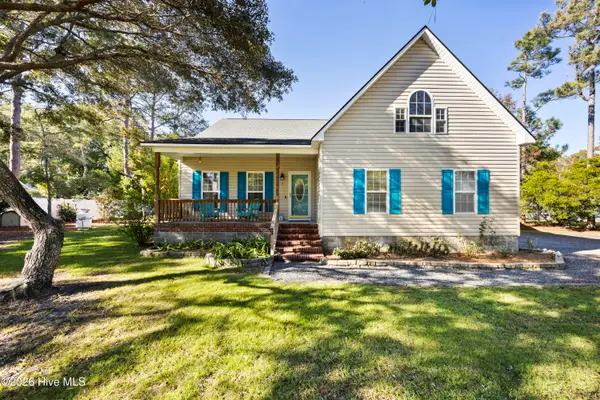 $774,900Active3 beds 2 baths1,970 sq. ft.
3 Saint Andrews Drive, Oak Island, NC 28465
MLS# 100615773Listed by: COLDWELL BANKER SEA COAST ADVANTAGE - SP - New
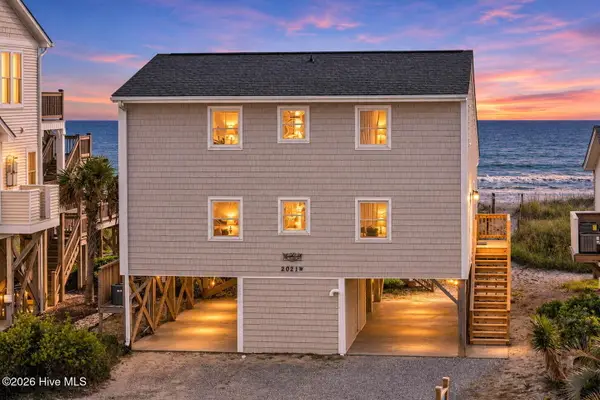 $1,199,900Active4 beds 2 baths1,803 sq. ft.
2021 W Beach Drive, Oak Island, NC 28465
MLS# 100615649Listed by: SALT AND SAND REALTY


Protect your home and budget from life's surprises with an Assurant Home Warranty, backed by a partner that supports you through every step of homeownership. Explore Plans.
© 2026 Better Homes and Gardens Real Estate LLC. An Anywhere Real Estate company. All rights reserved. Better Homes and Gardens® Real Estate is a registered trademark owned by Meredith Operations Corporation, licensed to Better Homes and Gardens Real Estate LLC and used with permission. Better Homes and Gardens Real Estate LLC fully supports the principles of the Fair Housing Act and the Equal Opportunity Act. Listing information is deemed reliable but is not guaranteed accurate.
Each office is independently owned and operated.
Any services or products provided by third parties are not provided by, affiliated with or related to Better Homes and Gardens Real Estate LLC, or its affiliated companies.