
5605 E Yacht Drive, Oak Island, NC 28465
Local realty services provided by:Better Homes and Gardens Real Estate Treasure
5605 E Yacht Drive,Oak Island, NC 28465
$975,000
- 4 Beds
- 3 Baths
- 2,010 sq. ft.
- Single family
- Active
Listed by: kim skipper anderson
Office: art skipper realty inc.
MLS#:100594769
Source:NC_CCAR
Price summary
- Price:$975,000
- Price per sq. ft.:$485.07
About this home
MUST ''SEA'' Beautiful New Construction in a prime location on Oak Island! This 4 bedroom, 3 bath home overlooks Yacht Dr & the Waterway; not details! Combining the charm of Oak Island with the luxury of modern living, makes this a Don't miss opportunity to make this coastal retreat your own - where every day feels like a vacation, and the ocean is just a short LSV ride away. Welcome home to a life of comfort, style, and endless days at the beach. This stunning residence offers a spacious layout and offers 2 en suites, ensuring both comfort and convenience for you and your guests! Step inside to be greeted with raised coffered ceilings, fireplace & chef's delight kitchen. Venture outside into relaxation on the porch, where the coastal breeze and the rustling of oak leaves will leave you loving the serenity of Island life. This home is ready for future elevator with interior shaft in place. The ground floor features not only garage parking but also has another room stubbed in for future living space. Beach access is nearby along with the public boat ramp, fishing pier, restaurants, shopping, and Middleton Park, where you will find many of Oak Island's amenities and recreation including the amphitheater & vendor markets! Plus, with the property falling in the LSV zone, you have a fun and convenient opportunity to explore the charming surroundings. This location is perfect for your forever home, rental investment, or your retreat away from home! Don't miss the endless opportunities this home has to offer and make your dreams of living at the beach a reality! Are you ready for BEACH life?The town of Oak Island offers numerous amenities such as golf, tennis, basketball, splash pad, dog park, picnic area, boat launches & public docks & water accesses yet NO hoa fees! Welcome to paradise!...
Contact an agent
Home facts
- Year built:2026
- Subdivision & Development:Not In Subdivision
- Listing ID #:100594769
- Added:48 day(s) ago
- Updated:September 25, 2026 at 10:40 AM
Rooms and interior
- Bedrooms:4
- Total bathrooms:3
- Full bathrooms:3
- Rooms Total:6
- Bathrooms Description:Walk-in Shower
- Kitchen Description:Dishwasher, Disposal, Kitchen Island, Refrigerator
- Bedroom Description:Walk-In Closet(s)
- Living area:2,010 sq. ft.
Heating and cooling
- Cooling:Central Air
- Heating:Electric, Heat Pump, Heating
- Central air:Yes
Structure and exterior
- Roof:Architectural Shingle
- Year built:2026
- Building area:2,010 sq. ft.
- Lot area:0.18 Acres
- Construction Materials:Composition, Wood Frame
- Exterior Features:Covered, Outdoor Shower, Porch
- Foundation Description:Pilings, Raised, Slab
- Levels:1 Story
Schools
- High school:South Brunswick
- Middle school:South Brunswick
- Elementary school:Southport
Utilities
- Water:Water Connected
- Sewer:Sewer Connected
Finances and disclosures
- Price:$975,000
- Price per sq. ft.:$485.07
Features and amenities
- Appliances:Dishwasher, Disposal, Refrigerator
- Laundry features:Washer Hookup
- Amenities:Basketball Court, Beach Access, Ceiling Fan(s), Dog Park, Fitness Center, Golf Course, Marina, Pickleball, Picnic Area, Playground, Solid Surface, Street Lights, Tennis Court(s), Tray Ceiling(s), Walk-In Closet(s)
Parking
- Parking description:Concrete, Covered, Garage, Garage Door Opener, Off Street, On Site

New listings near 5605 E Yacht Drive
- New
 $365,000Active2 beds 2 baths1,483 sq. ft.
3100 Marsh Grove Lane #Unit 3308, Southport, NC 28461
MLS# 100606004Listed by: COLDWELL BANKER SEA COAST ADVANTAGE - Open Sat, 12 to 4pmNew
 $659,000Active3 beds 2 baths1,328 sq. ft.
113 NW 29th Street, Oak Island, NC 28465
MLS# 100605932Listed by: COLDWELL BANKER ADVANTAGE-SOUTHERN PINES - New
 $975,000Active4 beds 4 baths2,814 sq. ft.
106 SE 44th Street, Oak Island, NC 28465
MLS# 100605858Listed by: INTRACOASTAL REALTY CORPORATION - New
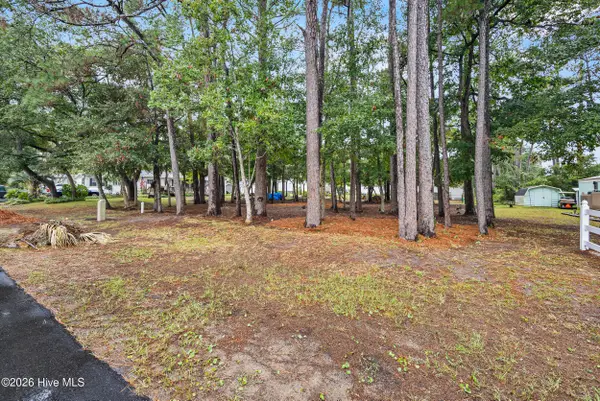 $520,000Active0.3 Acres
Lot 13-14 NE 68th Street, Oak Island, NC 28465
MLS# 100605677Listed by: COLDWELL BANKER SEA COAST ADVANTAGE  $459,000Active2 beds 2 baths823 sq. ft.
1000 Caswell Beach Road #1605, Oak Island, NC 28465
MLS# 100579631Listed by: ART SKIPPER REALTY INC.- New
 $779,900Active4 beds 2 baths1,088 sq. ft.
922 E Beach Drive, Oak Island, NC 28465
MLS# 100605591Listed by: BETTER BEACH SALES & RENTALS, INC. - Open Sat, 12 to 2pmNew
 $829,000Active3 beds 3 baths2,445 sq. ft.
22 Augusta Drive, Oak Island, NC 28465
MLS# 100605225Listed by: RE/MAX SOUTHERN COAST - New
 $239,900Active0.64 Acres
284 Elizabeth Drive, Oak Island, NC 28465
MLS# 100605176Listed by: CENTURY 21 COLLECTIVE - Open Fri, 12 to 2pmNew
 $625,000Active2 beds 1 baths768 sq. ft.
5221 E Pelican Drive, Oak Island, NC 28465
MLS# 100605178Listed by: CENTURY 21 COLLECTIVE - New
 $239,900Active0.53 Acres
288 Elizabeth Drive, Oak Island, NC 28465
MLS# 100605181Listed by: CENTURY 21 COLLECTIVE


Protect your home and budget from life's surprises with an Assurant Home Warranty, backed by a partner that supports you through every step of homeownership. Explore Plans.
© 2026 Better Homes and Gardens Real Estate LLC. An Anywhere Real Estate company. All rights reserved. Better Homes and Gardens® Real Estate is a registered trademark owned by Meredith Operations Corporation, licensed to Better Homes and Gardens Real Estate LLC and used with permission. Better Homes and Gardens Real Estate LLC fully supports the principles of the Fair Housing Act and the Equal Opportunity Act. Listing information is deemed reliable but is not guaranteed accurate.
Each office is independently owned and operated.
Any services or products provided by third parties are not provided by, affiliated with or related to Better Homes and Gardens Real Estate LLC, or its affiliated companies.