
5411 Effieham Street, Oak Ridge, NC 27310
Local realty services provided by:Better Homes and Gardens Real Estate Paracle
Listed by: tracey mccorkle
Office: allen tate oak ridge336-644-1238
MLS#:1231834
Source:NC_TRIAD
Price summary
- Price:$740,000
- Price per sq. ft.:$206.7
- Monthly HOA dues:$13.33
About this home
Morning light spills through the living room, warming the kitchen where coffee brews and Saturday pancakes turn into lingering conversations before the day begins. Upstairs, the kids claim the bonus room as their own imagination headquarters, while the third floor becomes whatever this season calls for—a quiet home office, teen hideaway, or homeschool classroom. As evening settles in, mature trees shelter a secluded backyard where the screened porch catches the breeze, the deck hosts summer cookouts, and the fire pit gathers everyone for s'mores under the stars. When the night winds down, the main-level primary suite welcomes you home with a spa-like bath that feels like your own private retreat—a soaking tub for quiet moments before sleep. Zoned for the sought-after NW School district, minutes from grocery and restaurants, and 10 minutes to PTI Airport—this is where your family's story begins. Schedule your private showing and come experience it for yourself.
Contact an agent
Home facts
- Year built:2002
- Subdivision & Development:Stafford Farm Estates
- Listing ID #:1231834
- Updated:August 27, 2026 at 05:03 PM
Rooms and interior
- Bedrooms:4
- Total bathrooms:4
- Full bathrooms:3
- Half bathrooms:1
- Flooring:Carpet, Tile, Wood
- Bathrooms Description:Free Standing Tub, Separate Shower
- Kitchen Description:Dishwasher, Disposal, Exhaust Fan, Microwave, Pantry
- Basement Description:Crawl Space
- Living area:3,580 sq. ft.
Heating and cooling
- Cooling:Ceiling Fan(s), Central Air, Zoned
- Heating:Electric, Fireplace(s), Heat Pump, Multiple Systems, Propane, Zoned
- Central air:Yes
Structure and exterior
- Year built:2002
- Building area:3,580 sq. ft.
- Lot area:0.99 Acres
- Lot Features:City Lot, Partially Wooded, Sloped
- Architectural Style:Traditional
- Construction Materials:Brick, Frame
Schools
- High school:Northwest
- Middle school:Northwest Guilford
- Elementary school:Oak Ridge
Utilities
- Water:Private, Well
- Sewer:Private Sewer, Septic Tank
Finances and disclosures
- Price:$740,000
- Price per sq. ft.:$206.7
- Tax amount:$4,111
Features and amenities
- Appliances:Dishwasher, Disposal, Exhaust Fan
- Laundry features:Dryer Connection, Main Level
- Amenities:Ceiling Fan(s), Dead Bolt(s), Solid Surface Counter, Vaulted Ceiling(s)
Parking
- Parking description:Attached, Attached Garage, Driveway, Garage, Garage Faces Side, Paved, Side Load Garage
- Garage spaces:3
 2026 Triad MLS, Inc. All rights reserved. IDX information is provided exclusively for personal, non-commercial use, and may not be used for any purpose other than to identify prospective properties consumers may be interested in purchasing. Information is deemed reliable but not guaranteed. This site will be monitored for ‘scraping’ and any use of search facilities of data on the site other than by potential buyers/sellers is prohibited. All Sale data is for informational purposes only and is not an indication of a market analysis or appraisal. Properties marked with the Triad MLS, Inc. icon are provided courtesy of the Triad MLS, Inc.’s, Internet Data Exchange Database.
New listings near 5411 Effieham Street
- Coming Soon
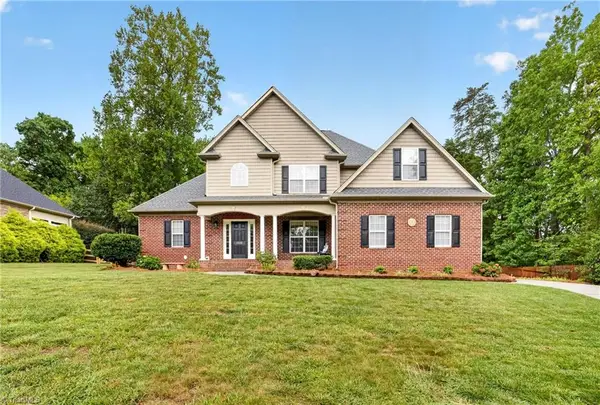 $565,000Coming Soon4 beds 3 baths2,796 sq. ft.
8915 Grove Park Drive, Oak Ridge, NC 27310
MLS# 1233185Listed by: KELLER WILLIAMS REALTY - New
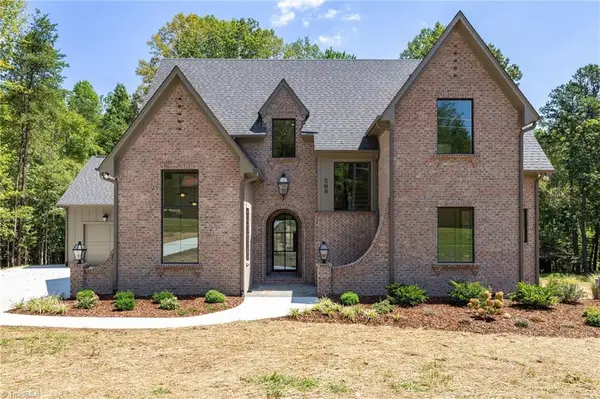 $1,020,000Active4 beds 4 baths3,087 sq. ft.
568 N Bunker Hill Road, Oak Ridge, NC 27310
MLS# 1233104Listed by: BERKSHIRE HATHAWAY HOMESERVICES YOST & LITTLE REALTY - New
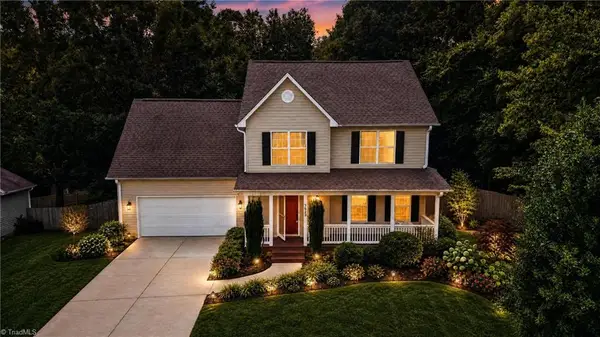 $449,900Active3 beds 3 baths2,021 sq. ft.
7523 Kristen Drive, Oak Ridge, NC 27310
MLS# 1233239Listed by: RE/MAX REALTY CONSULTANTS - New
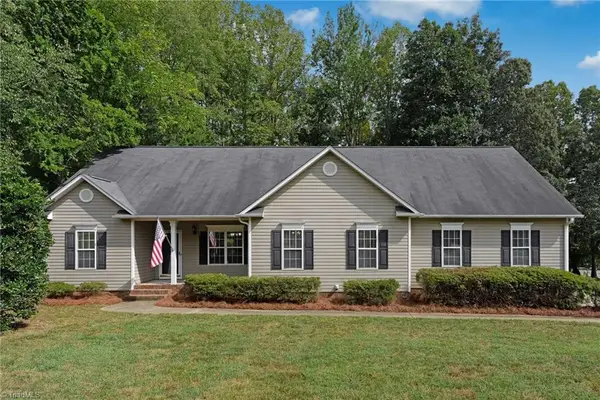 $385,000Active3 beds 2 baths1,602 sq. ft.
7902 Cress Court, Oak Ridge, NC 27310
MLS# 1233221Listed by: BERKSHIRE HATHAWAY HOMESERVICES YOST & LITTLE REALTY - New
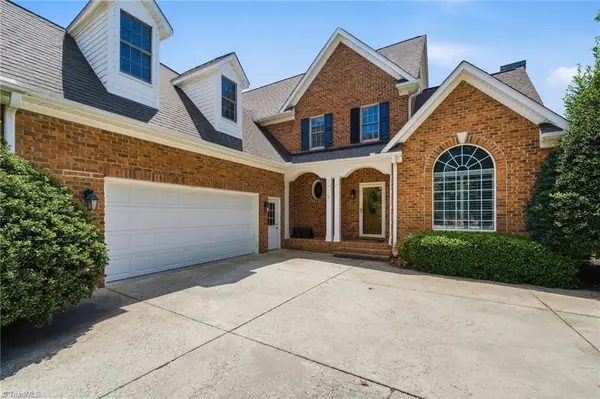 $615,000Active3 beds 3 baths2,465 sq. ft.
7493 Bethel View Court, Oak Ridge, NC 27310
MLS# 1233008Listed by: EXP REALTY - Open Sun, 2 to 4pmNew
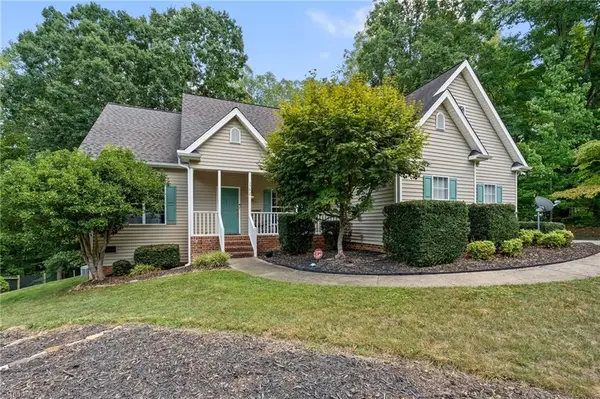 $440,000Active3 beds 3 baths2,191 sq. ft.
7702 Perthshire Drive, Oak Ridge, NC 27310
MLS# 1232928Listed by: KELLER WILLIAMS REALTY - New
 $575,000Active4 beds 3 baths2,675 sq. ft.
7625 Monty Drive, Kernersville, NC 27284
MLS# 1231432Listed by: REALTY ONE GROUP RESULTS  $1,025,000Pending4 beds 4 baths3,658 sq. ft.
8404 Oakchester Court, Oak Ridge, NC 27310
MLS# 1231165Listed by: TYLER REDHEAD & MCALISTER REAL ESTATE, LLC Active4 beds 7 baths5,470 sq. ft.
6863 Wittington Court, Oak Ridge, NC 27310
MLS# 1196565Listed by: ALLEN TATE SUMMERFIELD


Protect your home and budget from life's surprises with an Assurant Home Warranty, backed by a partner that supports you through every step of homeownership. Explore Plans.
© 2026 Better Homes and Gardens Real Estate LLC. An Anywhere Real Estate company. All rights reserved. Better Homes and Gardens® Real Estate is a registered trademark owned by Meredith Operations Corporation, licensed to Better Homes and Gardens Real Estate LLC and used with permission. Better Homes and Gardens Real Estate LLC fully supports the principles of the Fair Housing Act and the Equal Opportunity Act. Listing information is deemed reliable but is not guaranteed accurate.
Each office is independently owned and operated.
Any services or products provided by third parties are not provided by, affiliated with or related to Better Homes and Gardens Real Estate LLC, or its affiliated companies.