
2109 Osprey Isle Lane Sw #86 Blakely, Ocean Isle Beach, NC 28469
Local realty services provided by:Better Homes and Gardens Real Estate Lifestyle Property Partners
2109 Osprey Isle Lane Sw #86 Blakely,Ocean Isle Beach, NC 28469
$226,450
- 3 Beds
- 3 Baths
- 1,437 sq. ft.
- Townhouse
- Active
Listed by: darrell r. pratt, kimberly b. robinson
Office: lennar sales corp.
MLS#:100586352
Source:NC_CCAR
Price summary
- Price:$226,450
- Price per sq. ft.:$157.59
About this home
Osprey Isle in Brunswick County. This new two-story duplex provides low-maintenance living with everything you need on the first floor. Past the foyer is a fully equipped kitchen which connects to the dining and living spaces, along with an attached patio for indoor-outdoor activities. The owner's suite with a private bathroom and walk-in closet is located at opposite ends of the home from the secondary bedroom. Upstairs, an airy bonus room/ 3rd bedroom provides additional space for homeowners to customize as they please. Future Amenities include pool, picnic area, playground area, sidewalks in the community and common areas. Osprey Isle is close to the beach, golfing, shopping, schools, hospital, and restaurants. ***Photos are of a furnished model in another community. These photos do not reflect color selections and options of actual home for sale***
Contact an agent
Home facts
- Year built:2026
- Listing ID #:100586352
- Added:6 day(s) ago
- Updated:July 10, 2026 at 10:39 AM
Rooms and interior
- Bedrooms:3
- Total bathrooms:3
- Full bathrooms:3
- Rooms Total:5
- Flooring:Carpet, Vinyl
- Bathrooms Description:Walk-in Shower
- Kitchen Description:Dishwasher, Disposal, Pantry
- Bedroom Description:Master Downstairs, Walk-In Closet(s)
- Living area:1,437 sq. ft.
Heating and cooling
- Cooling:Central Air
- Heating:Electric, Heat Pump, Heating
- Central air:Yes
Structure and exterior
- Roof:Shingle
- Year built:2026
- Building area:1,437 sq. ft.
- Lot area:0.08 Acres
- Construction Materials:Vinyl Siding, Wood Frame
- Exterior Features:Patio
- Foundation Description:Slab
- Levels:2 Story
Schools
- High school:West Brunswick
- Middle school:Shallotte Middle
- Elementary school:Union
Utilities
- Water:Water Connected
- Sewer:Sewer Connected
Finances and disclosures
- Price:$226,450
- Price per sq. ft.:$157.59
Features and amenities
- Appliances:Dishwasher, Disposal
- Amenities:Solid Surface, Walk-In Closet(s)
Parking
- Total parking spaces:1
- Parking description:Attached Garage, Paved
- Garage:Yes
- Garage spaces:1

New listings near 2109 Osprey Isle Lane Sw #86 Blakely
- New
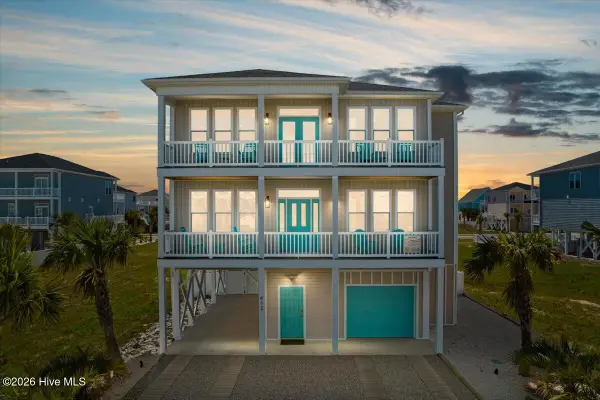 $1,795,000Active5 beds 5 baths2,499 sq. ft.
412 E Fourth Street, Ocean Isle Beach, NC 28469
MLS# 100587739Listed by: ALPHA REALTY GROUP, LLC - Open Fri, 12 to 2pmNew
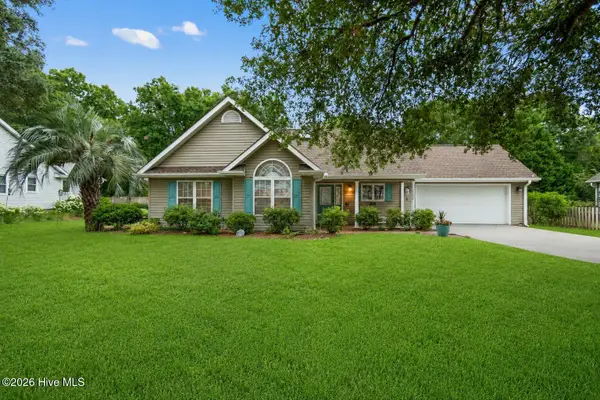 $483,900Active3 beds 2 baths1,800 sq. ft.
1737 Rosebay Court Sw, Ocean Isle Beach, NC 28469
MLS# 100587387Listed by: KELLER WILLIAMS INNOVATE-OIB MAINLAND  $706,780Pending3 beds 4 baths2,756 sq. ft.
6764 Holton Place Sw #137, Ocean Isle Beach, NC 28469
MLS# 100587259Listed by: COLDWELL BANKER SEA COAST ADVANTAGE- New
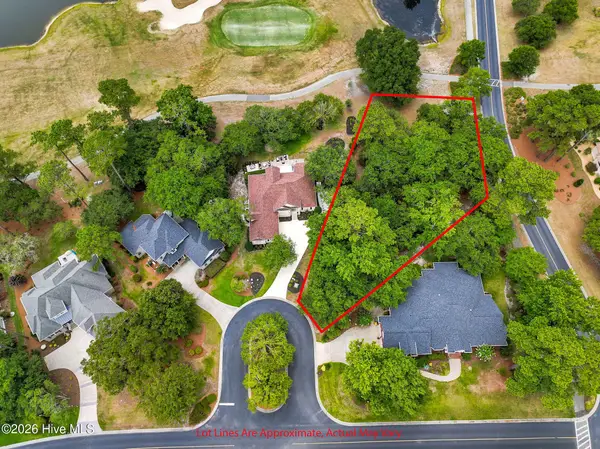 $159,000Active0.52 Acres
505 Mayfair Notch Sw, Ocean Isle Beach, NC 28469
MLS# 100587245Listed by: OCEAN RIDGE PLANTATION REAL ESTATE SALES - New
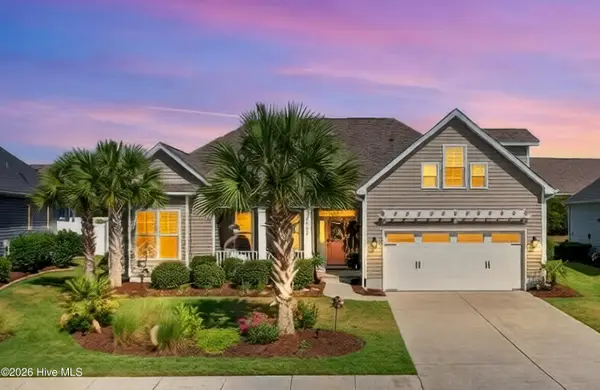 $529,900Active3 beds 3 baths2,178 sq. ft.
6991 Ascension Drive Sw, Ocean Isle Beach, NC 28469
MLS# 100587228Listed by: SILVER COAST PROPERTIES - New
 $835,000Active4 beds 3 baths2,952 sq. ft.
1286 Landover Drive, Ocean Isle Beach, NC 28469
MLS# 10178444Listed by: STRAIGHT UP REALTY, LLC - New
 $130,000Active0.35 Acres
565 Gladstone Circle Sw, Ocean Isle Beach, NC 28469
MLS# 100586947Listed by: RE/MAX AT THE BEACH / CALABASH - New
 $299,900Active4 beds 3 baths1,892 sq. ft.
6422 Swainson Street Sw #Lot 228 Littleton, Ocean Isle Beach, NC 28469
MLS# 100586916Listed by: LENNAR SALES CORP. - Open Sat, 11am to 2pmNew
 $725,000Active4 beds 3 baths2,563 sq. ft.
1426 Long Pond Road Sw, Ocean Isle Beach, NC 28469
MLS# 100586919Listed by: COLDWELL BANKER SEA COAST ADVANTAGE - New
 $1,025,000Active4 beds 4 baths3,157 sq. ft.
6197 Castlebrook Way Sw, Ocean Isle Beach, NC 28469
MLS# 100586806Listed by: THE SALTWATER AGENCY


Protect your home and budget from life's surprises with an Assurant Home Warranty, backed by a partner that supports you through every step of homeownership. Explore Plans.
© 2026 Better Homes and Gardens Real Estate LLC. An Anywhere Real Estate company. All rights reserved. Better Homes and Gardens® Real Estate is a registered trademark owned by Meredith Operations Corporation, licensed to Better Homes and Gardens Real Estate LLC and used with permission. Better Homes and Gardens Real Estate LLC fully supports the principles of the Fair Housing Act and the Equal Opportunity Act. Listing information is deemed reliable but is not guaranteed accurate.
Each office is independently owned and operated.
Any services or products provided by third parties are not provided by, affiliated with or related to Better Homes and Gardens Real Estate LLC, or its affiliated companies.