
372 Tiffany Avenue, Orrum, NC 28369
Local realty services provided by:Better Homes and Gardens Real Estate Paracle
372 Tiffany Avenue,Orrum, NC 28369
$210,000
- 5 Beds
- 3 Baths
- 1,938 sq. ft.
- Mobile / Manufactured
- Active
Listed by: nicole martinez
Office: era strother real estate
MLS#:771875
Source:NC_FRAR
Price summary
- Price:$210,000
- Price per sq. ft.:$108.36
About this home
Tucked away on 7.62 partially wooded acres, this charming 5-bedroom, 3-bath home offers a quiet, secluded setting with plenty of space inside and out. An open kitchen and living room layout creates a welcoming gathering space, while a wood-burning fireplace adds warmth and character. Multiple outbuildings offer additional storage and space for hobbies or projects.
The home needs work, but its spacious layout and peaceful surroundings offer a world of possibilities. Bring your ideas and vision to make this woodland retreat your own!
Property is being sold AS IS. Cash or conventional financing only.
Contact an agent
Home facts
- Year built:1998
- Subdivision & Development:NOT IN A SUBDIVISION
- Listing ID #:771875
- Added:4 day(s) ago
- Updated:November 03, 2026 at 10:05 PM
Rooms and interior
- Bedrooms:5
- Total bathrooms:3
- Full bathrooms:3
- Rooms Total:11
- Flooring:Carpet, Vinyl
- Dining Description:Separate Formal Dining Room
- Bathrooms Description:Garden Tub/Roman Tub
- Kitchen Description:Dishwasher, Double Oven, Refrigerator
- Living area:1,938 sq. ft.
Heating and cooling
- Cooling:Window Units
- Heating:Electric, Window Units
Structure and exterior
- Year built:1998
- Building area:1,938 sq. ft.
- Lot area:7.62 Acres
- Lot Features:Cleared, Dead End
- Architectural Style:Manufactured Home
- Construction Materials:Vinyl Siding
- Exterior Features:Deck, Fence
Schools
- High school:Robeson County Schools
- Middle school:Robeson County Schools
Utilities
- Water:Well
- Sewer:Septic Tank
Finances and disclosures
- Price:$210,000
- Price per sq. ft.:$108.36
Features and amenities
- Appliances:Dishwasher, Double Oven, Refrigerator
- Laundry features:In Unit
- Amenities:Ceiling Fans
New listings near 372 Tiffany Avenue
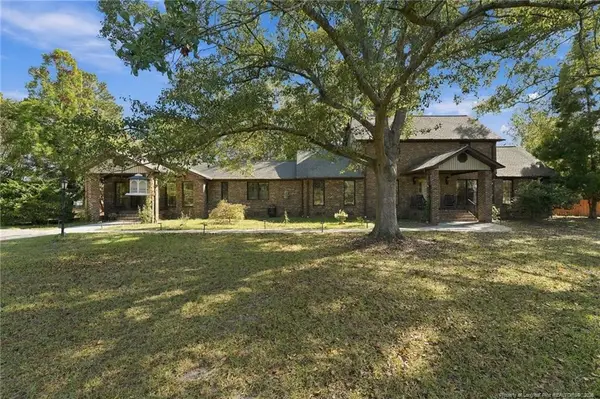 $865,000Active3 beds 3 baths3,282 sq. ft.
5199 Tobacco Road, Orrum, NC 28369
MLS# LP770685Listed by: LPT REALTY LLC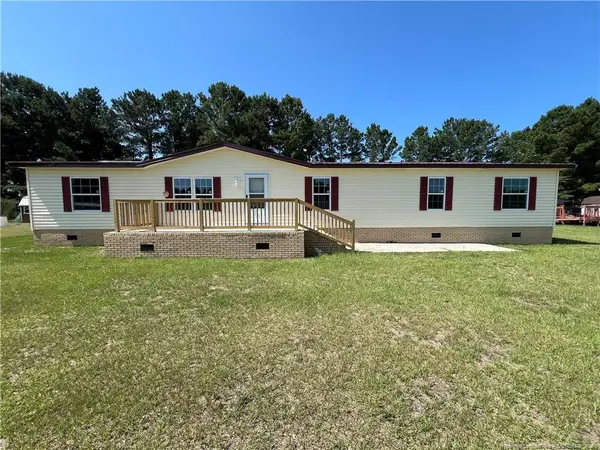 $189,000Active5 beds 3 baths2,000 sq. ft.
314 Ralph Hunt Boulevard, Orrum, NC 28369
MLS# LP767893Listed by: THE HOUSING MENTORS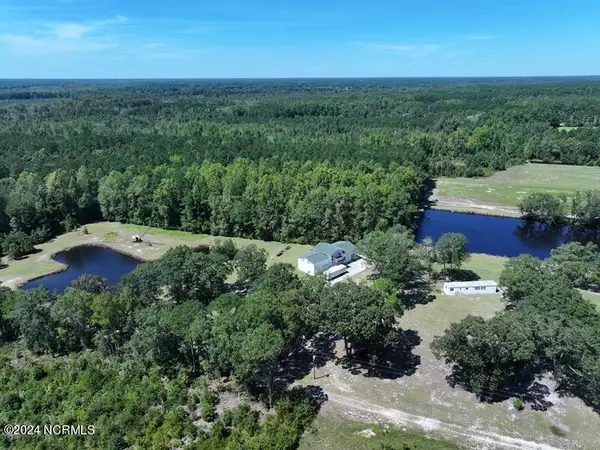 $495,000Pending53.39 Acres
4512 Tobacco Road, Orrum, NC 28369
MLS# 100583928Listed by: ROCK CREEK LAND COMPANY, LLC $139,900Active3 beds 2 baths1,500 sq. ft.
1308 Mac D Road, Orrum, NC 28369
MLS# LP762609Listed by: LEWIS REALTY $369,000Active3 beds 2 baths1,500 sq. ft.
60 Callahan Road, Orrum, NC 28369
MLS# 100561407Listed by: INTRACOASTAL REALTY CORPORATION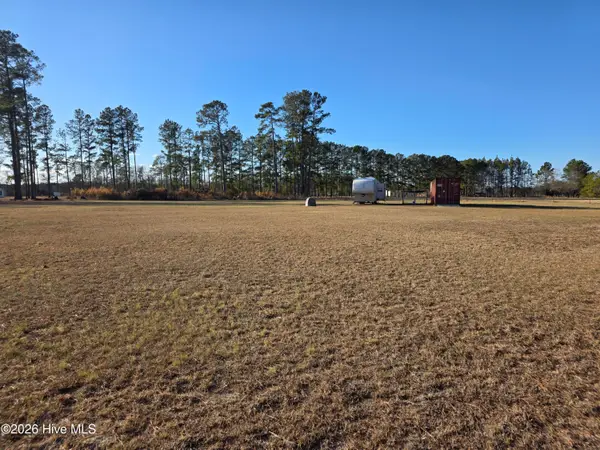 $58,600Active2.6 Acres
183 Ladybell Drive, Orrum, NC 28369
MLS# 100556007Listed by: ATLANTIC BLUE COAST REALTY LLC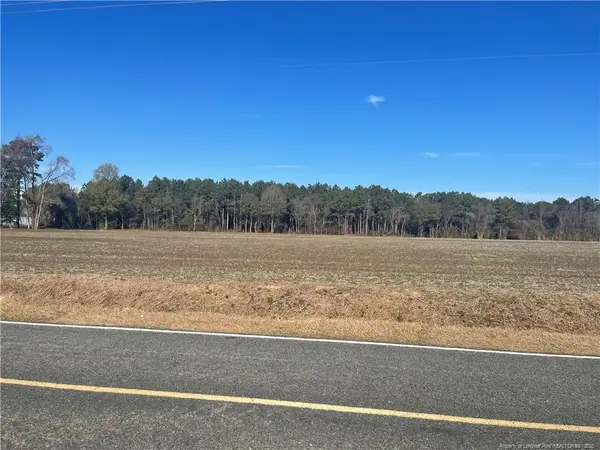 $120,000Active18.7 Acres
Tobacco Road, Orrum, NC 28369
MLS# LP754305Listed by: NOVUS REALTY GROUP, INC.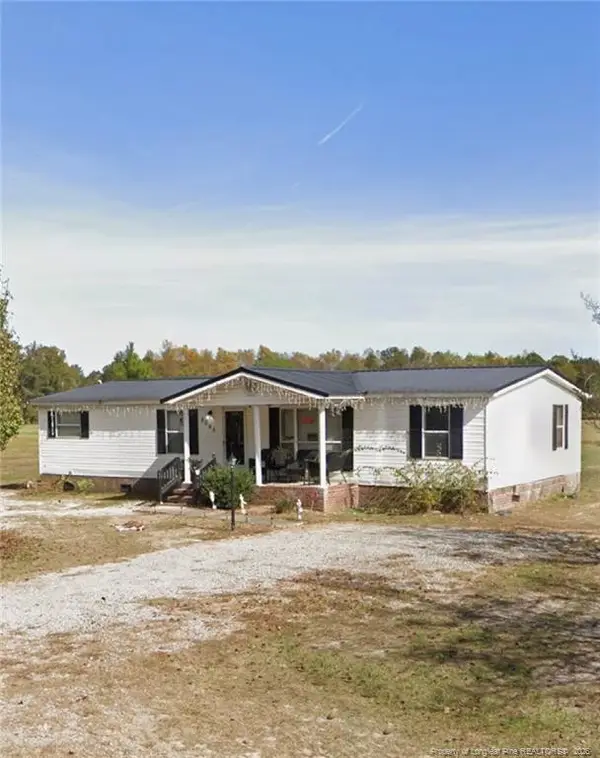 $149,900Active3 beds 2 baths1,740 sq. ft.
5065 Tobacco Road, Orrum, NC 28369
MLS# LP751192Listed by: 1ST CHOICE REAL ESTATE


Protect your home and budget from life's surprises with an Assurant Home Warranty, backed by a partner that supports you through every step of homeownership. Explore Plans.
© 2026 Better Homes and Gardens Real Estate LLC. An Anywhere Real Estate company. All rights reserved. Better Homes and Gardens® Real Estate is a registered trademark owned by Meredith Operations Corporation, licensed to Better Homes and Gardens Real Estate LLC and used with permission. Better Homes and Gardens Real Estate LLC fully supports the principles of the Fair Housing Act and the Equal Opportunity Act. Listing information is deemed reliable but is not guaranteed accurate.
Each office is independently owned and operated.
Any services or products provided by third parties are not provided by, affiliated with or related to Better Homes and Gardens Real Estate LLC, or its affiliated companies.